
Search results for "Easy pulled" in Home Design Ideas

 Iverson Homes
Transitional l-shaped kitchen photo in Minneapolis with recessed-panel cabinets, dark wood cabinets, granite countertops, white backsplash and stainless steel appliances

 Studio G+S Architects
5'6" × 7'-0" room with Restoration Hardware "Hutton" vanity (36"w x 24"d) and "Hutton" mirror, sconces by Waterworks "Newel", shower size 36" x 36" with 22" door, HansGrohe "Axor Montreux" shower set. Wall paint is "pearl white" by Pratt & Lambert and wood trim is "white dove" eggshell from Benjamin Moore. Wall tiles are 3"x6" honed, carrara marble with inset hexagonals for the niche. Coved ceiling - walls are curved into a flat ceiling.
 KMK Photography
KMK Photography

Trendy blue three-story exterior home photo in Seattle with a butterfly roof
Trendy blue three-story exterior home photo in Seattle with a butterfly roof
Find the right local pro for your project


 TKS Design Group
Free ebook, Creating the Ideal Kitchen. DOWNLOAD NOW
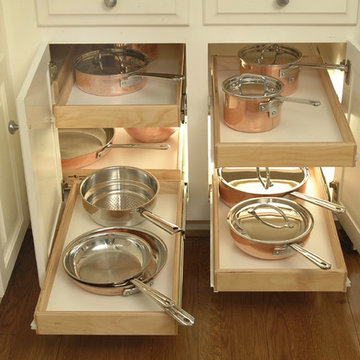
Our clients and their three teenage kids had outgrown the footprint of their existing home and felt they needed some space to spread out. They came in with a couple of sets of drawings from different architects that were not quite what they were looking for, so we set out to really listen and try to provide a design that would meet their objectives given what the space could offer.
We started by agreeing that a bump out was the best way to go and then decided on the size and the floor plan locations of the mudroom, powder room and butler pantry which were all part of the project. We also planned for an eat-in banquette that is neatly tucked into the corner and surrounded by windows providing a lovely spot for daily meals.
The kitchen itself is L-shaped with the refrigerator and range along one wall, and the new sink along the exterior wall with a large window overlooking the backyard. A large island, with seating for five, houses a prep sink and microwave. A new opening space between the kitchen and dining room includes a butler pantry/bar in one section and a large kitchen pantry in the other. Through the door to the left of the main sink is access to the new mudroom and powder room and existing attached garage.
White inset cabinets, quartzite countertops, subway tile and nickel accents provide a traditional feel. The gray island is a needed contrast to the dark wood flooring. Last but not least, professional appliances provide the tools of the trade needed to make this one hardworking kitchen.
Designed by: Susan Klimala, CKD, CBD
Photography by: Mike Kaskel
For more information on kitchen and bath design ideas go to: www.kitchenstudio-ge.com

 O’Hara Interiors
Martha O'Hara Interiors, Interior Design & Photo Styling | Corey Gaffer, Photography
Please Note: All “related,” “similar,” and “sponsored” products tagged or listed by Houzz are not actual products pictured. They have not been approved by Martha O’Hara Interiors nor any of the professionals credited. For information about our work, please contact design@oharainteriors.com.

 Balodemas Architects
Anice Hoachlander, Hoachlander Davis Photography
Example of a mid-sized 1960s l-shaped light wood floor and beige floor open concept kitchen design in DC Metro with flat-panel cabinets, white cabinets, an island, quartz countertops, white backsplash, ceramic backsplash, stainless steel appliances and an undermount sink
Example of a mid-sized 1960s l-shaped light wood floor and beige floor open concept kitchen design in DC Metro with flat-panel cabinets, white cabinets, an island, quartz countertops, white backsplash, ceramic backsplash, stainless steel appliances and an undermount sink




 Precision Cabinets
Master Closet:
• Material - Painted Maple
• Finish - Custom
• Door Style - Custom
Example of a classic gender-neutral dark wood floor and brown floor closet design in San Francisco with open cabinets and white cabinets
Example of a classic gender-neutral dark wood floor and brown floor closet design in San Francisco with open cabinets and white cabinets
 Shelf Confident

Example of a mid-sized classic travertine floor open concept kitchen design in Austin with raised-panel cabinets, distressed cabinets, granite countertops, multicolored backsplash, stone slab backsplash and stainless steel appliances

 W. B. Jordan, Inc.
Example of a transitional u-shaped dark wood floor kitchen design in San Francisco with shaker cabinets, white cabinets, white backsplash, stainless steel appliances, marble countertops and porcelain backsplash

 Gertler & Wente Architects
Elliott Kaufman
Example of a trendy gray floor bathroom design in New York with flat-panel cabinets, medium tone wood cabinets, beige walls, an undermount sink and gray countertops
Example of a trendy gray floor bathroom design in New York with flat-panel cabinets, medium tone wood cabinets, beige walls, an undermount sink and gray countertops

 Connecticut Stone
Photo Credit: Neil Landino,
Counter Top: Connecticut Stone Calacatta Gold Honed Marble,
Kitchen Sink: 39" Wide Risinger Double Bowl Fireclay,
Paint Color: Benjamin Moore Arctic Gray 1577,
Trim Color: Benjamin Moore White Dove,
Kitchen Faucet: Perrin and Rowe Bridge Kitchen Faucet
VIDEO BLOG, EPISODE 2 – FINDING THE PERFECT STONE
Watch this happy client’s testimonial on how Connecticut Stone transformed her existing kitchen into a bright, beautiful and functional space.Featuring Calacatta Gold Marble and Carrara Marble.
Video Link: https://youtu.be/hwbWNMFrAV0



 Modal Design
Benny Chan
Mid-sized trendy master beige tile and stone tile medium tone wood floor corner shower photo in Los Angeles with flat-panel cabinets, medium tone wood cabinets, an undermount tub, an undermount sink, a one-piece toilet and white walls
Mid-sized trendy master beige tile and stone tile medium tone wood floor corner shower photo in Los Angeles with flat-panel cabinets, medium tone wood cabinets, an undermount tub, an undermount sink, a one-piece toilet and white walls

 Urrutia Design
URRUTIA DESIGN
Photography by Matt Sartain
Large elegant master white tile marble floor freestanding bathtub photo in San Francisco with an undermount sink, white cabinets, marble countertops, white walls and flat-panel cabinets
Large elegant master white tile marble floor freestanding bathtub photo in San Francisco with an undermount sink, white cabinets, marble countertops, white walls and flat-panel cabinets

 CR Cabinetry Kitchen & Bath Design Studio
Featuring R.D. Henry & Company
Mid-sized transitional single-wall medium tone wood floor kitchen photo in Chicago with shaker cabinets, white cabinets, white backsplash, subway tile backsplash, stainless steel appliances and stainless steel countertops
Mid-sized transitional single-wall medium tone wood floor kitchen photo in Chicago with shaker cabinets, white cabinets, white backsplash, subway tile backsplash, stainless steel appliances and stainless steel countertops

 Haven Design and Construction
Matthew Niemann Photography
Example of a transitional u-shaped light wood floor and beige floor kitchen design in Austin with a farmhouse sink, raised-panel cabinets, gray backsplash, paneled appliances, an island, white countertops, quartz countertops, white cabinets and stone tile backsplash
Example of a transitional u-shaped light wood floor and beige floor kitchen design in Austin with a farmhouse sink, raised-panel cabinets, gray backsplash, paneled appliances, an island, white countertops, quartz countertops, white cabinets and stone tile backsplash

Sponsored
Plain City, OH

Kuhns Contracting, Inc.
Central Ohio's Trusted Home Remodeler Specializing in Kitchens & Baths

 Gilmans Kitchens and Baths
Mediterranean home in San Mateo with traditional layout and accents. In keeping with the character of the home, client chose to include detailed crown moldings in grape pattern, decorative posts and panels on the appliances.
The wall between the kitchen and breakfast room was removed to create a large open space with island and still maintained private seating area. Retained existing parquet flooring original to the home that blends nicely with the Dura Surpreme, Cherry cabinets. Devised much needed storage space with pantry cabinets, roll-outs, spice pull-outs, built-in trash and recycling. In the end, a lovely, open space worthy of guests any day of the week.
Treve Johnson Photography

 New York Woodwork, Inc.
These modern kitchens and built in closets were built for a two family home
Trendy l-shaped light wood floor and beige floor kitchen photo in New York with an undermount sink, flat-panel cabinets, blue cabinets, white backsplash, stainless steel appliances and no island
Trendy l-shaped light wood floor and beige floor kitchen photo in New York with an undermount sink, flat-panel cabinets, blue cabinets, white backsplash, stainless steel appliances and no island

 EasyClosets
Use every inch of available storage space with a well-planned Reach-In Closet. EasyClosets' wall-mounted solutions allow for additional storage above and below the installed material. Stow away off-season clothing on the top shelf and place shoes on the floor for easy, everyday access.
4