
Search results for "Easy setup" in Home Design Ideas

 Studio Hillier
Eat-in kitchen - large contemporary u-shaped marble floor, gray floor and wood ceiling eat-in kitchen idea in Philadelphia with an undermount sink, flat-panel cabinets, light wood cabinets, black backsplash, an island, solid surface countertops, stone tile backsplash and black appliances

 Outdoor Dreams
Inspiration for a mid-sized timeless backyard concrete paver patio remodel in Richmond with a fire pit and no cover
 Lynn Ronan Design

Example of a large transitional underground laminate floor and gray floor basement design with beige walls and no fireplace
Find the right local pro for your project





 Edmond Kitchen & Bath LLC
This markedly modern, yet warm and inviting abode in the Oklahoma countryside boasts some of our favorite kitchen items all in one place. Miele appliances (oven, steam, coffee maker, paneled refrigerator, freezer, and "knock to open" dishwasher), induction cooking on an island, a highly functional Galley Workstation and the latest technology in cabinetry and countertop finishes to last a lifetime. Grain matched natural walnut and matte nanotech touch-to-open white and grey cabinets provide a natural color palette that allows the interior of this home to blend beautifully with the prairie and pastures seen through the large commercial windows on both sides of this kitchen & living great room. Cambria quartz countertops in Brittanica formed with a waterfall edge give a natural random pattern against the square lines of the rest of the kitchen. David Cobb photography

 OLSON LEWIS + Architects
Major gut renovation of this coastal estate preserved its basic layout while expanding the kitchen. A veranda and a pair of gazebos were also added to the home to maximize outdoor living and the water views. The interior merged the homeowners eclectic style with the traditional style of the home.
Photographer: James R. Salomon
Contractor: Carl Anderson, Anderson Contracting Services

Sponsored
Sunbury, OH

J.Holderby - Renovations
Franklin County's Leading General Contractors - 2X Best of Houzz!
 Kevin Dakan Architect
Francis Dzikowski

Large elegant master dark wood floor and brown floor bathroom photo in New York with white cabinets, white walls, gray countertops, shaker cabinets, an undermount sink and soapstone countertops
Large elegant master dark wood floor and brown floor bathroom photo in New York with white cabinets, white walls, gray countertops, shaker cabinets, an undermount sink and soapstone countertops

 Sunday Home Interiors
This light and airy laundry room/mudroom beckons you with two beautiful white capiz seashell pendant lights, custom floor to ceiling cabinetry with crown molding, raised washer and dryer with storage underneath, coat, backpack and shoe storage.
 User
UserRich Baum Photography

Staircase - mediterranean wooden curved staircase idea in Sacramento with beige walls and painted risers
Staircase - mediterranean wooden curved staircase idea in Sacramento with beige walls and painted risers

 By Design Interiors Inc
This Kitchen was renovated into an open concept space with a large island and custom cabinets - that provide ample storage including a wine fridge and coffee station.
The details in this space reflect the client's fun personalities! With a punch of blue on the island, that coordinates with the patterned tile above the range. The funky bar stools are as comfortable as they are fabulous. Lastly, the mini fan cools off the space while industrial pendants illuminate the island seating.
Maintenance was also at the forefront of this design when specifying quartz counter-tops, porcelain flooring, ceramic backsplash, and granite composite sinks. These all contribute to easy living.
Builder: Wamhoff Design Build
Photographer: Daniel Angulo
 Chelsea Evans Design

A updated farmhouse look done with gray lower cabinets and white uppers. Capture.Create Photography
Mid-sized cottage galley medium tone wood floor eat-in kitchen photo in San Francisco with an undermount sink, beaded inset cabinets, marble countertops, stainless steel appliances, an island and white cabinets
Mid-sized cottage galley medium tone wood floor eat-in kitchen photo in San Francisco with an undermount sink, beaded inset cabinets, marble countertops, stainless steel appliances, an island and white cabinets

Sponsored
Sunbury, OH
J.Holderby - Renovations
Franklin County's Leading General Contractors - 2X Best of Houzz!

 RSU Contractors
Patio - large traditional backyard concrete patio idea in Nashville with a roof extension and a fireplace
 User
UserExample of a farmhouse u-shaped light wood floor kitchen design in Boston with a farmhouse sink, shaker cabinets, white cabinets, multicolored backsplash, black appliances and two islands



 Altius Design Group
Altius Design, Longviews Studios
Walk-in shower - rustic master gray tile porcelain tile walk-in shower idea with a vessel sink, recessed-panel cabinets, dark wood cabinets, marble countertops, an undermount tub and white walls
Walk-in shower - rustic master gray tile porcelain tile walk-in shower idea with a vessel sink, recessed-panel cabinets, dark wood cabinets, marble countertops, an undermount tub and white walls

Sponsored
Columbus, OH

Wannemacher Interiors
Customized Award-Winning Interior Design Solutions in Franklin Cnty OH

 KBG Design
Example of a transitional pebble tile floor, multicolored floor and single-sink walk-in shower design in San Francisco with shaker cabinets, medium tone wood cabinets, white walls, an undermount sink, white countertops and a freestanding vanity
 Touch Wood Cabinetry
Estelle Judah
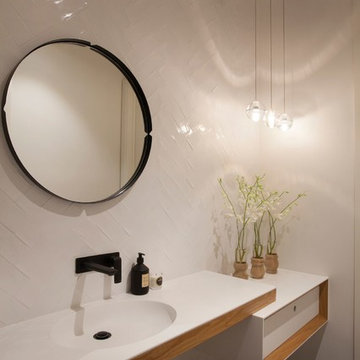
Example of a trendy white tile powder room design in Melbourne with an integrated sink and white countertops
Example of a trendy white tile powder room design in Melbourne with an integrated sink and white countertops

 Ke Design Collective Inc.
Inspiration for a small contemporary 3/4 multicolored tile and porcelain tile porcelain tile and gray floor alcove shower remodel in Toronto with flat-panel cabinets, light wood cabinets, a one-piece toilet, white walls, an undermount sink, quartz countertops, a hinged shower door, white countertops and a built-in vanity
23