
Search results for "Easy task" in Home Design Ideas
 C & D Interiors
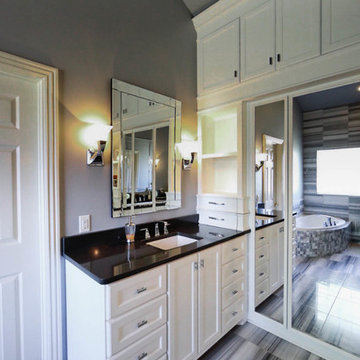
This Bathroom was designed for a couple who has it all and no where to put it. One of the best features of this fabulous retreat is the full length jewelry armoire, thoughtfully hidden behind the full length, 3 way mirror. The A-symmetrical soaking tub saved space to allow for a spacious barrier free spa shower. Under counter sinks for easy cleaning, velvet lined drawers add a luxurious touch, and the heated towel bar complete the task of making a couple feel pampered.
 Sharer Design Group LLC
House hunting for the perfect home is never easy. Our recent clients decided to make the search a bit easier by enlisting the help of Sharer Design Group to help locate the best “canvas” for their new home. After narrowing down their list, our designers visited several prospective homes to determine each property’s potential for our clients’ design vision. Once the home was selected, the Sharer Design Group team began the task of turning the canvas into art.
The entire home was transformed from top to bottom into a modern, updated space that met the vision and needs of our clients. The kitchen was updated using custom Sharer Cabinetry with perimeter cabinets painted a custom grey-beige color. The enlarged center island, in a contrasting dark paint color, was designed to allow for additional seating. Gray Quartz countertops, a glass subway tile backsplash and a stainless steel hood and appliances finish the cool, transitional feel of the room.

The powder room features a unique custom Sharer Cabinetry floating vanity in a dark paint with a granite countertop and vessel sink. Sharer Cabinetry was also used in the laundry room to help maximize storage options, along with the addition of a large broom closet. New wood flooring and carpet was installed throughout the entire home to finish off the dramatic transformation. While finding the perfect home isn’t easy, our clients were able to create the dream home they envisioned, with a little help from Sharer Design Group.
 Garner Homes

Ideal for extensive entertaining and comfortable everyday living, we designed an open floor plan that offered easy flow between the living room, bar, dining space and kitchen. Multiple horizontal and vertical offsets created visual interest on all four elevations while custom-built light fixtures produced sleek task lighting in work areas without sacrificing style. To create additional texture and character, we utilized transitional architecture by uses massing, materials, and lines found in the Hill Country in new ways with architectural limestone blocks, rough chopped Texas limestone, and stucco with metal reveals. Particular consideration was given to the views visible from bedrooms as well as always achieving cross-lighting to capture as much natural light as possible, as seen in the master bath where both windows in the wet room light the space throughout the day. We also featured aluminum clad wood window package, an anodized aluminum window wall in the living room, and a custom design steel and glass entry door.
Find the right local pro for your project
 Carter Home Remodeling
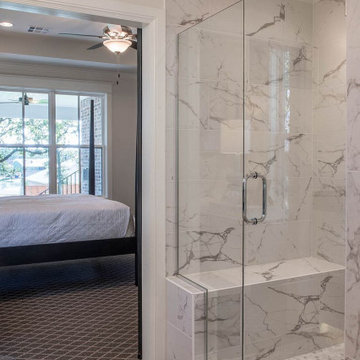
We are general contractors in San Leandro offering home improvement services like a custom bathroom remodeling in San Leandro are transforming home interiors of local residences that have grown old, and deserves an extensive remodel of its bathing space. And, with the help of experts like Carter Home Remodeling, the task becomes quite easy and effective.
Bathroom Remodeling in San Leandro, CA - https://www.carterhomeremodeling.com/
Zip Code 94577, Zip Code 94578, Zip Code 94579
 C & D Interiors
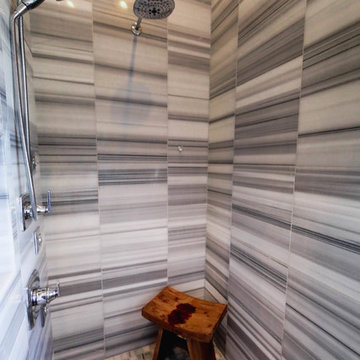
This Bathroom was designed for a couple who has it all and no where to put it. One of the best features of this fabulous retreat is the full length jewelry armoire, thoughtfully hidden behind the full length, 3 way mirror. The A-symmetrical soaking tub saved space to allow for a spacious barrier free spa shower. Under counter sinks for easy cleaning, velvet lined drawers add a luxurious touch, and the heated towel bar complete the task of making a couple feel pampered.
 Refugia Design/Build
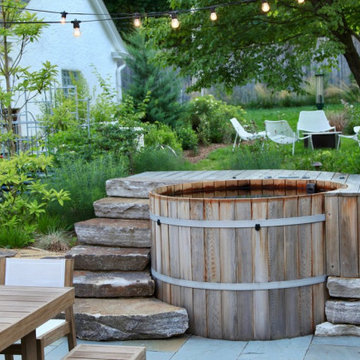
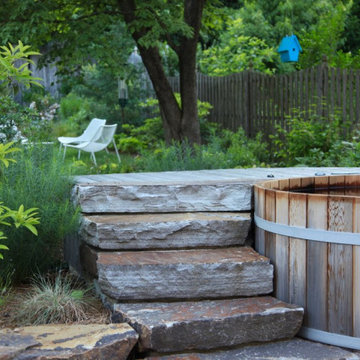
An example of vital and immersive living space for plants, wildlife and people. Design-built in summer 2022, our team (including talented local stonemason Matt Nichols) worked hard to reimagine an outdoor living space that integrates a dining area, hot tub, gathering space and raised beds. We were also tasked with successfully mitigating stormwater runoff that now channels from the rear to a rain garden in the front.
A relaxed delineation of space allows for an easy ebb and flow for this young family and its pets. Cohesive materials were used throughout (such as the gorgeous irregular chunk stone steppers and retaining wall encompassing the cedar hot tub) to elevate this redesign. Over time, these designed living ‘rooms’ for people will recede into the planted habitat to feel ever more intimate and natural.
 Garner Homes

Ideal for extensive entertaining and comfortable everyday living, we designed an open floor plan that offered easy flow between the living room, bar, dining space and kitchen. Multiple horizontal and vertical offsets created visual interest on all four elevations while custom-built light fixtures produced sleek task lighting in work areas without sacrificing style. To create additional texture and character, we utilized transitional architecture by uses massing, materials, and lines found in the Hill Country in new ways with architectural limestone blocks, rough chopped Texas limestone, and stucco with metal reveals. Particular consideration was given to the views visible from bedrooms as well as always achieving cross-lighting to capture as much natural light as possible, as seen in the master bath where both windows in the wet room light the space throughout the day. We also featured aluminum clad wood window package, an anodized aluminum window wall in the living room, and a custom design steel and glass entry door.

Sponsored
Sunbury, OH

J.Holderby - Renovations
Franklin County's Leading General Contractors - 2X Best of Houzz!
 Garner Homes

Ideal for extensive entertaining and comfortable everyday living, we designed an open floor plan that offered easy flow between the living room, bar, dining space and kitchen. Multiple horizontal and vertical offsets created visual interest on all four elevations while custom-built light fixtures produced sleek task lighting in work areas without sacrificing style. To create additional texture and character, we utilized transitional architecture by uses massing, materials, and lines found in the Hill Country in new ways with architectural limestone blocks, rough chopped Texas limestone, and stucco with metal reveals. Particular consideration was given to the views visible from bedrooms as well as always achieving cross-lighting to capture as much natural light as possible, as seen in the master bath where both windows in the wet room light the space throughout the day. We also featured aluminum clad wood window package, an anodized aluminum window wall in the living room, and a custom design steel and glass entry door.
 Refugia Design/Build
An example of vital and immersive living space for plants, wildlife and people. Design-built in summer 2022, our team (including talented local stonemason Matt Nichols) worked hard to reimagine an outdoor living space that integrates a dining area, hot tub, gathering space and raised beds. We were also tasked with successfully mitigating stormwater runoff that now channels from the rear to a rain garden in the front.
A relaxed delineation of space allows for an easy ebb and flow for this young family and its pets. Cohesive materials were used throughout (such as the gorgeous irregular chunk stone steppers and retaining wall encompassing the cedar hot tub) to elevate this redesign. Over time, these designed living ‘rooms’ for people will recede into the planted habitat to feel ever more intimate and natural.
 The Morrison hOMe Tiny House

A full sized range provides ample space for cooking even the largest meals.
Small minimalist kitchen photo
Small minimalist kitchen photo
 Refugia Design/Build
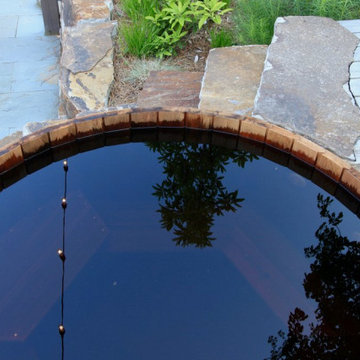
An example of vital and immersive living space for plants, wildlife and people. Design-built in summer 2022, our team (including talented local stonemason Matt Nichols) worked hard to reimagine an outdoor living space that integrates a dining area, hot tub, gathering space and raised beds. We were also tasked with successfully mitigating stormwater runoff that now channels from the rear to a rain garden in the front.
A relaxed delineation of space allows for an easy ebb and flow for this young family and its pets. Cohesive materials were used throughout (such as the gorgeous irregular chunk stone steppers and retaining wall encompassing the cedar hot tub) to elevate this redesign. Over time, these designed living ‘rooms’ for people will recede into the planted habitat to feel ever more intimate and natural.
 DJK Custom Homes
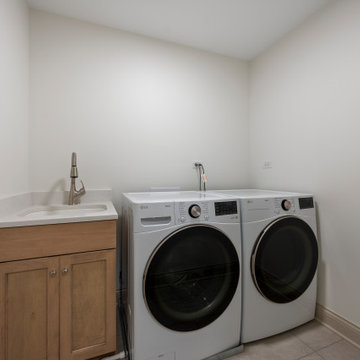
This clean and functional laundry room features a simple, efficient layout with side-by-side LG front-load appliances and a built-in utility sink. A natural wood cabinet with a quartz countertop provides durability and workspace, while neutral tile flooring ensures easy maintenance. Soft white walls and a minimalistic design keep the space bright and practical, creating an ideal environment for everyday household tasks.
 Refugia Design/Build
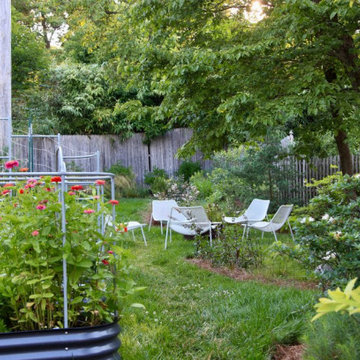
An example of vital and immersive living space for plants, wildlife and people. Design-built in summer 2022, our team (including talented local stonemason Matt Nichols) worked hard to reimagine an outdoor living space that integrates a dining area, hot tub, gathering space and raised beds. We were also tasked with successfully mitigating stormwater runoff that now channels from the rear to a rain garden in the front.
A relaxed delineation of space allows for an easy ebb and flow for this young family and its pets. Cohesive materials were used throughout (such as the gorgeous irregular chunk stone steppers and retaining wall encompassing the cedar hot tub) to elevate this redesign. Over time, these designed living ‘rooms’ for people will recede into the planted habitat to feel ever more intimate and natural.
Sponsored
Sunbury, OH
J.Holderby - Renovations
Franklin County's Leading General Contractors - 2X Best of Houzz!
 Edwards Home Remodeling
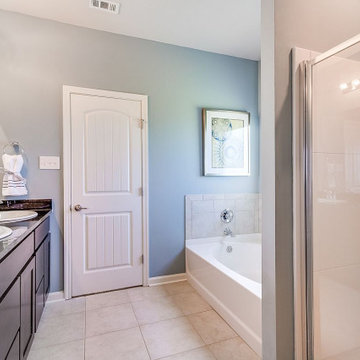
This is your opportunity to work with professional general contractors in Sunnyvale CA. Whether it is a master bedroom redesign or a kitchen & bath remodeling, a complete home remodeling in Sunnyvale encompasses all the best features and styles. And, with names like Edwards Home Remodeling Sunnyvale, that task of custom home renovations looks all the more easy and simple.
Home Remodeling in Sunnyvale, by General Contractors in Sunnyvale CA - https://www.edwardshomeremodeling.com/
 Edwards Home Remodeling
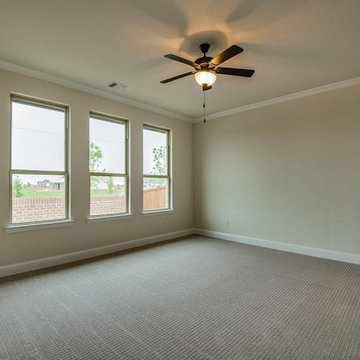
This is your opportunity to work with professional general contractors in Sunnyvale CA. Whether it is a master bedroom redesign or a kitchen & bath remodeling, a complete home remodeling in Sunnyvale encompasses all the best features and styles. And, with names like Edwards Home Remodeling Sunnyvale, that task of custom home renovations looks all the more easy and simple.
Home Remodeling in Sunnyvale, by General Contractors in Sunnyvale CA - https://www.edwardshomeremodeling.com/
 Refugia Design/Build
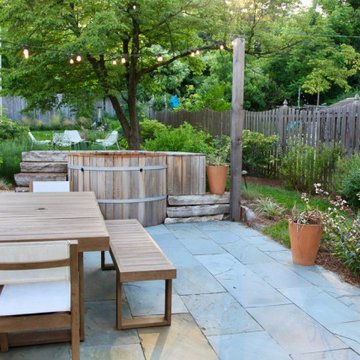
An example of vital and immersive living space for plants, wildlife and people. Design-built in summer 2022, our team (including talented local stonemason Matt Nichols) worked hard to reimagine an outdoor living space that integrates a dining area, hot tub, gathering space and raised beds. We were also tasked with successfully mitigating stormwater runoff that now channels from the rear to a rain garden in the front.
A relaxed delineation of space allows for an easy ebb and flow for this young family and its pets. Cohesive materials were used throughout (such as the gorgeous irregular chunk stone steppers and retaining wall encompassing the cedar hot tub) to elevate this redesign. Over time, these designed living ‘rooms’ for people will recede into the planted habitat to feel ever more intimate and natural.
 Edwards Home Remodeling
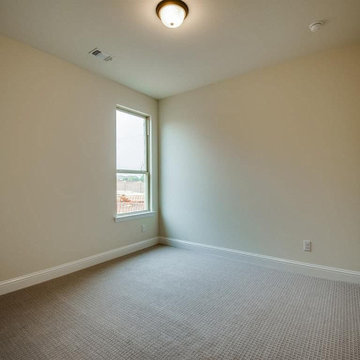
This is your opportunity to work with professional general contractors in Sunnyvale CA. Whether it is a master bedroom redesign or a kitchen & bath remodeling, a complete home remodeling in Sunnyvale encompasses all the best features and styles. And, with names like Edwards Home Remodeling Sunnyvale, that task of custom home renovations looks all the more easy and simple.
Home Remodeling in Sunnyvale, by General Contractors in Sunnyvale CA - https://www.edwardshomeremodeling.com/

Sponsored
Columbus, OH

Wannemacher Interiors
Customized Award-Winning Interior Design Solutions in Franklin Cnty OH
 Carter Home Remodeling
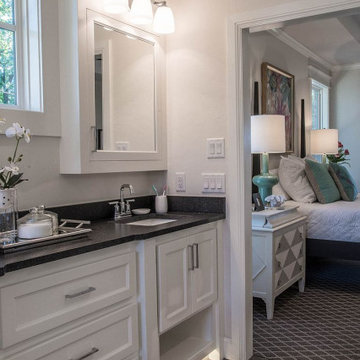
We are general contractors in San Leandro offering home improvement services like a custom bathroom remodeling in San Leandro are transforming home interiors of local residences that have grown old, and deserves an extensive remodel of its bathing space. And, with the help of experts like Carter Home Remodeling, the task becomes quite easy and effective.
Bathroom Remodeling in San Leandro, CA - https://www.carterhomeremodeling.com/
Zip Code 94577, Zip Code 94578, Zip Code 94579
 Edwards Home Remodeling
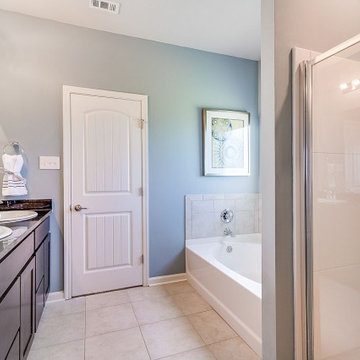
This is your opportunity to work with professional general contractors in Sunnyvale CA. Whether it is a master bedroom redesign or a kitchen & bath remodeling, a complete home remodeling in Sunnyvale encompasses all the best features and styles. And, with names like Edwards Home Remodeling Sunnyvale, that task of custom home renovations looks all the more easy and simple.
Home Remodeling in Sunnyvale, by General Contractors in Sunnyvale CA - https://www.edwardshomeremodeling.com/
 Carter Home Remodeling
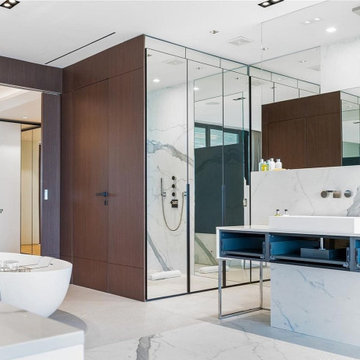
We are general contractors in San Leandro offering home improvement services like a custom bathroom remodeling in San Leandro are transforming home interiors of local residences that have grown old, and deserves an extensive remodel of its bathing space. And, with the help of experts like Carter Home Remodeling, the task becomes quite easy and effective.
Bathroom Remodeling in San Leandro, CA - https://www.carterhomeremodeling.com/
Zip Code 94577, Zip Code 94578, Zip Code 94579
37