
Search results for "Easy task" in Home Design Ideas
 houssaon
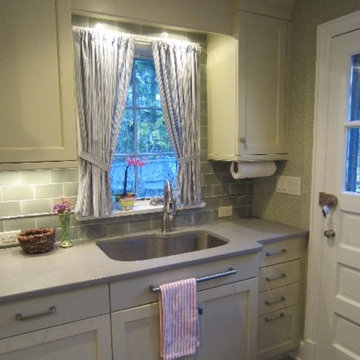
This after photo shows a large under-mount Blanco sink and the single lever faucet, task lighting below the upper cabinets, and puck lights over the sink.
The outlet switches, required by code, were installed horizontally close to the counter top to minimize them visually and not interfere with backsplash design.
Over the sink, Ulrich Inc. installed a larger Andersen casement window, that Julia sourced. This window is so easy to operate.
Julia found the perfect towel bar from Mockett to keep the dish towel handy.
To the left of the sink is the dishwasher with a custom cabinet insert. To the right the four drawer cabinet was recessed and new molding was installed. The countertop is Caesarstone in pebble.

 David Heide Design Studio
In coming to Minnesota from Iceland, the owners of Home 4 found themselves more than 3,000 miles away from home, hoping to build something new – literally and figuratively – that would feel like home for their family of five. They purchased a scenic piece of land in Rochester and identified a general idea of the spaces they would need, but they struggled with how to define a sense of character that would incorporate their culture and identity into the design. The architect-led design team was tasked with creating a house that would help establish the homeowners’ roots in a new country while still recalling familiar comforts of their heritage.
The result is a warm family home that combines elements of Nordic design with a touch of American farmhouse aesthetic. Gracious proportions, custom woodworking, and cheerful details create a welcoming atmosphere, while modern conveniences like a large mudroom and second-floor laundry help day-to-day life feel easy.
Around each corner, a new detail greets the eye, from the Lundie-inspired column at the staircase, to the double-heart detail inscribed in the woodwork, to the custom table designed for the breakfast nook. Each element is lovely individually, but experiencing the holistic effect as the details intentionally pair and play together helps to craft a house that feels like home.
Most important, the homeowners’ history, heritage, and hopes are melded together into a home that represents their family. Each unique element and carefully considered material combine to form a house that feels as if it could have belonged to this family for generations, even though it is brand new.
 Jennifer Gardner Design
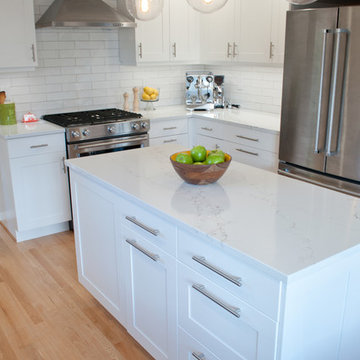
This kitchen transformation began with a dream for a light and bright kitchen that functions beautifully in a classic style that will never feel tired or dated. The homeowners never looked back as we tore out the old red linoleum floor and the wall that separated the kitchen from the dining area. A door connecting the kitchen to the bedroom corridor was closed off to maximize the counter and storage space and a new door was added to an adjacent office/guest bedroom to provide easy access to the kitchen. Snow white cabinets, white marble quartz and glossy white ceramic backsplash tile was paired with warm woods and revere pewter walls to create a bright yet inviting space. Deep drawers were chosen for plate and glassware storage. Trash and heavy duty butcher block cutting board rollouts offer convenience. A built in floor to ceiling pantry includes rollout drawers for easy access to dry food storage. An island microwave makes the task of quickly heating food accessible to even the youngest family members. Our favorite details include a gorgeous live edge buffet counter, cozy built-in eating nook with an heirloom dining table and a budget friendly dining nook pendant with a custom diffuser and cord added by a local light lighting shop. The best part about this kitchen transformation was seeing the joy on the family’s faces when it was complete! This kitchen will be cherished for years and years to come!
Interior Design: Jennifer Gardner Design
Photographer: Marcela Winspear
Find the right local pro for your project
 Gina Drago Design
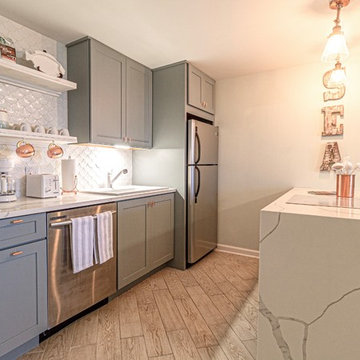
The only popcorn left in this place is "Fishers Popcorn"!
The first order of business - eliminate the caked on popcorn walls and ceiling, no easy task! Second - design a functional eat-in kitchen with what little wall space was available. Third - Lighting! It was important to have more cabinet storage, trash can pull out, an actual silverware drawer and of course a coffee bar. To keep it budget friendly I kept the existing refrigerator and dishwasher and replaced the bulky range and micro hood with a peninsula configuration. I decided to use copper lighting and accents as opposed to the predictable silver or gold. I think it really pops off the harbor blue cabinets and gives a subtle, feminine, mermaid feel. To top this kitchen off right, a scale tile backsplash and Quartz Borghini countertops with waterfalls were installed.
Backsplash/Counters: American Granite, Bishopville, MD
Photography: Ricky Johnson, Fenwick Island, DE
Dining Set/Sleeper Sofa: Casual Designs Furniture, Heidi Rae Ocean City, MD
 Nar Design Group
This home remodel is a celebration of curves and light. Starting from humble beginnings as a basic builder ranch style house, the design challenge was maximizing natural light throughout and providing the unique contemporary style the client’s craved.
The Entry offers a spectacular first impression and sets the tone with a large skylight and an illuminated curved wall covered in a wavy pattern Porcelanosa tile.
The chic entertaining kitchen was designed to celebrate a public lifestyle and plenty of entertaining. Celebrating height with a robust amount of interior architectural details, this dynamic kitchen still gives one that cozy feeling of home sweet home. The large “L” shaped island accommodates 7 for seating. Large pendants over the kitchen table and sink provide additional task lighting and whimsy. The Dekton “puzzle” countertop connection was designed to aid the transition between the two color countertops and is one of the homeowner’s favorite details. The built-in bistro table provides additional seating and flows easily into the Living Room.
A curved wall in the Living Room showcases a contemporary linear fireplace and tv which is tucked away in a niche. Placing the fireplace and furniture arrangement at an angle allowed for more natural walkway areas that communicated with the exterior doors and the kitchen working areas.
The dining room’s open plan is perfect for small groups and expands easily for larger events. Raising the ceiling created visual interest and bringing the pop of teal from the Kitchen cabinets ties the space together. A built-in buffet provides ample storage and display.
The Sitting Room (also called the Piano room for its previous life as such) is adjacent to the Kitchen and allows for easy conversation between chef and guests. It captures the homeowner’s chic sense of style and joie de vivre.

 Eldorado Stone
Pauline Hartogh of Wetherly’s Interiors was endowed with the task to create a transitional home for a family of four that melded modern luxury with functionality. She divided the home into three residential wings, all of which are structured in clean, contemporary lines.
The heart of the home was created by connecting the indoors to the outdoors using floor-to-ceiling glass, which set an open focus for easy entertainment. The landscape further enhanced the clients’ desire to embrace the indoor/outdoor lifestyle that Florida’s climate offers. Amid warm, tropical landscaping, a Chartes-inspired stone labyrinth provides beauty while also providing a place for meditation and relaxation.
An exceptional home calls for exceptional products, and when researching which stone to use, Hartogh went straight for Eldorado Stone. “I feel strongly that the use of Eldorado Stone’s products greatly enriched two of the areas in this project which won design awards,” Hartogh explained. The joints are seamless and the end result is always exactly what she aimed for. Hartogh chose Dry Creek Stacked Stone for the entire exterior, including patio walls and pillars, because not only looks current but also allows her the flexibility to create any design. The use of this product not only helped establish the overall tone for the home but it also allowed for architectural details, which was validated by winning the American Society of Interior Design Award 2013 – Outdoor Living, Single Family Home.
Accolades:
American Society of Interior Design Award 2013 – Bathroom Design, Transitional
American Society of Interior Design Award 2013 – Single Residential Space, Contemporary
American Society of Interior Design Award 2013 – Outdoor Living, Single Family Home
Eldorado Stone Profile Featured: Exterior Façade – Dry Creek Stacked Stone
Eldorado Stone Profile Featured: Master Bathroom – Pearl White CoastalReef
Interior Design: Pauline Hartogh, Wetherlys Interiors
Website: www.wetherlysinteriors.com
Phone: (561) 691-4707
Architecture: Henry Franky, Franky & Associates Architect, Inc.
Website: www.frankyarchitect.com
Phone: (561) 338-3309
Home Builder: Gary Hartogh, Couture Homes
Website: www.couture-homes.com
Phone: (561) 776-0511
Photographer: David Durbak
Website: www.durbak.com
Phone: (561) 271.0706
 A036 Architecture, Design NYC and Chicago
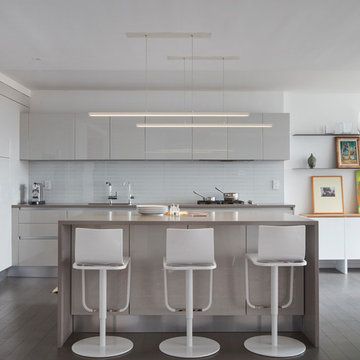
A light filled open kitchen space with waterfall island and breakfast seating area is the natural hub of the home. The layout was designed to harvest natural light throughout the day, creating a welcoming space for family and social gatherings. A pair of linear LED pendants over the concrete like Caesarstone quartzite island provide both ambient and task lighting while the kitchen and surrounding living area is grounded in warm gray wide plank wood flooring. Light reflecting white high gloss cabinets add specialize storage and minimal style. The easy to maintain white glass subway tile brings additional light and visual texture.

Sponsored
Sunbury, OH

J.Holderby - Renovations
Franklin County's Leading General Contractors - 2X Best of Houzz!
 Versa Style Design
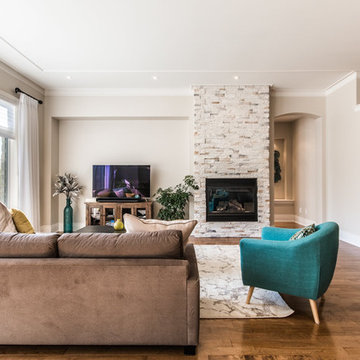
The client wanted a stylish and contemporary open space with harmony flowing through the kitchen, dining and living area…not an easy task. We recruited the painters for a fresh new colour palette of greige and turquoise. We selected a new neutral-toned area rug for living room, and a colourful turquoise rug for the dining area. We assisted the client in all material selections, finishes, furniture, cushions, colours and the open plan floor plan and design. The entire living space is uncluttered, cohesive, and casual…exactly what the clients asked for.
Materials used:
Sherwin Williams paint, Fireplace stone wall, stained oak floor, neutral area rugs, original artwork, wood coffee and end tables, contemporary sectional, turquoise accent chair, turquoise leather stools
 Versa Style Design
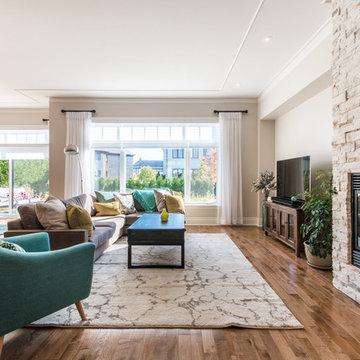
The client wanted a stylish and contemporary open space with harmony flowing through the kitchen, dining and living area…not an easy task. We recruited the painters for a fresh new colour palette of greige and turquoise. We selected a new neutral-toned area rug for living room, and a colourful turquoise rug for the dining area. We assisted the client in all material selections, finishes, furniture, cushions, colours and the open plan floor plan and design. The entire living space is uncluttered, cohesive, and casual…exactly what the clients asked for.
Materials used:
Sherwin Williams paint, Fireplace stone wall, stained oak floor, neutral area rugs, original artwork, wood coffee and end tables, contemporary sectional, turquoise accent chair, turquoise leather stools
 Maykke
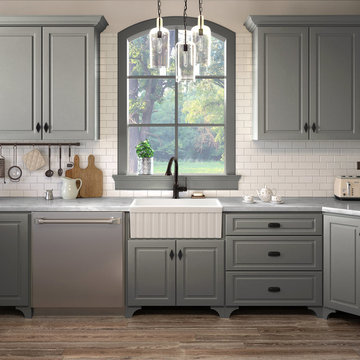
Victoria 30" Fluted Fireclay Farmhouse Kitchen Sink, Apron Front, Large, White
If the kitchen is the heart of the home, the sink is surely the heart of the kitchen. Make this investment a charming one with the Victoria 30" Fluted Fireclay Farmhouse Kitchen Sink. Accentuated with a raised ledge over a fluted apron design, these soft, simple details on the front of the sink bring vintage appeal, enamoring the whole room. Fireclay is created by fusing clay and glaze together at extremely high temperatures, resulting in a dense material that is extremely durable, non-porous, and resistant to acid, chips, and scratches. Maykke's fireclay farmhouse sinks are a true intersection of function and aesthetics: the Victoria 30" Fluted Fireclay Farmhouse Kitchen Sink is constructed with a white finish and a substantial glaze that maintains its brilliant beauty for years.
* Vintage-inspired, elegant, and classic fluted apron front kitchen sink design, perfect for the farmhouse style and look or to bring a new vibe
* Heavy-duty fireclay material looks and stays new for years, easy to clean; large spacious basin accommodates for wide pots and pans
* Constructed with shiny white finish, durable glaze, and extremely durable, non-porous fireclay that is resistant to acid, chips, and scratches
* Center drain hole for easy cleanup and drainage; large basin to wash, stack, and store plates and dishes or perform other household tasks
* Dimensions: 29-9/16" W x 19-13/16" D x 10-3/16" H; cUPC certified
 Sharer Design Group LLC

House hunting for the perfect home is never easy. Our recent clients decided to make the search a bit easier by enlisting the help of Sharer Design Group to help locate the best “canvas” for their new home. After narrowing down their list, our designers visited several prospective homes to determine each property’s potential for our clients’ design vision. Once the home was selected, the Sharer Design Group team began the task of turning the canvas into art.
The entire home was transformed from top to bottom into a modern, updated space that met the vision and needs of our clients. The kitchen was updated using custom Sharer Cabinetry with perimeter cabinets painted a custom grey-beige color. The enlarged center island, in a contrasting dark paint color, was designed to allow for additional seating. Gray Quartz countertops, a glass subway tile backsplash and a stainless steel hood and appliances finish the cool, transitional feel of the room.
The powder room features a unique custom Sharer Cabinetry floating vanity in a dark paint with a granite countertop and vessel sink. Sharer Cabinetry was also used in the laundry room to help maximize storage options, along with the addition of a large broom closet. New wood flooring and carpet was installed throughout the entire home to finish off the dramatic transformation. While finding the perfect home isn’t easy, our clients were able to create the dream home they envisioned, with a little help from Sharer Design Group.
 Design Vision Studio
Raychelle Devilla Photography -
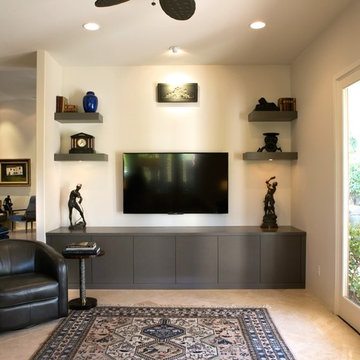
When we met these wonderful Palm Springs clients, they were overwhelmed with the task of downsizing their vast collection of fine art, antiques, and sculptures. The problem was it was an amazing collection so the task was not easy. What do we keep? What do we let go? Lockwood Interiors to the rescue! We realized that to really showcase these beautiful pieces, we needed to pick and choose the right ones and ensure they were showcased properly.
Lighting was improved throughout the home. We installed and updated recessed lights and cabinet lighting. Outdated ceiling fans and chandeliers were replaced. The walls were painted with a warm, soft ivory color and the moldings, door and windows also were given a complimentary fresh coat of paint. The overall impact was a clean bright room.
We replaced the outdated oak front doors with modern glass doors. The fireplace received a facelift with new tile, a custom mantle and crushed glass to replace the old fake logs. Custom draperies frame the views. The dining room was brought to life with recycled magazine grass cloth wallpaper on the ceiling, new red leather upholstery on the chairs, and a custom red paint treatment on the new chandelier to tie it all together. (The chandelier was actually powder-coated at an auto paint shop!)
Underutilized hall coat closets were removed and transformed with custom cabinetry to create art niches. We also designed a custom built-in media cabinet with "breathing room" to display more of their treasures. The new furniture was intentionally selected with modern lines to give the rooms layers and texture.
Our clients (and all of their friends) are amazed at the total transformation of this home and with how well it "fits" them. We love the results too. This home now tells a story through their beautiful life-long collections. The design may have a gallery look but the feeling is all comfort and style.
 Versa Style Design
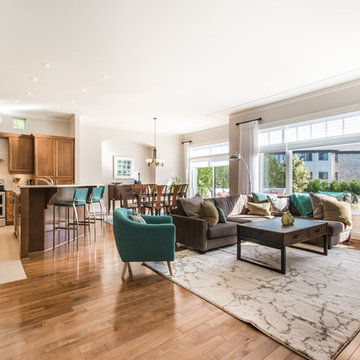
The client wanted a stylish and contemporary open space with harmony flowing through the kitchen, dining and living area…not an easy task. We recruited the painters for a fresh new colour palette of greige and turquoise. We selected a new neutral-toned area rug for living room, and a colourful turquoise rug for the dining area. We assisted the client in all material selections, finishes, furniture, cushions, colours and the open plan floor plan and design. The entire living space is uncluttered, cohesive, and casual…exactly what the clients asked for.
Materials used:
Sherwin Williams paint, Fireplace stone wall, stained oak floor, neutral area rugs, original artwork, wood coffee and end tables, contemporary sectional, turquoise accent chair, turquoise leather stools

Sponsored
Columbus, OH

Wannemacher Interiors
Customized Award-Winning Interior Design Solutions in Franklin Cnty OH
 Versa Style Design
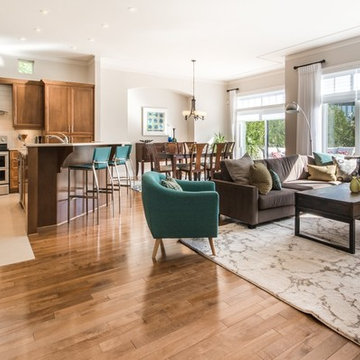
The client wanted a stylish and contemporary open space with harmony flowing through the kitchen, dining and living area…not an easy task. We recruited the painters for a fresh new colour palette of greige and turquoise. We selected a new neutral-toned area rug for living room, and a colourful turquoise rug for the dining area. We assisted the client in all material selections, finishes, furniture, cushions, colours and the open plan floor plan and design. The entire living space is uncluttered, cohesive, and casual…exactly what the clients asked for.
Materials used:
Sherwin Williams paint, Fireplace stone wall, stained oak floor, neutral area rugs, original artwork, wood coffee and end tables, contemporary sectional, turquoise accent chair, turquoise leather stools
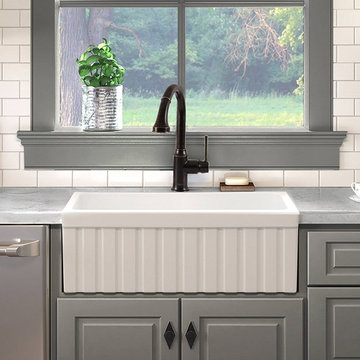 Maykke
If the kitchen is the heart of the home, the sink is surely the heart of the kitchen. Make this investment a charming one with the Victoria 30" Fluted Fireclay Farmhouse Kitchen Sink. Accentuated with a raised ledge over a fluted apron design, these soft, simple details on the front of the sink bring vintage appeal, enamoring the whole room. Fireclay is created by fusing clay and glaze together at extremely high temperatures, resulting in a dense material that is extremely durable, non-porous, and resistant to acid, chips, and scratches. Maykke's fireclay farmhouse sinks are a true intersection of function and aesthetics: the Victoria 30" Fluted Fireclay Farmhouse Kitchen Sink is constructed with a white finish and a substantial glaze that maintains its brilliant beauty for years.
* Vintage-inspired, elegant, and classic fluted apron front kitchen sink design, perfect for the farmhouse style and look or to bring a new vibe
* Heavy-duty fireclay material looks and stays new for years, easy to clean; large spacious basin accommodates for wide pots and pans
* Constructed with shiny white finish, durable glaze, and extremely durable, non-porous fireclay that is resistant to acid, chips, and scratches
* Center drain hole for easy cleanup and drainage; large basin to wash, stack, and store plates and dishes or perform other household tasks
* Dimensions: 29-9/16" W x 19-13/16" D x 10-3/16" H; cUPC certified
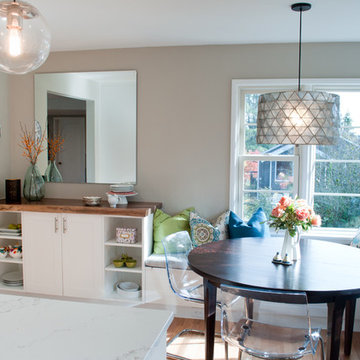 Jennifer Gardner Design
This kitchen transformation began with a dream for a light and bright kitchen that functions beautifully in a classic style that will never feel tired or dated. The homeowners never looked back as we tore out the old red linoleum floor and the wall that separated the kitchen from the dining area. A door connecting the kitchen to the bedroom corridor was closed off to maximize the counter and storage space and a new door was added to an adjacent office/guest bedroom to provide easy access to the kitchen. Snow white cabinets, white marble quartz and glossy white ceramic backsplash tile was paired with warm woods and revere pewter walls to create a bright yet inviting space. Deep drawers were chosen for plate and glassware storage. Trash and heavy duty butcher block cutting board rollouts offer convenience. A built in floor to ceiling pantry includes rollout drawers for easy access to dry food storage. An island microwave makes the task of quickly heating food accessible to even the youngest family members. Our favorite details include a gorgeous live edge buffet counter, cozy built-in eating nook with an heirloom dining table and a budget friendly dining nook pendant with a custom diffuser and cord added by a local light lighting shop. The best part about this kitchen transformation was seeing the joy on the family’s faces when it was complete! This kitchen will be cherished for years and years to come!
Interior Design: Jennifer Gardner Design
Photographer: Marcela Winspear
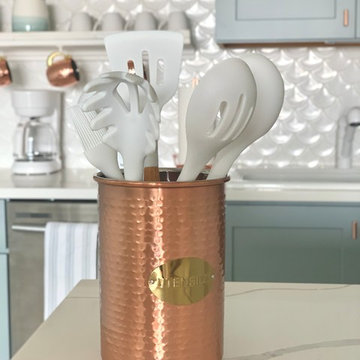 Gina Drago Design
The only popcorn left in this place is "Fishers Popcorn"!
The first order of business - eliminate the caked on popcorn walls and ceiling, no easy task! Second - design a functional eat-in kitchen with what little wall space was available. Third - Lighting! It was important to have more cabinet storage, trash can pull out, an actual silverware drawer and of course a coffee bar. To keep it budget friendly I kept the existing refrigerator and dishwasher and replaced the bulky range and micro hood with a peninsula configuration. I decided to use copper lighting and accents as opposed to the predictable silver or gold. I think it really pops off the harbor blue cabinets and gives a subtle, feminine, mermaid feel. To top this kitchen off right, a scale tile backsplash and Quartz Borghini countertops with waterfalls were installed.
Backsplash/Counters: American Granite, Bishopville, MD
Photography: Ricky Johnson, Fenwick Island, DE
Dining Set/Sleeper Sofa: Casual Designs Furniture, Heidi Rae Ocean City, MD
Sponsored
Sunbury, OH
J.Holderby - Renovations
Franklin County's Leading General Contractors - 2X Best of Houzz!
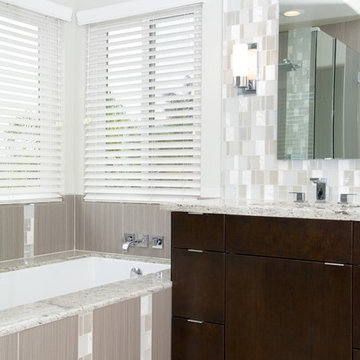
 Spaces Renewed
The full height stone and glass mosaic behind the sinks serves as a great focal point to this contemporary room. The white marble paired with light greens and blues brings warmth and color into the space while maintaining its modern design. The espresso cabinets contrast with the surrounding grey tiles. the vertical lines are a modern and custom option that gives dimension to the space. The granite tub deck allows for easy maintenance and care by avoiding unnecessary grout lines. Wall sconces add to the warm feel of this space while offering superior practical task lighting.
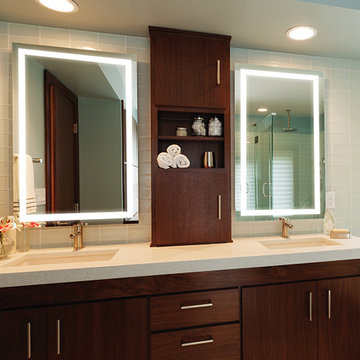
 Focal Point Hardware
This Electric Mirror Product Features:
Lead-free, copper-free, corrosion-resistant DuraMirror glass
Forward-facing task lighting
Forward-phase dimming technology
Suitable for damp bathroom environments
Environmentally sustainable
Energy efficient
Fast lead times
Easy installation
Title 75 compliance available
Covered by one or more patents
Watts: 38
Dimension: 24"W x 36"H x 1.75"D
Weight: 28 lbs
Made in America with U.S. and global components
Add glimmering light and tasteful grace to any space with a powerful impression of Integrity. Featuring a smooth polished edge and brilliant inner frame of frosted light, this radiant marvel is as stylish as it is functional.
 Focal Point Hardware
This Electric Mirror Product Features:
Lead-free, copper-free, corrosion-resistant DuraMirror glass
Forward-facing task lighting
Forward-phase dimming technology
Suitable for damp bathroom environments
Environmentally sustainable
Energy efficient
Fast lead times
Easy installation
Title 24 compliance available
Covered by one or more patents
Watts: 56
Dimension: 21"W x 30"H x 2"D (Oval)
Weight: 23 lbs
Made in America with U.S. and global components
By uniting a romantic shape with a stunning circle of brilliant light, we created an Eternity that encapsulates a clear vision of renewal and balance, boldly illuminating your space with timeless elegance.
41