
Search results for "Easy task" in Home Design Ideas
 Deep River Partners

Existing beam detail at the great room’s double-height vaulted ceiling is now a highlighted feature made to frame the large picture windows that draw the lake views in. The second-floor balcony enjoys the same views. A two-sided fireplace joins to the sunroom. The open design flows to the dining room, which is defined by the ladder ceiling beams and prominent light fixture. A walk-in wine room was added for easy hospitality with a refined display. Kitchen updates support entertaining with professional appliances, an oversized island and custom cabinetry for ample storage. Lighting design creates dramatic highlights while providing needed task lighting. A secondary sink looking onto the lake creates a composed and efficient preparation zone.
 Edwards Home Remodeling
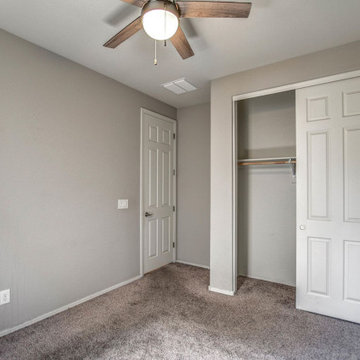
This is your opportunity to work with professional general contractors in Sunnyvale CA. Whether it is a master bedroom redesign or a kitchen & bath remodeling, a complete home remodeling in Sunnyvale encompasses all the best features and styles. And, with names like Edwards Home Remodeling Sunnyvale, that task of custom home renovations looks all the more easy and simple.
Home Remodeling in Sunnyvale, by General Contractors in Sunnyvale CA - https://www.edwardshomeremodeling.com/
 C & D Interiors
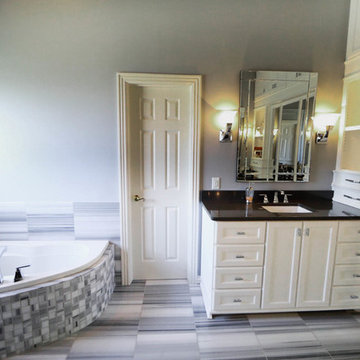
This Bathroom was designed for a couple who has it all and no where to put it. One of the best features of this fabulous retreat is the full length jewelry armoire, thoughtfully hidden behind the full length, 3 way mirror. The A-symmetrical soaking tub saved space to allow for a spacious barrier free spa shower. Under counter sinks for easy cleaning, velvet lined drawers add a luxurious touch, and the heated towel bar complete the task of making a couple feel pampered.
Find the right local pro for your project
 Edwards Home Remodeling
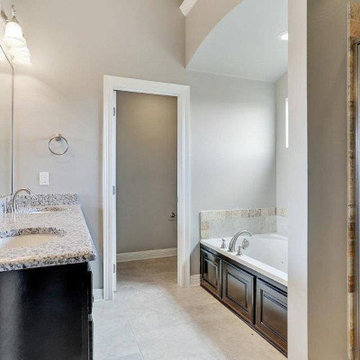
This is your opportunity to work with professional general contractors in Sunnyvale CA. Whether it is a master bedroom redesign or a kitchen & bath remodeling, a complete home remodeling in Sunnyvale encompasses all the best features and styles. And, with names like Edwards Home Remodeling Sunnyvale, that task of custom home renovations looks all the more easy and simple.
Home Remodeling in Sunnyvale, by General Contractors in Sunnyvale CA - https://www.edwardshomeremodeling.com/
 Jane Ellison
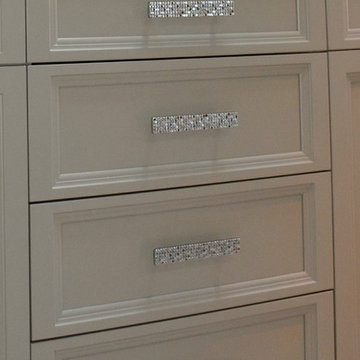
This newly remodeled family home and in law unit in San Anselmo is 4000sf of light and space. The first designer was let go for presenting grey one too many times. My task was to skillfully blend all the color my clients wanted from their mix of Latin, Hispanic and Italian heritage and get it to read successfully.
Wow, no easy feat. Clients alway teach us so much. I learned that much more color could work than I ever thought possible.
 Stannard Architects
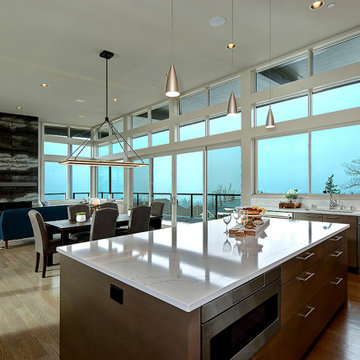
Mid-Century Modern Kitchen:
A modern, minimalist kitchen design with a sophisticated and functional layout. The space is illuminated by pendant lights above the island and recessed ceiling lights, providing both ambient and task lighting. A double sliding glass door floods the room with natural light and offers easy access to an outdoor patio area, enhancing the indoor-outdoor living experience. The kitchen features sleek, flat-panel cabinets in a dark tone that contrasts with the light marble backsplash and white countertops.
 Garner Homes

Ideal for extensive entertaining and comfortable everyday living, we designed an open floor plan that offered easy flow between the living room, bar, dining space and kitchen. Multiple horizontal and vertical offsets created visual interest on all four elevations while custom-built light fixtures produced sleek task lighting in work areas without sacrificing style. To create additional texture and character, we utilized transitional architecture by uses massing, materials, and lines found in the Hill Country in new ways with architectural limestone blocks, rough chopped Texas limestone, and stucco with metal reveals. Particular consideration was given to the views visible from bedrooms as well as always achieving cross-lighting to capture as much natural light as possible, as seen in the master bath where both windows in the wet room light the space throughout the day. We also featured aluminum clad wood window package, an anodized aluminum window wall in the living room, and a custom design steel and glass entry door.

Sponsored
Sunbury, OH

J.Holderby - Renovations
Franklin County's Leading General Contractors - 2X Best of Houzz!
 Refugia Design/Build
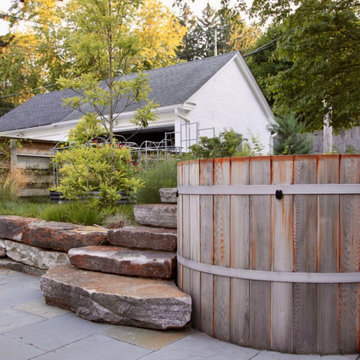
An example of vital and immersive living space for plants, wildlife and people. Design-built in summer 2022, our team (including talented local stonemason Matt Nichols) worked hard to reimagine an outdoor living space that integrates a dining area, hot tub, gathering space and raised beds. We were also tasked with successfully mitigating stormwater runoff that now channels from the rear to a rain garden in the front.
A relaxed delineation of space allows for an easy ebb and flow for this young family and its pets. Cohesive materials were used throughout (such as the gorgeous irregular chunk stone steppers and retaining wall encompassing the cedar hot tub) to elevate this redesign. Over time, these designed living ‘rooms’ for people will recede into the planted habitat to feel ever more intimate and natural.
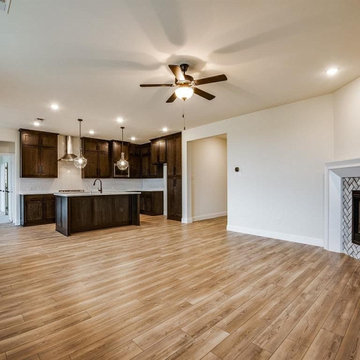 Edwards Home Remodeling
This is your opportunity to work with professional general contractors in Sunnyvale CA. Whether it is a master bedroom redesign or a kitchen & bath remodeling, a complete home remodeling in Sunnyvale encompasses all the best features and styles. And, with names like Edwards Home Remodeling Sunnyvale, that task of custom home renovations looks all the more easy and simple.
Home Remodeling in Sunnyvale, by General Contractors in Sunnyvale CA - https://www.edwardshomeremodeling.com/
 Stannard Architects
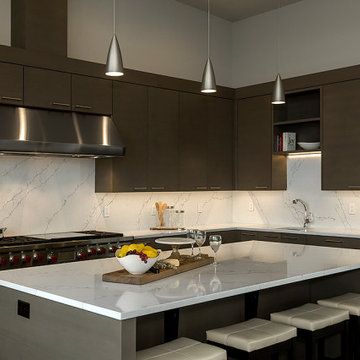
Mid-Century Modern Kitchen:
A modern, minimalist kitchen design with a sophisticated and functional layout. The space is illuminated by pendant lights above the island and recessed ceiling lights, providing both ambient and task lighting. A double sliding glass door floods the room with natural light and offers easy access to an outdoor patio area, enhancing the indoor-outdoor living experience. The kitchen features sleek, flat-panel cabinets in a dark tone that contrasts with the light marble backsplash and white countertops.
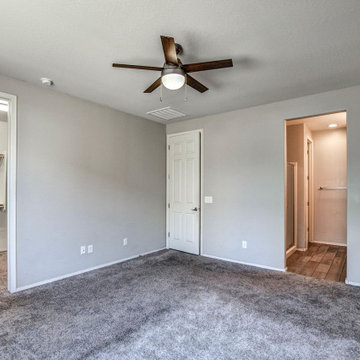 Edwards Home Remodeling
This is your opportunity to work with professional general contractors in Sunnyvale CA. Whether it is a master bedroom redesign or a kitchen & bath remodeling, a complete home remodeling in Sunnyvale encompasses all the best features and styles. And, with names like Edwards Home Remodeling Sunnyvale, that task of custom home renovations looks all the more easy and simple.
Home Remodeling in Sunnyvale, by General Contractors in Sunnyvale CA - https://www.edwardshomeremodeling.com/
 Edwards Home Remodeling
This is your opportunity to work with professional general contractors in Sunnyvale CA. Whether it is a master bedroom redesign or a kitchen & bath remodeling, a complete home remodeling in Sunnyvale encompasses all the best features and styles. And, with names like Edwards Home Remodeling Sunnyvale, that task of custom home renovations looks all the more easy and simple.
Home Remodeling in Sunnyvale, by General Contractors in Sunnyvale CA - https://www.edwardshomeremodeling.com/
 George Group Cabinetry
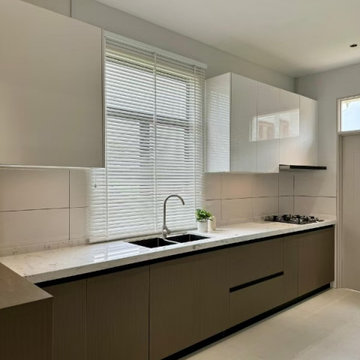
Full overview of the finished dry kitchen with ergonomic L-shaped layout. Gloss bright white overhead wall cabinets span full wall width, matched wood grain base cabinet panels with slim horizontal black bar handles for unified hardware detailing. White marble patterned quartz countertop hosts double sink washing zone and four-burner gas cooking zone, plain light subway tile backsplash keeps wall neat and easy for daily grease wiping. Horizontal louvered window above sink brings natural light and cross ventilation, perfectly adapted to Malaysia’s hot humid cooking climate, recessed ceiling spotlights supply even task lighting for food preparation work.
Sponsored
Sunbury, OH
J.Holderby - Renovations
Franklin County's Leading General Contractors - 2X Best of Houzz!
 Advanced Home Improvement, Inc.
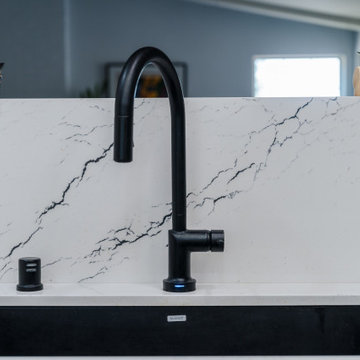
The Precis super single undermount kitchen sink offers clean lines and a spacious single bowl design. One of Blanco's most popular sinks, the Precis super single features an extra-large bowl, perfect for busy families.his kitchen sink is made of Silgranit, a patented, certified granite composite material that is engineered to take on the toughest kitchen tasks. Beautiful and highly functional with its non-porous, hygienic surface, it pushes away liquids and residue resulting in a low maintenance, easy to clean, long-lasting material.
 Garner Homes
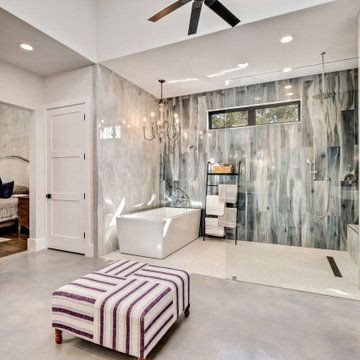
Ideal for extensive entertaining and comfortable everyday living, we designed an open floor plan that offered easy flow between the living room, bar, dining space and kitchen. Multiple horizontal and vertical offsets created visual interest on all four elevations while custom-built light fixtures produced sleek task lighting in work areas without sacrificing style. To create additional texture and character, we utilized transitional architecture by uses massing, materials, and lines found in the Hill Country in new ways with architectural limestone blocks, rough chopped Texas limestone, and stucco with metal reveals. Particular consideration was given to the views visible from bedrooms as well as always achieving cross-lighting to capture as much natural light as possible, as seen in the master bath where both windows in the wet room light the space throughout the day. We also featured aluminum clad wood window package, an anodized aluminum window wall in the living room, and a custom design steel and glass entry door.
 Garner Homes

Ideal for extensive entertaining and comfortable everyday living, we designed an open floor plan that offered easy flow between the living room, bar, dining space and kitchen. Multiple horizontal and vertical offsets created visual interest on all four elevations while custom-built light fixtures produced sleek task lighting in work areas without sacrificing style. To create additional texture and character, we utilized transitional architecture by uses massing, materials, and lines found in the Hill Country in new ways with architectural limestone blocks, rough chopped Texas limestone, and stucco with metal reveals. Particular consideration was given to the views visible from bedrooms as well as always achieving cross-lighting to capture as much natural light as possible, as seen in the master bath where both windows in the wet room light the space throughout the day. We also featured aluminum clad wood window package, an anodized aluminum window wall in the living room, and a custom design steel and glass entry door.
 Garner Homes

Ideal for extensive entertaining and comfortable everyday living, we designed an open floor plan that offered easy flow between the living room, bar, dining space and kitchen. Multiple horizontal and vertical offsets created visual interest on all four elevations while custom-built light fixtures produced sleek task lighting in work areas without sacrificing style. To create additional texture and character, we utilized transitional architecture by uses massing, materials, and lines found in the Hill Country in new ways with architectural limestone blocks, rough chopped Texas limestone, and stucco with metal reveals. Particular consideration was given to the views visible from bedrooms as well as always achieving cross-lighting to capture as much natural light as possible, as seen in the master bath where both windows in the wet room light the space throughout the day. We also featured aluminum clad wood window package, an anodized aluminum window wall in the living room, and a custom design steel and glass entry door.
 Garner Homes

Ideal for extensive entertaining and comfortable everyday living, we designed an open floor plan that offered easy flow between the living room, bar, dining space and kitchen. Multiple horizontal and vertical offsets created visual interest on all four elevations while custom-built light fixtures produced sleek task lighting in work areas without sacrificing style. To create additional texture and character, we utilized transitional architecture by uses massing, materials, and lines found in the Hill Country in new ways with architectural limestone blocks, rough chopped Texas limestone, and stucco with metal reveals. Particular consideration was given to the views visible from bedrooms as well as always achieving cross-lighting to capture as much natural light as possible, as seen in the master bath where both windows in the wet room light the space throughout the day. We also featured aluminum clad wood window package, an anodized aluminum window wall in the living room, and a custom design steel and glass entry door.
 Garner Homes

Ideal for extensive entertaining and comfortable everyday living, we designed an open floor plan that offered easy flow between the living room, bar, dining space and kitchen. Multiple horizontal and vertical offsets created visual interest on all four elevations while custom-built light fixtures produced sleek task lighting in work areas without sacrificing style. To create additional texture and character, we utilized transitional architecture by uses massing, materials, and lines found in the Hill Country in new ways with architectural limestone blocks, rough chopped Texas limestone, and stucco with metal reveals. Particular consideration was given to the views visible from bedrooms as well as always achieving cross-lighting to capture as much natural light as possible, as seen in the master bath where both windows in the wet room light the space throughout the day. We also featured aluminum clad wood window package, an anodized aluminum window wall in the living room, and a custom design steel and glass entry door.
 Garner Homes
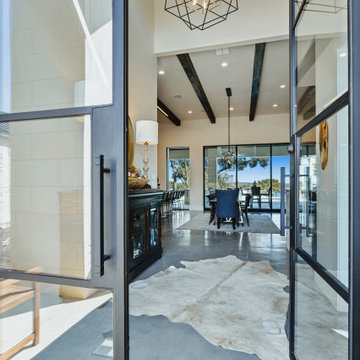
Ideal for extensive entertaining and comfortable everyday living, we designed an open floor plan that offered easy flow between the living room, bar, dining space and kitchen. Multiple horizontal and vertical offsets created visual interest on all four elevations while custom-built light fixtures produced sleek task lighting in work areas without sacrificing style. To create additional texture and character, we utilized transitional architecture by uses massing, materials, and lines found in the Hill Country in new ways with architectural limestone blocks, rough chopped Texas limestone, and stucco with metal reveals. Particular consideration was given to the views visible from bedrooms as well as always achieving cross-lighting to capture as much natural light as possible, as seen in the master bath where both windows in the wet room light the space throughout the day. We also featured aluminum clad wood window package, an anodized aluminum window wall in the living room, and a custom design steel and glass entry door.
38