
Search results for "Eat excessive" in Home Design Ideas
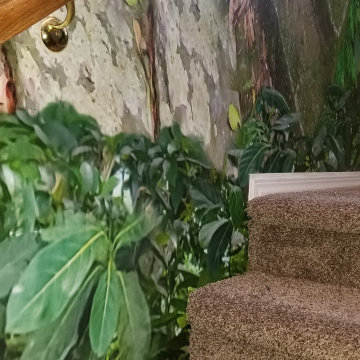
 Seamingly Straight Wallpapering and Painting
Young couple went to Mayan Temples and took several photos...had them turned into a custom mural so their home office reminded them of how much fun they had exploring together... Summerlin Las Vegas Nevada 2020
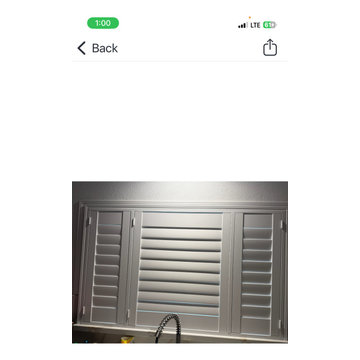
 Budget Blinds of Modesto/Manteca/Lathrop
Kitchen Shutter
Example of a classic kitchen design in Sacramento
Example of a classic kitchen design in Sacramento

 Griffith Indoor & Outdoor Living
This Park Hill landscape design transformed a Denver backyard into a private luxury retreat for a professional couple seeking an escape from busy city life. Griffith Designs provided custom landscape design and project installation coordination, developing a personalized outdoor environment that balances comfort, function, privacy and the homeowners’ vision for elevated everyday living.
A premium StruXure pergola anchors the new outdoor living space, providing adaptable shade and protection for relaxing and entertaining. Beneath and around it, a Belgard paver patio creates a polished foundation, while an Ogee fire pit and pizza oven establish a distinctive gathering area for cooking, dining and enjoying evenings outdoors.
The project also included a new garden walkway, thoughtfully selected plants, landscape boulders and privacy landscaping that softens the surroundings and gives the property a more secluded atmosphere. Custom landscape lighting adds warmth, highlights key features and allows the homeowners to enjoy their outdoor spaces well into the evening.
To create a cohesive renovation, the existing side patio was repaired and integrated with the new landscape design. The completed Park Hill backyard combines premium outdoor amenities, natural materials and carefully planned planting to deliver a welcoming, sophisticated retreat—bringing resort-inspired outdoor living into the heart of Denver.
Find the right local pro for your project


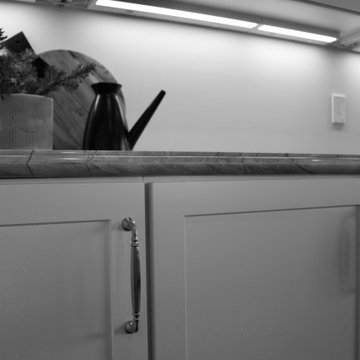
 Keely Brewer Interior Design
Example of a kitchen/dining room combo design in San Diego with white walls



Sponsored
Fredericksburg, OH

High Point Cabinets
Columbus' Experienced Custom Cabinet Builder | 4x Best of Houzz Winner


 House of Hozier Ltd
Detail of push close doors on bespoke media unit.
Inspiration for a mid-sized modern carpeted and beige floor living room remodel in Gloucestershire
Inspiration for a mid-sized modern carpeted and beige floor living room remodel in Gloucestershire

 The JLW Company
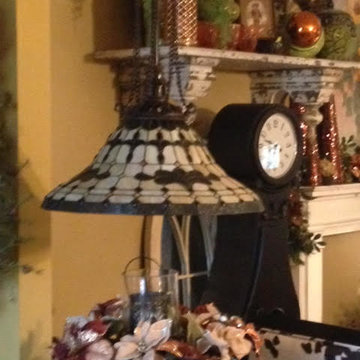
This client loves to blend old and new and loves, loves, loves beautiful things...the more the better. She loves a vintage look and a more is more approach to decorating all times of year. Photographer-JoAnne Lenart-Weary




Sponsored
Columbus, OH

Hope Restoration & General Contracting
Columbus Design-Build, Kitchen & Bath Remodeling, Historic Renovations
 renovationstationnc
Preston Cook
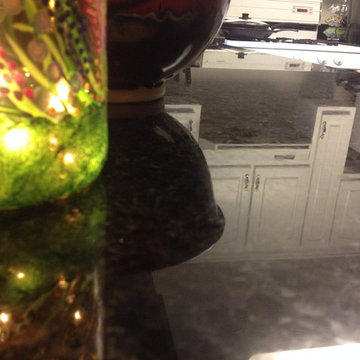
Example of a mid-sized classic u-shaped medium tone wood floor eat-in kitchen design with a double-bowl sink, raised-panel cabinets, white cabinets, granite countertops, black backsplash, stone slab backsplash and stainless steel appliances
Example of a mid-sized classic u-shaped medium tone wood floor eat-in kitchen design with a double-bowl sink, raised-panel cabinets, white cabinets, granite countertops, black backsplash, stone slab backsplash and stainless steel appliances
 TVL Creative Ltd.
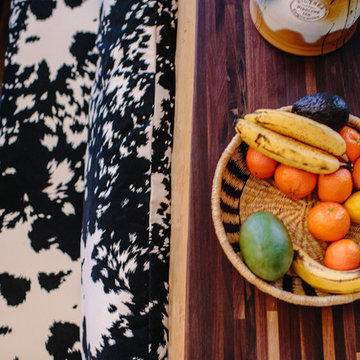
This project's final result exceeded even our vision for the space! This kitchen is part of a stunning traditional log home in Evergreen, CO. The original kitchen had some unique touches, but was dated and not a true reflection of our client. The existing kitchen felt dark despite an amazing amount of natural light, and the colors and textures of the cabinetry felt heavy and expired. The client wanted to keep with the traditional rustic aesthetic that is present throughout the rest of the home, but wanted a much brighter space and slightly more elegant appeal. Our scope included upgrades to just about everything: new semi-custom cabinetry, new quartz countertops, new paint, new light fixtures, new backsplash tile, and even a custom flue over the range. We kept the original flooring in tact, retained the original copper range hood, and maintained the same layout while optimizing light and function. The space is made brighter by a light cream primary cabinetry color, and additional feature lighting everywhere including in cabinets, under cabinets, and in toe kicks. The new kitchen island is made of knotty alder cabinetry and topped by Cambria quartz in Oakmoor. The dining table shares this same style of quartz and is surrounded by custom upholstered benches in Kravet's Cowhide suede. We introduced a new dramatic antler chandelier at the end of the island as well as Restoration Hardware accent lighting over the dining area and sconce lighting over the sink area open shelves. We utilized composite sinks in both the primary and bar locations, and accented these with farmhouse style bronze faucets. Stacked stone covers the backsplash, and a handmade elk mosaic adorns the space above the range for a custom look that is hard to ignore. We finished the space with a light copper paint color to add extra warmth and finished cabinetry with rustic bronze hardware. This project is breathtaking and we are so thrilled our client can enjoy this kitchen for many years to come!









 Van Kirk & Sons Pools and Spas
This lagoon freeform tropical pool with rock steps in Palm Beach County Florida is a Tropical paradise! With is lush plant life surrounding the pool, LED lights and custom tiled spa, this backyard is ready for action!
5