
Search results for "Eating plan" in Home Design Ideas
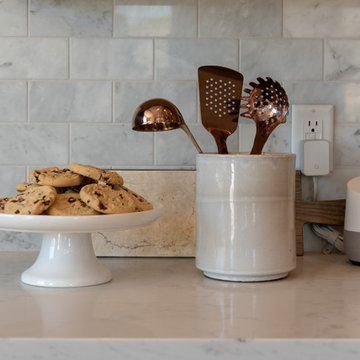
 Interior Concepts Design House
Transitional dark wood floor and brown floor eat-in kitchen photo in Salt Lake City with an undermount sink, recessed-panel cabinets, dark wood cabinets, quartzite countertops, gray backsplash, marble backsplash, stainless steel appliances, an island and white countertops
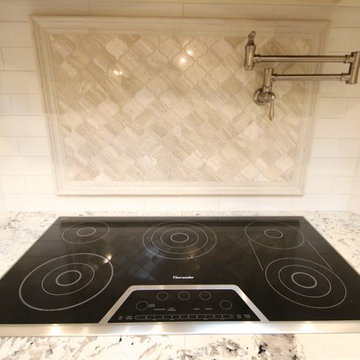
 Little John Remodeling, Inc
Large elegant u-shaped medium tone wood floor and brown floor open concept kitchen photo in New York with an undermount sink, beaded inset cabinets, white cabinets, granite countertops, white backsplash, subway tile backsplash, stainless steel appliances and an island
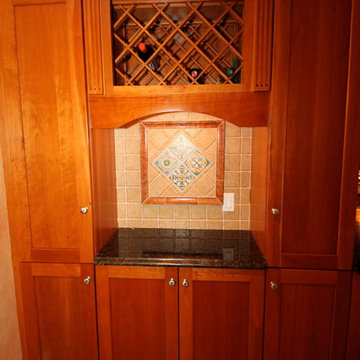 Little John Remodeling, Inc
Mid-sized elegant u-shaped dark wood floor and brown floor enclosed kitchen photo in New York with an undermount sink, raised-panel cabinets, dark wood cabinets, granite countertops, beige backsplash, stone tile backsplash, stainless steel appliances and an island
Find the right local pro for your project
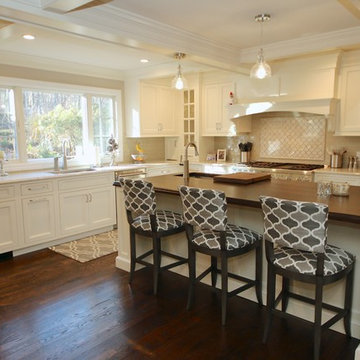 Little John Remodeling, Inc
Example of a large classic l-shaped medium tone wood floor and brown floor open concept kitchen design in New York with an undermount sink, beaded inset cabinets, white cabinets, granite countertops, beige backsplash, subway tile backsplash, stainless steel appliances and an island
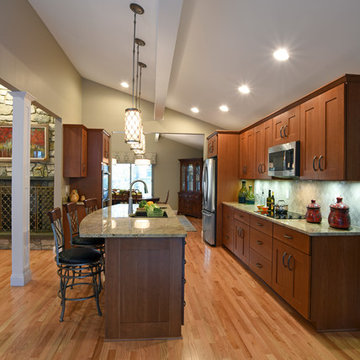
 Kircher Design & Build
Inspiration for a large timeless galley light wood floor and beige floor open concept kitchen remodel in Other with an undermount sink, shaker cabinets, medium tone wood cabinets, granite countertops, beige backsplash, mosaic tile backsplash, stainless steel appliances and an island
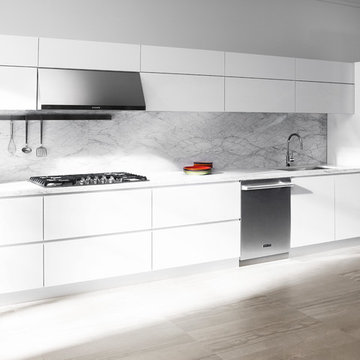
 SKS Appliances
Signature Kitchen Suite offers innovative luxury appliances built with precision and purposeful design for a new generation of forward-thinking cooks.
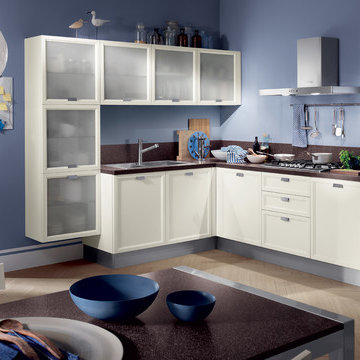
 Scavolini Store Brooklyn
Eat-in kitchen - large contemporary galley porcelain tile and brown floor eat-in kitchen idea in New York with an undermount sink, shaker cabinets, white cabinets, stainless steel appliances and an island

Sponsored
Sunbury, OH

J.Holderby - Renovations
Franklin County's Leading General Contractors - 2X Best of Houzz!

 Perspective Renovations
Dave Paul Johnson
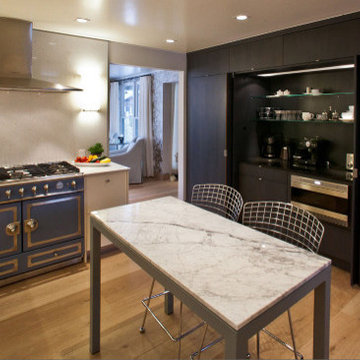
Large trendy l-shaped dark wood floor and brown floor open concept kitchen photo in Ottawa with glass-front cabinets, an island, an undermount sink, dark wood cabinets, quartz countertops and stainless steel appliances
Large trendy l-shaped dark wood floor and brown floor open concept kitchen photo in Ottawa with glass-front cabinets, an island, an undermount sink, dark wood cabinets, quartz countertops and stainless steel appliances
 User
UserThis kitchen is designed to accomodate guests with a concealed coffee bar that serves as breakfast bar.
Pettit Photography
Example of a large transitional l-shaped light wood floor and beige floor eat-in kitchen design in Other with an undermount sink, recessed-panel cabinets, white cabinets, quartz countertops, white backsplash, paneled appliances and an island
Example of a large transitional l-shaped light wood floor and beige floor eat-in kitchen design in Other with an undermount sink, recessed-panel cabinets, white cabinets, quartz countertops, white backsplash, paneled appliances and an island
 SKS Appliances
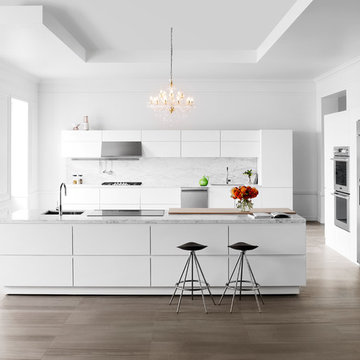
Signature Kitchen Suite offers innovative luxury appliances built with precision and purposeful design for a new generation of forward-thinking cooks.
 SKS Appliances
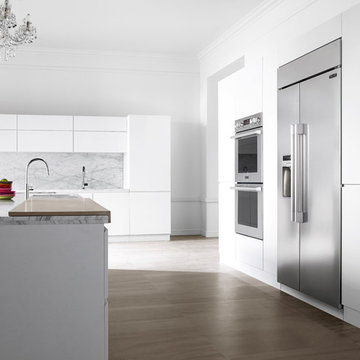
Signature Kitchen Suite offers innovative luxury appliances built with precision and purposeful design for a new generation of forward-thinking cooks.
 Little John Remodeling, Inc
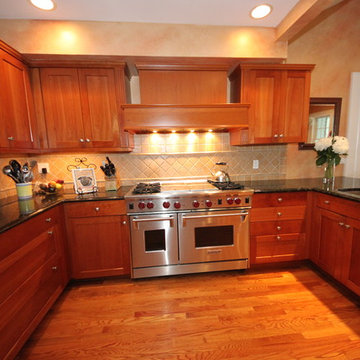
Example of a mid-sized classic u-shaped dark wood floor and brown floor enclosed kitchen design in New York with an undermount sink, raised-panel cabinets, dark wood cabinets, granite countertops, beige backsplash, stone tile backsplash, stainless steel appliances and an island
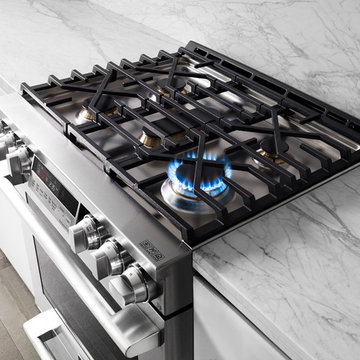 SKS Appliances
Our RapidHeat™ burners deliver 18,500 BTU, allowing you to rapidly reach and maintain high temperatures, saving you time and effort when mealtime approaches.

Sponsored
Columbus, OH

Hope Restoration & General Contracting
Columbus Design-Build, Kitchen & Bath Remodeling, Historic Renovations
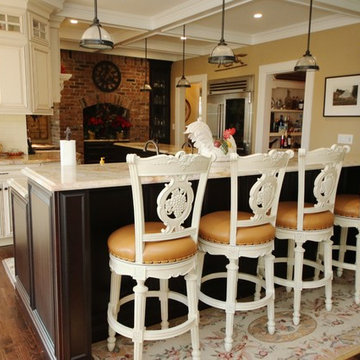 Little John Remodeling, Inc
Example of a large classic u-shaped dark wood floor and brown floor open concept kitchen design in New York with recessed-panel cabinets, white cabinets, granite countertops and an island
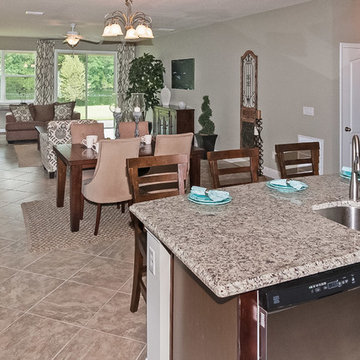
 Landon Homes
Inspiration for a mid-sized transitional ceramic tile and beige floor kitchen/dining room combo remodel in Jacksonville with gray walls and no fireplace

 Becker Morgan Group, Inc.
Studio C. Design & Photography
Inspiration for a large contemporary u-shaped dark wood floor and brown floor eat-in kitchen remodel in Other with an undermount sink, recessed-panel cabinets, dark wood cabinets, quartz countertops, multicolored backsplash, matchstick tile backsplash, stainless steel appliances, two islands and white countertops
Inspiration for a large contemporary u-shaped dark wood floor and brown floor eat-in kitchen remodel in Other with an undermount sink, recessed-panel cabinets, dark wood cabinets, quartz countertops, multicolored backsplash, matchstick tile backsplash, stainless steel appliances, two islands and white countertops
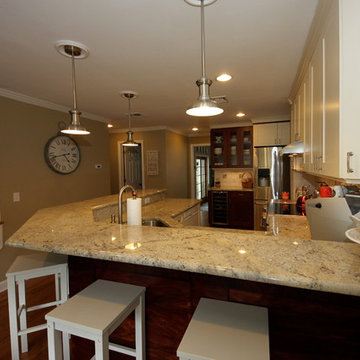 Little John Remodeling, Inc
Large elegant u-shaped dark wood floor and brown floor open concept kitchen photo in New York with recessed-panel cabinets, white cabinets, granite countertops and a peninsula



 J&M REPUBLIC
Open concept kitchen - large eclectic galley medium tone wood floor and brown floor open concept kitchen idea in Vancouver with an undermount sink, flat-panel cabinets, medium tone wood cabinets, wood countertops, white backsplash, glass sheet backsplash, stainless steel appliances and an island
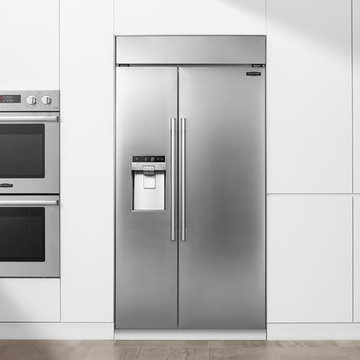 SKS Appliances
Thanks to inventive design and the SmartSpace System™, our Side-by-Side 26.5 cu. ft. Refrigerator has the largest interior capacity* in its class. You can also adjust the shelves with the touch of a button, so you’ll always have room for all your favorite foods. *Based on internal industry Data Benchmarking
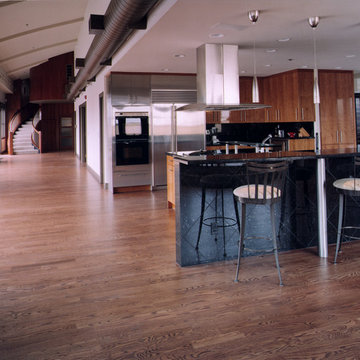
 Bona US
Large trendy galley medium tone wood floor and brown floor open concept kitchen photo in DC Metro with an undermount sink, flat-panel cabinets, dark wood cabinets, granite countertops, stainless steel appliances and an island
23