
Search results for "Eating plan" in Home Design Ideas
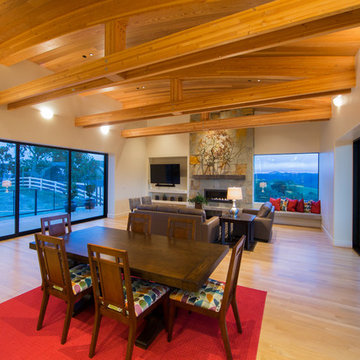
 Isaman design, Inc.
The contemporary styled Ebner residence sits perched atop a hill in West Atascadero with sprawling 360 degree views. The 3-winged floor plan was designed to maximize these views and create a comfortable retreat for the Ebners and visiting guests. Upon arriving at the home, you are greeted by a stone spine wall and 17’ mitered window that focuses on a majestic oak tree, with the valley beyond. The great room is an iconic part of the design, covered by an arch formed roof with exposed custom made glulam beams. The exterior of the house exemplifies contemporary design by incorporating corten cladding, standing seam metal roofing, smooth finish stucco and large expanses of glass. Amenities of the house include a wine cellar, drive through garage, private office and 2 guest suites.
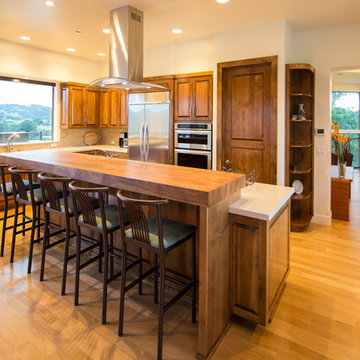 Isaman design, Inc.
The contemporary styled Ebner residence sits perched atop a hill in West Atascadero with sprawling 360 degree views. The 3-winged floor plan was designed to maximize these views and create a comfortable retreat for the Ebners and visiting guests. Upon arriving at the home, you are greeted by a stone spine wall and 17’ mitered window that focuses on a majestic oak tree, with the valley beyond. The great room is an iconic part of the design, covered by an arch formed roof with exposed custom made glulam beams. The exterior of the house exemplifies contemporary design by incorporating corten cladding, standing seam metal roofing, smooth finish stucco and large expanses of glass. Amenities of the house include a wine cellar, drive through garage, private office and 2 guest suites.
 User
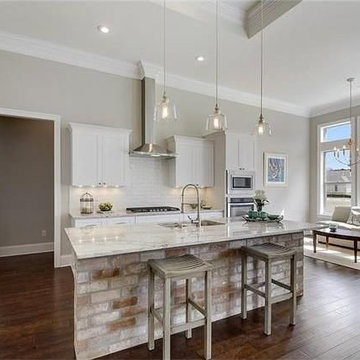
UserBrand new custom open floor plan overlooking the pond in hot new Spring Haven in Madisonville! Home features four bedrooms three baths in a quiet cul-de-sac with mud room, custom shower and tub, custom white cabinetry, lots of crown and millwork, large laundry, lots of storage, and so much more. Quality all brick and stucco construction with great views of pond to the rear of home large back porch.
Find the right local pro for your project
 A Stroke of Genius
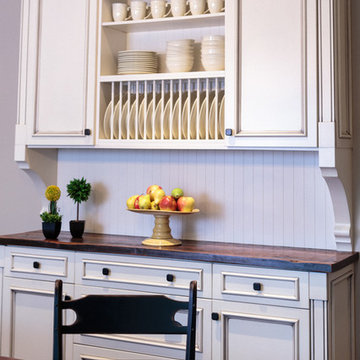
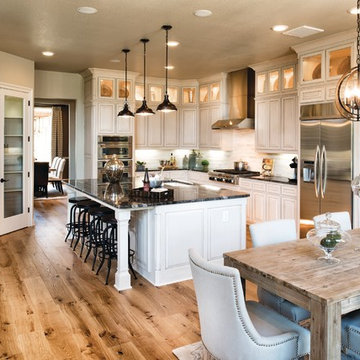
In the eating area, right beside the family sized farm table, is this multi-functioning storage hutch.
Custom made to match the kitchen cabinets, with the top made from reclaimed wood, this 'server' is the perfect addition to the great room in this family home.
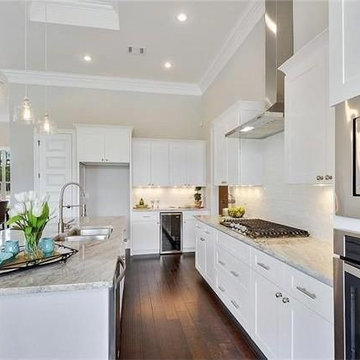 User
UserBrand new custom open floor plan overlooking the pond in hot new Spring Haven in Madisonville! Home features four bedrooms three baths in a quiet cul-de-sac with mud room, custom shower and tub, custom white cabinetry, lots of crown and millwork, large laundry, lots of storage, and so much more. Quality all brick and stucco construction with great views of pond to the rear of home large back porch.
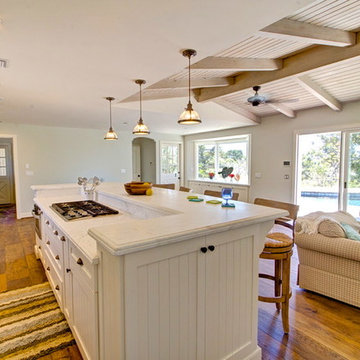
 Sol Haus Design
The original design of the kitchen was very enclosed with low ceilings. We provided an open floor plan by removing interior walls, adding glass doors to the pool, and proving a vaulted ceiling. The kitchen island serves as the main hub of activity with the family room directly adjacent.
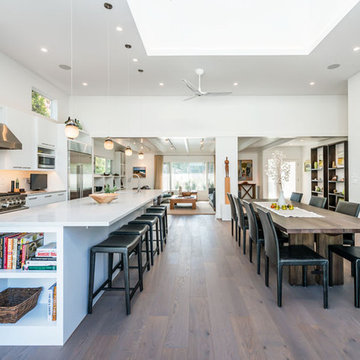
 Stanley Wood Products, Inc.
Large trendy galley medium tone wood floor and brown floor open concept kitchen photo in San Francisco with an undermount sink, flat-panel cabinets, white cabinets, quartz countertops, white backsplash, stainless steel appliances and an island



 Alchemy Collective
Inspiration for a large contemporary medium tone wood floor kitchen remodel in Los Angeles

 Essentia Interiors, Ltd.
Renovated, open-plan mid-century modern kitchen with red accents. Dual beer tap beverage bar integrated into galley-style kitchen. Teri Fotheringham photography
 Landforms Design
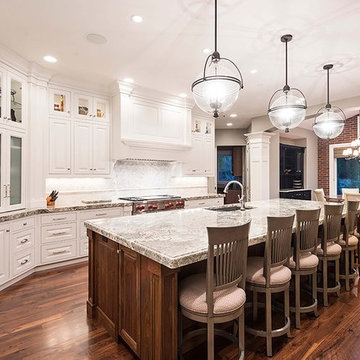
Large transitional l-shaped dark wood floor and brown floor open concept kitchen photo in Salt Lake City with an undermount sink, raised-panel cabinets, white cabinets, quartzite countertops, multicolored backsplash, mosaic tile backsplash, stainless steel appliances and an island
 About All Floors

Mohawk Hickory Hardwood with a Warm Cherry Stain.
Example of a mid-sized transitional l-shaped medium tone wood floor eat-in kitchen design in Philadelphia with an undermount sink, raised-panel cabinets, medium tone wood cabinets, granite countertops, multicolored backsplash, black appliances, an island and mosaic tile backsplash
Example of a mid-sized transitional l-shaped medium tone wood floor eat-in kitchen design in Philadelphia with an undermount sink, raised-panel cabinets, medium tone wood cabinets, granite countertops, multicolored backsplash, black appliances, an island and mosaic tile backsplash
 Michelle Rolens - Neil Kelly Design/Build

Open kitchen plan with 2 tier countertop/eating height. Waterfall edge from one cabinet height to eating height and again to floor. Elongated hex tile from Pratt & Larson tile. Caesarstone pure white quartz countertop.

 TKS Design Group
Free ebook, Creating the Ideal Kitchen. DOWNLOAD NOW
Our clients had been in their home since the early 1980’s and decided it was time for some updates. We took on the kitchen, two bathrooms and a powder room.
The layout in the kitchen was functional for them, so we kept that pretty much as is. Our client wanted a contemporary-leaning transitional look — nice clean lines with a gray and white palette. Light gray cabinets with a slightly darker gray subway tile keep the northern exposure light and airy. They also purchased some new furniture for their breakfast room and adjoining family room, so the whole space looks completely styled and new. The light fixtures are staggered and give a nice rhythm to the otherwise serene feel.
The homeowners were not 100% sold on the flooring choice for little powder room off the kitchen when I first showed it, but now they think it is one of the most interesting features of the design. I always try to “push” my clients a little bit because that’s when things can get really fun and this is what you are paying for after all, ideas that you may not come up with on your own.
We also worked on the two upstairs bathrooms. We started first on the hall bath which was basically just in need of a face lift. The floor is porcelain tile made to look like carrera marble. The vanity is white Shaker doors fitted with a white quartz top. We re-glazed the cast iron tub.
The master bath was a tub to shower conversion. We used a wood look porcelain plank on the main floor along with a Kohler Tailored vanity. The custom shower has a barn door shower door, and vinyl wallpaper in the sink area gives a rich textured look to the space. Overall, it’s a pretty sophisticated look for its smaller fooprint.
Designed by: Susan Klimala, CKD, CBD
Photography by: Michael Alan Kaskel
For more information on kitchen and bath design ideas go to: www.kitchenstudio-ge.com

Sponsored
Columbus, OH

Snider & Metcalf Interior Design, LTD
Leading Interior Designers in Columbus, Ohio & Ponte Vedra, Florida
 KBG Design

Example of a large danish u-shaped light wood floor and beige floor eat-in kitchen design in San Francisco with a farmhouse sink, recessed-panel cabinets, white cabinets, quartzite countertops, white backsplash, marble backsplash, stainless steel appliances, an island and white countertops
 MSA ARCHITECTURE + INTERIORS

Living room - large eclectic formal and open concept travertine floor and beige floor living room idea in Austin with beige walls and no tv
 User
User
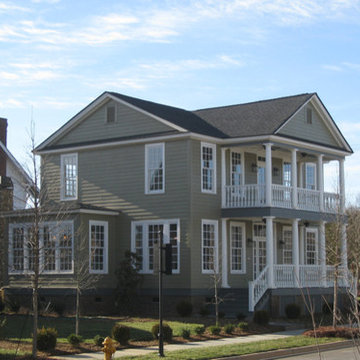
Colonial house plan - 464-11 from Houseplans.com
Questions? Call us at 1-800-913-2350
Photographs may show modified designs. All images are copyrighted.
Plan 464-11
2727 sq ft
5 beds
3.50 baths
47' wide
61' deep
×
Plans
Main Floor Plan
Upper Floor Plan
Specifications
Plan Styles
Southern
Beach
Colonial
Additional Rooms
Den Office Study Computer
Main Floor Laundry
Great Room Living Room
Basic Features
Garage Stalls
2
Bedrooms
5
Stories
2
Baths
3.50
Dimension
Width
47'
Height
0"
Depth
61'
Ceiling
Lower Ceiling Ft
9'
Main Ceiling Ft
10'
Upper Ceiling Ft
9'
Bedroom Features
Walk In Closet
Main Floor Master Bed Bath
Upstairs Bedrooms Bath
Split Bedrooms
Outdoor Spaces
Screened Porch Sunroom
Covered Front Porch
Kitchen Features
Peninsula Eating Bar
Walk In Pantry Cabinet Pantry
Kitchen Island
Nook Breakfast Area Dining
Area
Main Floor Sq Ft
1815 sq ft
Total Sq Ft
2727 sq ft
Upper Floor Sq Ft
912 sq ft
Garage
Rear Entry Garage
Garage Under
Pricing
Plan Set
Price
PDF Set
$1000.00
Reproducible Set
$1000.00
Foundation
Price
Crawlspace
+$0.00
Additional copies can be ordered at the time of purchase and within 90 days after your original purchase date.
Plan Content
All plans are drawn at ¼” scale or larger and include :
Foundation Plan: Drawn to 1/4" scale, this page shows all necessary notations and dimensions including support columns, walls and excavated and unexcavated areas. Most of our plans show a basement and alternate crawl space or slab plan.
Exterior Elevations: A blueprint picture of all four sides showing exterior materials and measurements.
Floor Plan(s): Detailed plans, drawn to 1/4" scale for each level showing room dimensions, wall partitions, windows, etc. as well as the location of electrical outlets and switches.
Cross Section: A vertical cutaway view of the house from roof to foundation showing details of framing, construction, flooring and roofing.
Interior Elevations: Detailed drawings of kitchen cabinet elevations and other elements as required.
Cost
 User
User
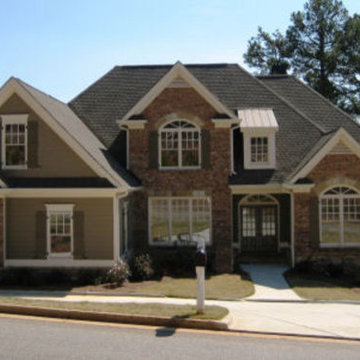
House Plan 437-38 - Houseplans.com
Questions? Call us at 1-800-913-2350
Photographs may show modified designs. All images are copyrighted.
Plan 437-38
3065 sq ft
4 beds
3.50 baths
64' wide
59' deep
×
Plans
Main Floor Plan
Reverse
Upper Floor Plan
Reverse
Specifications
Plan Styles
Traditional
Exterior Wall Framing
Framing
2"x4"
Exterior Wall Finish
Brick, Siding, Shingle
Kitchen Features
Nook Breakfast Area Dining
Peninsula Eating Bar
Ceiling
Upper Ceiling Ft
8'
Main Ceiling Ft
9'
Ceiling Details
Main floor ceiling height is 9' unless noted with an arrow then the ceiling is vaulted. Upper floor is 8' unless noted with an arrow then the ceiling height is vaulted.
Entryway
Mud Room
Lot Characteristics
Suited For Corner Lot
Dimension
Depth
59'
Width
64'
Height
29'
Area
Garage Sq Ft
736 sq ft
Porch Sq Ft
66 sq ft
Decks Sq Ft
240 sq ft
Main Floor Sq Ft
2068 sq ft
Total Sq Ft
3065 sq ft
Upper Floor Sq Ft
997 sq ft
Garage
Side Entry Garage
Oversized Garage
Designer Notes
Included
Basic Features
Potential Bedrooms
0
Stories
2
Baths
3.50
Garage Stalls
3
Bedrooms
4
Roof
Primary Pitch
12:12
Roof Framing
Trusses
Roof Type
Asphalt Shingle
Additional Rooms
Storage Area
Den Office Study Computer
Family Room Keeping Room
Great Room Living Room
Bedroom Features
Walk In Closet
Split Bedrooms
Main Floor Master Bed Bath
Outdoor Spaces
Grill Deck Sundeck
Covered Front Porch
Pricing
Plan Set
Price
PDF Set
$1200.00
Reproducible Set
$1200.00
CAD Set
$1500.00
Foundation
Price
Daylight Basement
+$0.00
Right-Reading Reverse
$200.00
Plan Content
All plans are drawn at ¼” scale or larger and include :
Foundation Plan: Drawn to 1/4" scale, this page shows all necessary notations and dimensions including support columns, walls and excavated and unexcavated areas. Most of our plans show a basement and alternate crawl space or slab plan.
Exterior Elevations: A blueprint picture of all four sides showing exterior materials and measurements.
Floor Plan(s): Detailed plans, drawn to 1/4" scale for

Sponsored
Sunbury, OH

J.Holderby - Renovations
Franklin County's Leading General Contractors - 2X Best of Houzz!
 exactly.
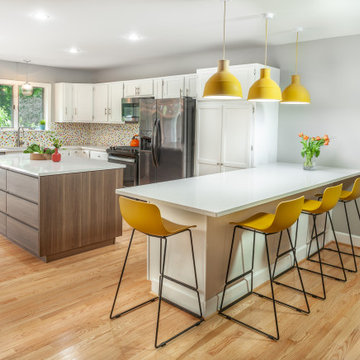
Eat-in kitchen - large mid-century modern u-shaped medium tone wood floor and brown floor eat-in kitchen idea in Detroit with an undermount sink, shaker cabinets, white cabinets, granite countertops, multicolored backsplash, stainless steel appliances, an island, white countertops and mosaic tile backsplash
 Scavolini Store Brooklyn
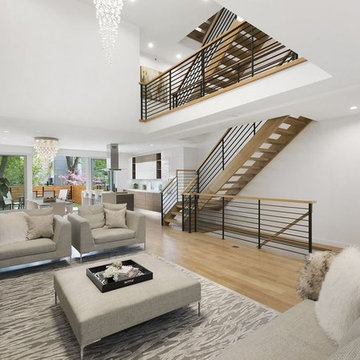
Large formal and open concept light wood floor and beige floor living room photo in New York with white walls, no fireplace and no tv
20