
Search results for "Eating plan" in Home Design Ideas
 Blake Building
Fastpix, LLC
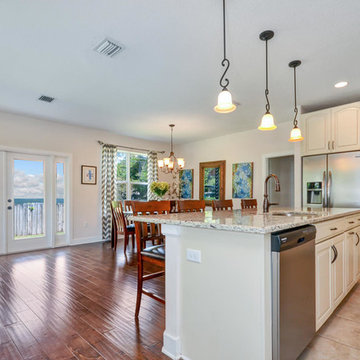
Inspiration for a mid-sized contemporary l-shaped medium tone wood floor and beige floor open concept kitchen remodel in Tampa with a double-bowl sink, raised-panel cabinets, beige cabinets, granite countertops, stainless steel appliances and an island
Inspiration for a mid-sized contemporary l-shaped medium tone wood floor and beige floor open concept kitchen remodel in Tampa with a double-bowl sink, raised-panel cabinets, beige cabinets, granite countertops, stainless steel appliances and an island
 IntraBuild
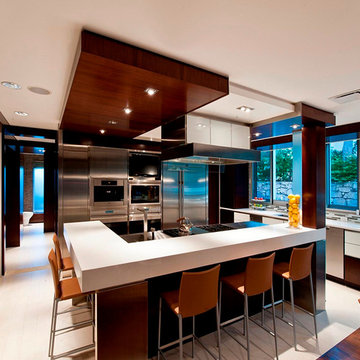
Example of a large trendy u-shaped porcelain tile open concept kitchen design in New York with an undermount sink, flat-panel cabinets, white cabinets, quartz countertops, multicolored backsplash, matchstick tile backsplash, stainless steel appliances and an island
 TA DA by KAT Next Level Staging & Design
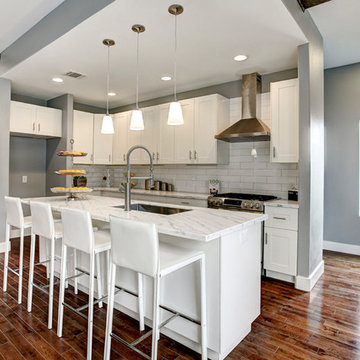
Mid-sized transitional l-shaped dark wood floor and brown floor open concept kitchen photo in Houston with an undermount sink, shaker cabinets, white cabinets, quartzite countertops, white backsplash, subway tile backsplash, stainless steel appliances and an island
Find the right local pro for your project
 Becker Morgan Group, Inc.
Studio C. Design & Photography
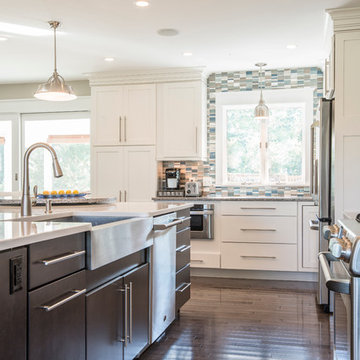
Inspiration for a large contemporary u-shaped dark wood floor and brown floor eat-in kitchen remodel in Other with an undermount sink, recessed-panel cabinets, dark wood cabinets, quartz countertops, multicolored backsplash, matchstick tile backsplash, stainless steel appliances, two islands and white countertops
Inspiration for a large contemporary u-shaped dark wood floor and brown floor eat-in kitchen remodel in Other with an undermount sink, recessed-panel cabinets, dark wood cabinets, quartz countertops, multicolored backsplash, matchstick tile backsplash, stainless steel appliances, two islands and white countertops
 Little John Remodeling, Inc
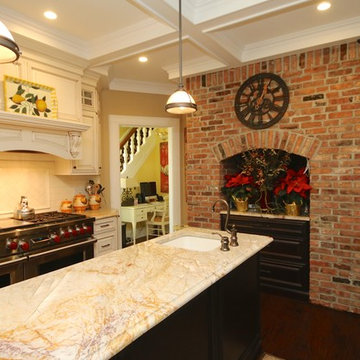
Large elegant u-shaped dark wood floor and brown floor open concept kitchen photo in New York with recessed-panel cabinets, white cabinets, granite countertops and an island
 Bona US
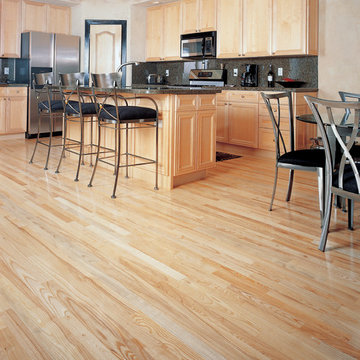
Open concept kitchen - large transitional l-shaped medium tone wood floor and brown floor open concept kitchen idea in DC Metro with an undermount sink, recessed-panel cabinets, medium tone wood cabinets, granite countertops, stainless steel appliances and an island
 Blake Building
Fastpix, LLC
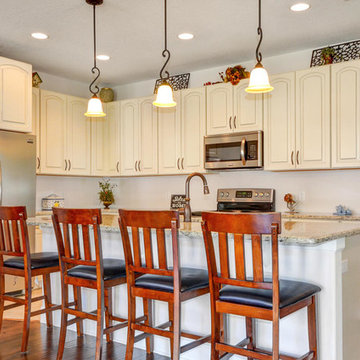
Mid-sized trendy l-shaped medium tone wood floor and brown floor open concept kitchen photo in Tampa with a double-bowl sink, raised-panel cabinets, beige cabinets, granite countertops, stainless steel appliances, an island and white backsplash
Mid-sized trendy l-shaped medium tone wood floor and brown floor open concept kitchen photo in Tampa with a double-bowl sink, raised-panel cabinets, beige cabinets, granite countertops, stainless steel appliances, an island and white backsplash


 Intrepid Construction Company LLC
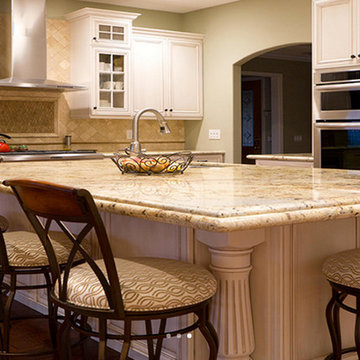
Large transitional u-shaped dark wood floor and brown floor open concept kitchen photo in Houston with a farmhouse sink, beaded inset cabinets, white cabinets, granite countertops, beige backsplash, stone tile backsplash, stainless steel appliances and an island
 Little John Remodeling, Inc
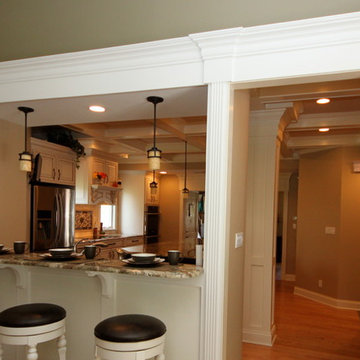
Open concept kitchen - large traditional u-shaped medium tone wood floor and brown floor open concept kitchen idea in New York with recessed-panel cabinets, white cabinets, granite countertops, beige backsplash, stone tile backsplash, stainless steel appliances and an island
 UV Designs
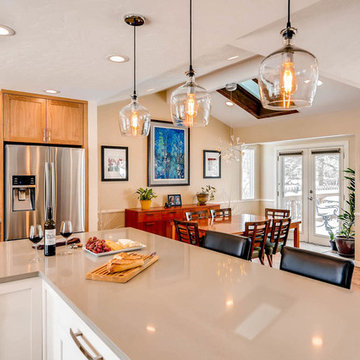
Open concept kitchen - large mid-century modern l-shaped porcelain tile open concept kitchen idea in Denver with an undermount sink, shaker cabinets, light wood cabinets, quartz countertops, beige backsplash, mosaic tile backsplash, stainless steel appliances and an island
 User
UserPettit Photography
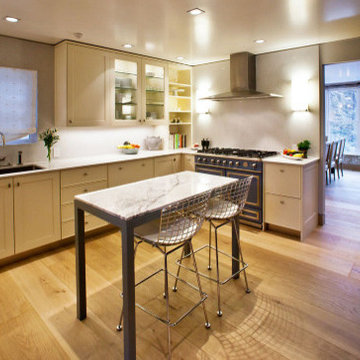
Example of a large transitional l-shaped light wood floor and beige floor eat-in kitchen design in Other with an undermount sink, recessed-panel cabinets, white cabinets, quartz countertops, white backsplash, paneled appliances and an island
Example of a large transitional l-shaped light wood floor and beige floor eat-in kitchen design in Other with an undermount sink, recessed-panel cabinets, white cabinets, quartz countertops, white backsplash, paneled appliances and an island
 SKS Appliances
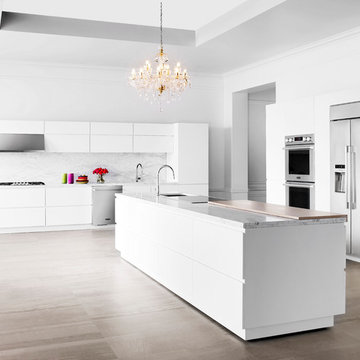
Signature Kitchen Suite offers innovative luxury appliances built with precision and purposeful design for a new generation of forward-thinking cooks.
 SKS Appliances
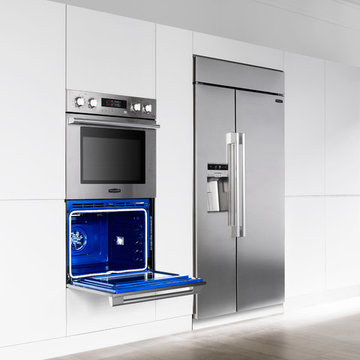
With our double wall oven, precise cooking is just the beginning. The ingenious Speed Clean™ feature will have your oven sparkling in only ten minutes using water instead of fumes or high heat. The GlideShut™ Door opens and closes gently with grace and elegance. You can even cook and monitor from any location thanks to our oven being WiFi enabled.

Sponsored
Sunbury, OH

J.Holderby - Renovations
Franklin County's Leading General Contractors - 2X Best of Houzz!
 Little John Remodeling, Inc
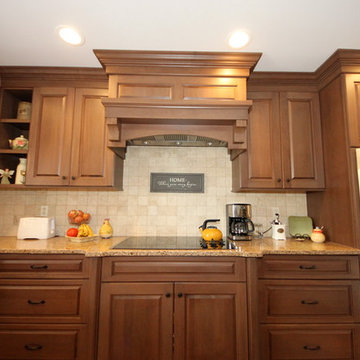
Example of a mid-sized classic l-shaped ceramic tile and brown floor enclosed kitchen design in New York with an undermount sink, raised-panel cabinets, dark wood cabinets, granite countertops, beige backsplash, stone tile backsplash, stainless steel appliances and an island
 TA DA by KAT Next Level Staging & Design
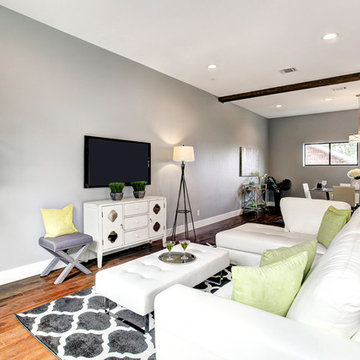
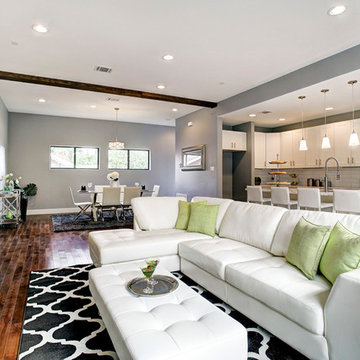
Living room - mid-sized transitional formal and open concept dark wood floor and brown floor living room idea in Houston with gray walls, no fireplace and a wall-mounted tv
 Kircher Design & Build
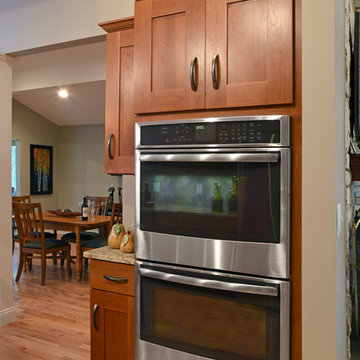
Inspiration for a large timeless galley light wood floor and beige floor open concept kitchen remodel in Other with an undermount sink, shaker cabinets, medium tone wood cabinets, granite countertops, beige backsplash, mosaic tile backsplash, stainless steel appliances and an island
 TA DA by KAT Next Level Staging & Design
Inspiration for a mid-sized transitional formal and open concept dark wood floor and brown floor living room remodel in Houston with gray walls, no fireplace and a wall-mounted tv


 Little John Remodeling, Inc
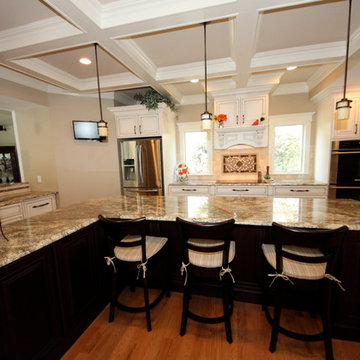
Inspiration for a large timeless u-shaped dark wood floor and brown floor open concept kitchen remodel in New York with an undermount sink, recessed-panel cabinets, white cabinets, granite countertops, beige backsplash, stone tile backsplash, stainless steel appliances and an island
 Little John Remodeling, Inc
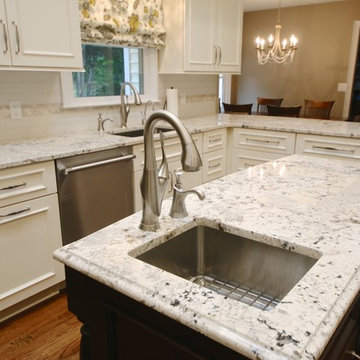
Open concept kitchen - large traditional u-shaped medium tone wood floor and brown floor open concept kitchen idea in New York with an undermount sink, beaded inset cabinets, white cabinets, granite countertops, white backsplash, subway tile backsplash, stainless steel appliances and an island
 A Stroke of Genius
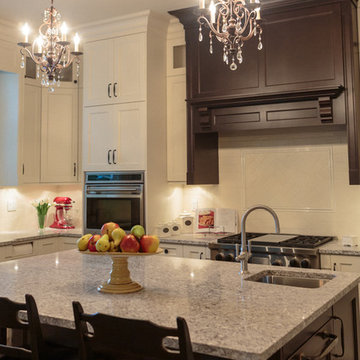
Large, bar height island with sink.
Inspiration for a large timeless u-shaped dark wood floor and brown floor open concept kitchen remodel in Vancouver with a single-bowl sink, shaker cabinets, granite countertops, stainless steel appliances, an island, subway tile backsplash, white backsplash and white cabinets
Inspiration for a large timeless u-shaped dark wood floor and brown floor open concept kitchen remodel in Vancouver with a single-bowl sink, shaker cabinets, granite countertops, stainless steel appliances, an island, subway tile backsplash, white backsplash and white cabinets
21