
Search results for "Ebony door" in Home Design Ideas
 Keeping Interiors
Jim Bartsch

Inspiration for a large mediterranean master beige tile and ceramic tile freestanding bathtub remodel in Santa Barbara with an undermount sink, recessed-panel cabinets, medium tone wood cabinets and beige walls
Inspiration for a large mediterranean master beige tile and ceramic tile freestanding bathtub remodel in Santa Barbara with an undermount sink, recessed-panel cabinets, medium tone wood cabinets and beige walls
 C&R Remodeling
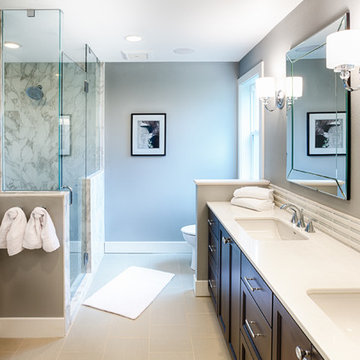
Master bathroom in new home.
Terry Poe Photography
Example of a mid-sized classic master beige tile porcelain tile and beige floor double shower design in Portland with shaker cabinets, dark wood cabinets, a one-piece toilet, gray walls, an undermount sink, quartz countertops, a hinged shower door and beige countertops
Example of a mid-sized classic master beige tile porcelain tile and beige floor double shower design in Portland with shaker cabinets, dark wood cabinets, a one-piece toilet, gray walls, an undermount sink, quartz countertops, a hinged shower door and beige countertops
Find the right local pro for your project
 Cantoni Irvine
Designed By: Sarah Buehlman
Marc and Mandy Maister were clients and fans of Cantoni before they purchased this harbor home on Balboa Island. The South African natives originally met designer Sarah Buehlman and Cantoni’s Founder and CEO Michael Wilkov at a storewide sale, and quickly established a relationship as they bought furnishings for their primary residence in Newport Beach.
So, when the couple decided to invest in this gorgeous second home, in one of the ritziest enclaves in North America, they sought Sarah’s help in transforming the outdated 1960’s residence into a modern marvel. “It’s now the ultimate beach house,” says Sarah, “and finished in Cantoni from top to bottom—including new custom cabinetry installed throughout.”
But let’s back up. This project began when Mandy contacted Sarah in the midst of the remodel process (in December 2010), asking if she could come take a look and help with the overall design.
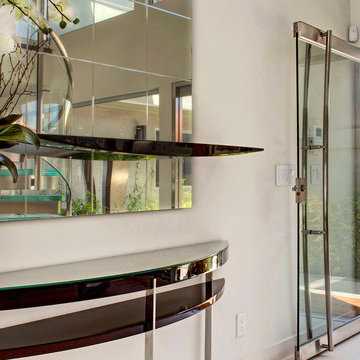
“The plans were being drawn up with an architect, and they opted not to move anything major. Instead, they updated everything—as in the small carpeted staircase that became a gorgeous glass and metal sculpture,” Sarah explains. She took photographs and measurements, and then set to work creating the scaled renderings. “Marc and Mandy were drawn to the One and Only Collection. It features a high-gloss brown and white color scheme which served as inspiration for the project,” says Sarah.
Primary pieces in the expansive living area include the Mondrian leather sectional, the Involution sculpture, and a pair of Vladimir Kagan Corkscrew swivel chairs. The Maisters needed a place to house all their electronics but didn’t want a typical entertainment center. The One and Only buffet was actually modified by our skilled shop technicians, in our distribution center, so it could accommodate all the couple’s media equipment. “These artisans are another one of our hidden strengths—in addition to the design tools, inventory and extensive resources we have to get a job done,” adds Sarah. Marc and Mandy also fell in love with the exotic Makassar ebony wood in the Ritz Collection, which Sarah combined in the master bedroom with the Ravenna double chaise to provide an extra place to sit and enjoy the beautiful harbor views.
Beyond new furnishings, the Maisters also decided to completely redo their kitchen. And though Marc and Mandy did not have a chance to actually see our kitchen displays, having worked with Sarah over the years, they had immense trust in our commitment to craftsmanship and quality. In fact, they opted for new cabinetry in four bathrooms as well as the laundry room based on our 3D renderings and lacquer samples alone—without ever opening a drawer. “Their trust in my expertise and Cantoni’s reputation were a major deciding factor,” says Sarah.
This plush second home, complete with a private boat dock right out back, counts as one of Sarah’s proudest accomplishments. “These long-time clients are great. They love Cantoni and appreciate high quality Italian furnishings in particular. The home is so gorgeous that once you are inside and open the Nano doors, you simply don’t want to leave.” The job took almost two years to complete, but everyone seems quite happy with the results, proving that large or small—and in cases necessitating a quick turnaround or execution of a long-term vision—Cantoni has the resources to come through for all clients.
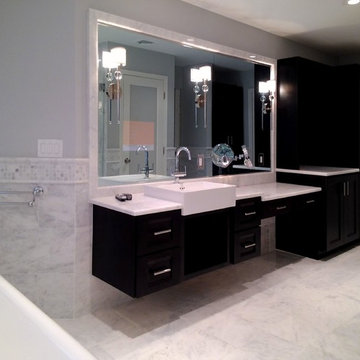
 Hankins & Associates, Inc. - Kitchens and Baths
Her area (left of the open shelf) measures 93-in. in length and includes a 52-in. vanity and 41-in. wide lowered make-up area. Behind the mirror, left of the vanity bowl, is an LCD Television, which can be seen when the unit is On. When off, it cannot be seen. Photo by Jerry Hankins

 Door Store and Windows
These sliding doors are used to transition from the interior space to the screened in porch. They slide on a track to one side, so no space is taken up in either room. The doors are actually called “Ultimate Sliding French Doors”, incorporating a French door form with a sliding door function. An ebony finish with matte black hardware creates a clean crisp division of the space with an overlay of modernity.
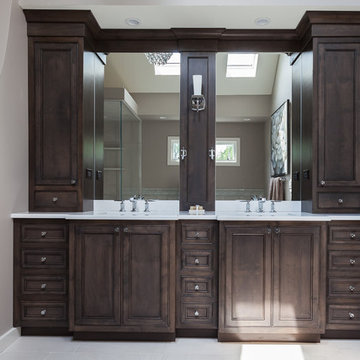
 Wheatland Custom Cabinetry & Woodwork
Example of a large transitional master white floor freestanding bathtub design in Chicago with beaded inset cabinets, brown cabinets, gray walls, an undermount sink, quartz countertops, a hinged shower door and white countertops

Sponsored
Columbus, OH

Hope Restoration & General Contracting
Columbus Design-Build, Kitchen & Bath Remodeling, Historic Renovations
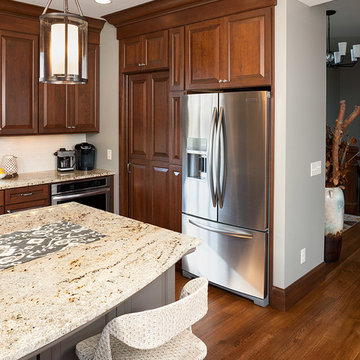
 Showplace Cabinetry
Door style: Chesapeake | Species: Cherry | Finish: Pecan with Ebony glaze
Island: Mid Greige
Follow the narrow private drive to a hilltop overlooking a river valley rimmed with ancient oaks, and you'll find this welcoming home. Enter the home and you'll see Showplace cabinetry in many rooms on both floors. The kitchen sets a tone of warmth and welcome with its rich cherry Pecan finish, complemented with hand-applied Ebony glazing. The dark accents of the glaze bring out the detail of the sleek, geometric Chesapeake door style.
Learn more about Showplace cherry: http://www.showplacewood.com/WoodsFin2/woodsC.0.html

 Designs by Ebony, LLC
Transitional master white tile and ceramic tile porcelain tile, gray floor and double-sink drop-in bathtub photo with recessed-panel cabinets, white cabinets, green walls, an undermount sink, marble countertops, a hinged shower door, white countertops and a built-in vanity
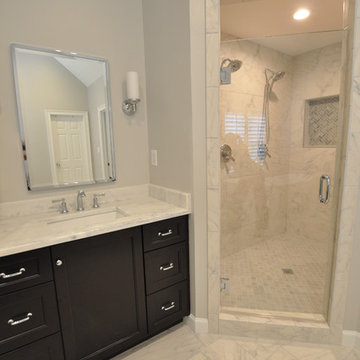
 DMC Home Improvement
Example of a mid-sized transitional master gray tile, white tile and stone tile beige floor freestanding bathtub design in Atlanta with shaker cabinets, dark wood cabinets, gray walls, an undermount sink, quartzite countertops and a hinged shower door
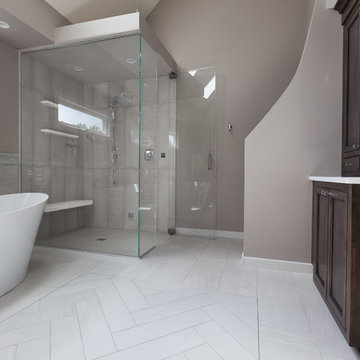 Wheatland Custom Cabinetry & Woodwork
Large transitional master white floor freestanding bathtub photo in Chicago with beaded inset cabinets, brown cabinets, gray walls, an undermount sink, quartz countertops, a hinged shower door and white countertops
 Designs by Ebony, LLC
Example of a transitional master white tile and ceramic tile porcelain tile, gray floor and double-sink drop-in bathtub design with recessed-panel cabinets, white cabinets, green walls, an undermount sink, marble countertops, a hinged shower door, white countertops and a built-in vanity
 Designs by Ebony, LLC

Example of a large transitional white tile and porcelain tile pebble tile floor, brown floor and single-sink alcove shower design with recessed-panel cabinets, a two-piece toilet, white walls, an undermount sink, quartz countertops, a hinged shower door, white countertops, a niche and a built-in vanity

Sponsored
Sunbury, OH

J.Holderby - Renovations
Franklin County's Leading General Contractors - 2X Best of Houzz!
 Designs by Ebony, LLC
Inspiration for a large transitional white tile and porcelain tile pebble tile floor, brown floor and single-sink alcove shower remodel with recessed-panel cabinets, a two-piece toilet, white walls, an undermount sink, quartz countertops, a hinged shower door, white countertops, a niche and a built-in vanity
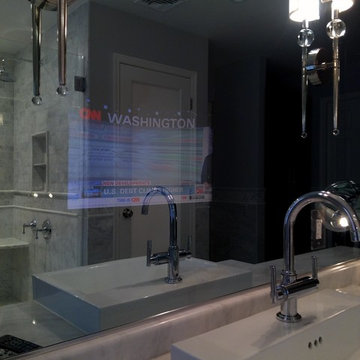 Hankins & Associates, Inc. - Kitchens and Baths
Her area (left of the open shelf) measures 93-in. in length and includes a 52-in. vanity and 41-in. wide lowered make-up area. Behind the mirror, left of the vanity bowl, is an LCD Television, which can be seen when the unit is On. When off, it cannot be seen. Photo by Jerry Hankins
 Designs by Ebony, LLC
Large transitional white tile and porcelain tile pebble tile floor, brown floor and single-sink alcove shower photo with recessed-panel cabinets, a two-piece toilet, white walls, an undermount sink, quartz countertops, a hinged shower door, white countertops, a niche and a built-in vanity
 Designs by Ebony, LLC
Example of a large transitional white tile and porcelain tile pebble tile floor, brown floor and single-sink alcove shower design with recessed-panel cabinets, a two-piece toilet, white walls, an undermount sink, quartz countertops, a hinged shower door, white countertops, a niche and a built-in vanity

Sponsored
Sunbury, OH
J.Holderby - Renovations
Franklin County's Leading General Contractors - 2X Best of Houzz!

 StudioLAB
Boasting views of the Museum of Natural History and Central Park, the Beaux Arts and French Renaissance style building built in 1900 was once home to a luxury hotel. Over the years multiple hotel rooms were combined into the larger apartment residences that exist today. The resulting units, while large in size, lacked the continuity of a single formed space. StudioLAB was presented with the challenge of re-designing the space to fit a modern family’s lifestyle today with the flexibility to adjust as they evolve into their tomorrow. Thus, the existing configuration was completely abandoned with new programmatic elements being relocated in each and every corner of the space. For clients that are big wine connoisseurs, the focal point of entry and circulation lies in a 400 bottle, custom built, blackened steel and glass, temperature controlled wine cabinet. The once enclosed living room was demolished to create one main entertaining space that includes a new dining area and open kitchen. Hafele bi-folding pocket door slides were used in the Living room wall unit to conceal the television, bar and display shelves when not in use. Posing as kitchen cabinetry, a hidden integrated door opens to reveal a guest bedroom with an en suite bathroom. Down the hallway of wide plank ebony stained walnut flooring, a compact powder room was built to house an original Paul Villinski installation of small butterflies cut from recycled aluminum cans, entitled Mistral. Continuing down the hall, and through one of the walnut veneered doors, is the shared kids bedroom where a custom-built bunk bed with integrated storage steps and desk was designed to allow for play space and a reading corner. The kids bathroom across the hall is decorated with custom Lego inspired hand cast concrete tiles and integrated pull-out footstools residing underneath the floating vanity. The master suite features a bio-ethanol fireplace wrapped in blackened steel and integrated into the Tabu veneered built-in. The spacious walk-in closet serves several purposes, which include housing the apartment’s new central HVAC system as well as a sleeping spot for the family’s dog. An integrated URC control system paired with Lutron Radio RA lighting keypads were installed to control the AV, HVAC, lighting and solar shades all by the use of smartphones.
 Designs by Ebony, LLC

Inspiration for a large transitional white tile and porcelain tile pebble tile floor, brown floor and single-sink alcove shower remodel with recessed-panel cabinets, a two-piece toilet, white walls, an undermount sink, quartz countertops, a hinged shower door, white countertops, a niche and a built-in vanity
 Redl World Class Kitchens
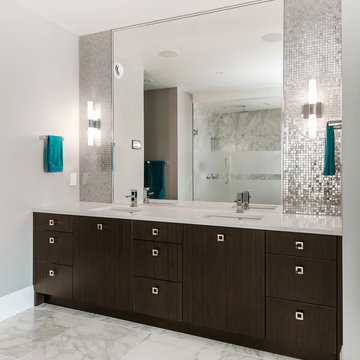
This vanity has been designed using the gun metal ebony veneer; looks stunning and is complimented by the silver glass tile backsplash.
Redl Kitchens
156 Jessop Avenue
Saskatoon, SK S7N 1Y4
10341-124th Street
Edmonton, AB T5N 3W1
1733 McAra St
Regina, SK, S4N 6H5
17