
Search results for "Ebony door" in Home Design Ideas
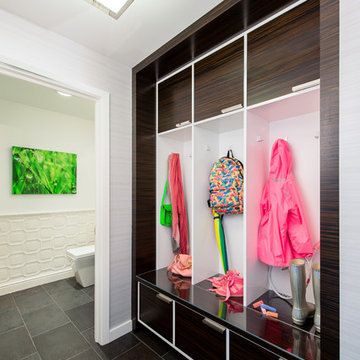
 House of L
Jason Miller, Pixelate
Small trendy porcelain tile mudroom photo in Cleveland with white walls and a white front door
Small trendy porcelain tile mudroom photo in Cleveland with white walls and a white front door
 Hankins & Associates, Inc. - Kitchens and Baths
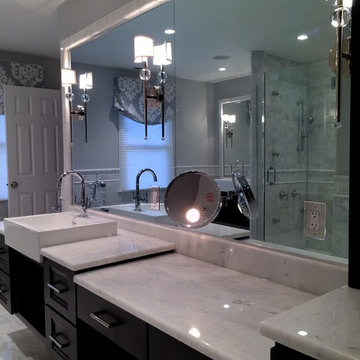
Her area (left of the open shelf) measures 93-in. in length and includes a 52-in. vanity and 41-in. wide lowered make-up area. Behind the mirror, left of the vanity bowl, is an LCD Television, which can be seen when the unit is On. When off, it cannot be seen. Photo by Jerry Hankins
 Hankins & Associates, Inc. - Kitchens and Baths
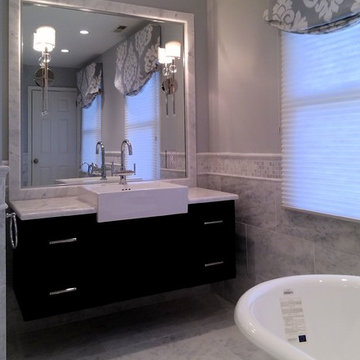
The mirrors were uniquely framed in matching marble. This helped create a clean way to terminate the perimeter chair rail border detail. The sconces feature a clothe shade and are of long finial design. 12”x 12” Marble is throughout the entire master bath floor with 12” x 24” honed wall material capped with mosaics, a pencil and chair rail detail. The bath features matching 52-in. wide His and Hers vanity built-in with Ronbow raised ceramic sinks and chrome faucets. Photo by Jerry Hankins
Find the right local pro for your project
 Hankins & Associates, Inc. - Kitchens and Baths
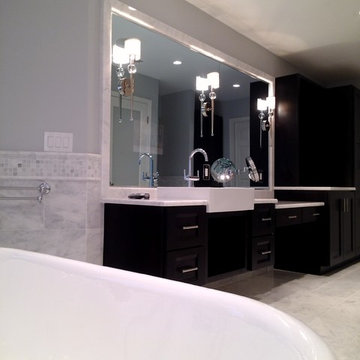
Her area (left of the open shelf) measures 93-in. in length and includes a 52-in. vanity and 41-in. wide lowered make-up area. Behind the mirror, left of the vanity bowl, is an LCD Television, which can be seen when the unit is On. When off, it cannot be seen. Photo by Jerry Hankins

 ldfSTUDIO
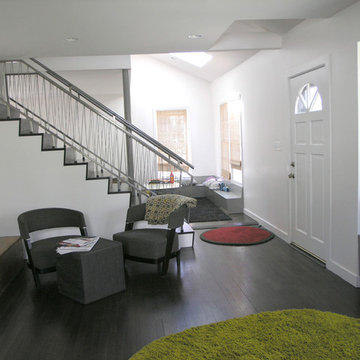
Minimalist dark wood floor foyer photo in Philadelphia with white walls and a white front door
 Wheatland Custom Cabinetry & Woodwork
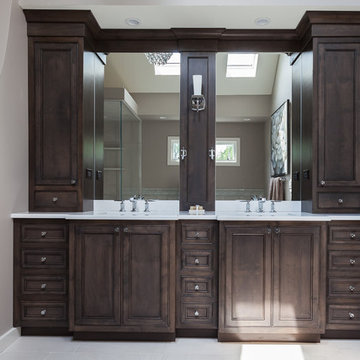
Example of a large transitional master white floor freestanding bathtub design in Chicago with beaded inset cabinets, brown cabinets, gray walls, an undermount sink, quartz countertops, a hinged shower door and white countertops


 Showplace Cabinetry
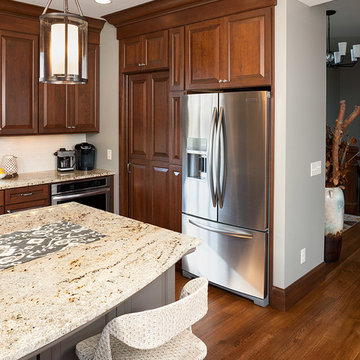
Door style: Chesapeake | Species: Cherry | Finish: Pecan with Ebony glaze
Island: Mid Greige
Follow the narrow private drive to a hilltop overlooking a river valley rimmed with ancient oaks, and you'll find this welcoming home. Enter the home and you'll see Showplace cabinetry in many rooms on both floors. The kitchen sets a tone of warmth and welcome with its rich cherry Pecan finish, complemented with hand-applied Ebony glazing. The dark accents of the glaze bring out the detail of the sleek, geometric Chesapeake door style.
Learn more about Showplace cherry: http://www.showplacewood.com/WoodsFin2/woodsC.0.html

 Designs by Ebony, LLC
Transitional master white tile and ceramic tile porcelain tile, gray floor and double-sink drop-in bathtub photo with recessed-panel cabinets, white cabinets, green walls, an undermount sink, marble countertops, a hinged shower door, white countertops and a built-in vanity
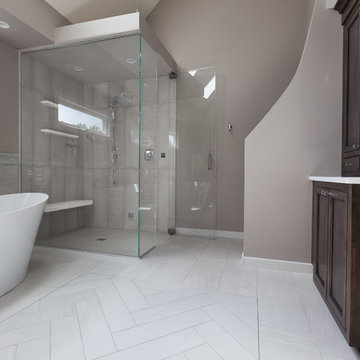 Wheatland Custom Cabinetry & Woodwork
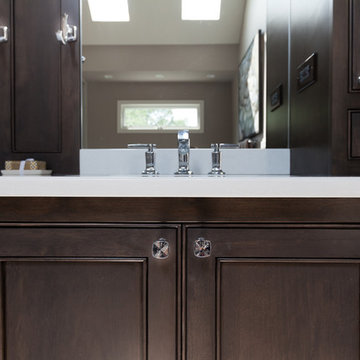
Large transitional master white floor freestanding bathtub photo in Chicago with beaded inset cabinets, brown cabinets, gray walls, an undermount sink, quartz countertops, a hinged shower door and white countertops
 Designs by Ebony, LLC
Example of a transitional master white tile and ceramic tile porcelain tile, gray floor and double-sink drop-in bathtub design with recessed-panel cabinets, white cabinets, green walls, an undermount sink, marble countertops, a hinged shower door, white countertops and a built-in vanity
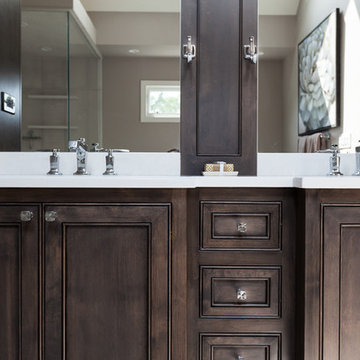 Wheatland Custom Cabinetry & Woodwork
Example of a large transitional master white floor freestanding bathtub design in Chicago with beaded inset cabinets, brown cabinets, gray walls, an undermount sink, quartz countertops, a hinged shower door and white countertops
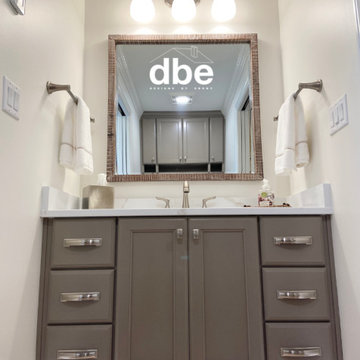 Designs by Ebony, LLC

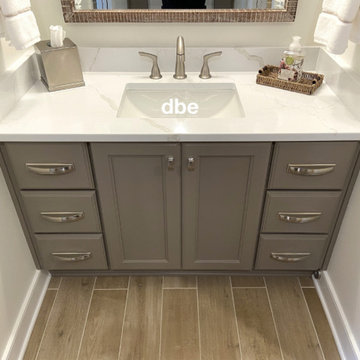
Inspiration for a large transitional white tile and porcelain tile pebble tile floor, brown floor and single-sink alcove shower remodel with recessed-panel cabinets, a two-piece toilet, white walls, an undermount sink, quartz countertops, a hinged shower door, white countertops, a niche and a built-in vanity

Sponsored
Sunbury, OH

J.Holderby - Renovations
Franklin County's Leading General Contractors - 2X Best of Houzz!
 Designs by Ebony, LLC
Example of a large transitional white tile and porcelain tile pebble tile floor, brown floor and single-sink alcove shower design with recessed-panel cabinets, a two-piece toilet, white walls, an undermount sink, quartz countertops, a hinged shower door, white countertops, a niche and a built-in vanity
 Designs by Ebony, LLC
Large transitional white tile and porcelain tile pebble tile floor, brown floor and single-sink alcove shower photo with recessed-panel cabinets, a two-piece toilet, white walls, an undermount sink, quartz countertops, a hinged shower door, white countertops, a niche and a built-in vanity
 Designs by Ebony, LLC
Large transitional white tile and porcelain tile pebble tile floor, brown floor and single-sink alcove shower photo with recessed-panel cabinets, a two-piece toilet, white walls, an undermount sink, quartz countertops, a hinged shower door, white countertops, a niche and a built-in vanity
 Designs by Ebony, LLC
Example of a large transitional white tile and porcelain tile pebble tile floor, brown floor and single-sink alcove shower design with recessed-panel cabinets, a two-piece toilet, white walls, an undermount sink, quartz countertops, a hinged shower door, white countertops, a niche and a built-in vanity

Sponsored
Sunbury, OH
J.Holderby - Renovations
Franklin County's Leading General Contractors - 2X Best of Houzz!
 Wheatland Custom Cabinetry & Woodwork
Large transitional master white floor freestanding bathtub photo in Chicago with beaded inset cabinets, brown cabinets, gray walls, an undermount sink, quartz countertops, a hinged shower door and white countertops
 Designs by Ebony, LLC
Example of a large transitional white tile and porcelain tile pebble tile floor, brown floor and single-sink alcove shower design with recessed-panel cabinets, a two-piece toilet, white walls, an undermount sink, quartz countertops, a hinged shower door, white countertops, a niche and a built-in vanity
 Designs by Ebony, LLC
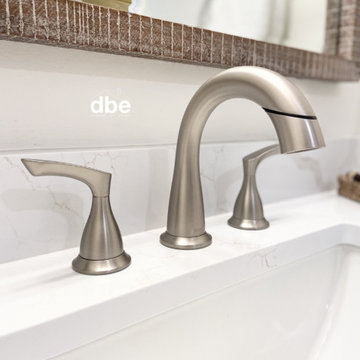
Alcove shower - large transitional white tile and porcelain tile pebble tile floor, brown floor and single-sink alcove shower idea with recessed-panel cabinets, a two-piece toilet, white walls, an undermount sink, quartz countertops, a hinged shower door, white countertops, a niche and a built-in vanity
16