
Search results for "Ebony door" in Home Design Ideas

 Haus Interior Design
These terrific clients turned a boring 80's kitchen into a modern, Asian-inspired chef's dream kitchen, with two tone cabinetry and professional grade appliances. An over-sized island provides comfortable seating for four. Custom Half-wall bookcases divide the kitchen from the family room without impeding sight lines into the inviting space.
Photography: Stacy Zarin Goldberg
 Keeping Interiors
Jim Bartsch
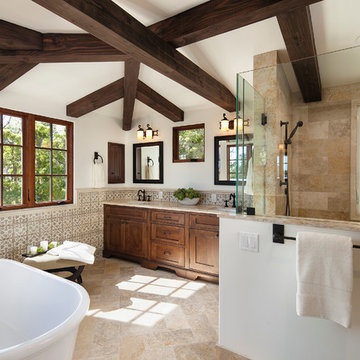
Inspiration for a large mediterranean master beige tile and ceramic tile freestanding bathtub remodel in Santa Barbara with an undermount sink, recessed-panel cabinets, medium tone wood cabinets and beige walls
Inspiration for a large mediterranean master beige tile and ceramic tile freestanding bathtub remodel in Santa Barbara with an undermount sink, recessed-panel cabinets, medium tone wood cabinets and beige walls
 Showplace Cabinetry
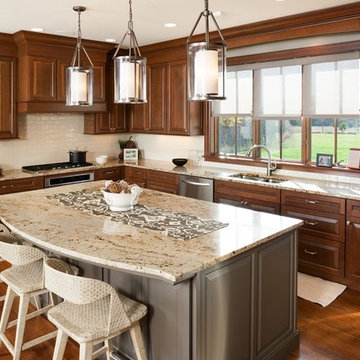
Door style: Chesapeake | Species: Cherry | Finish: Pecan with Ebony glaze
Island: Mid Greige
Follow the narrow private drive to a hilltop overlooking a river valley rimmed with ancient oaks, and you'll find this welcoming home. Enter the home and you'll see Showplace cabinetry in many rooms on both floors. The kitchen sets a tone of warmth and welcome with its rich cherry Pecan finish, complemented with hand-applied Ebony glazing. The dark accents of the glaze bring out the detail of the sleek, geometric Chesapeake door style.
Learn more about our Chesapeake door style: http://www.showplacewood.com/DOORS/chesapeake/Doors.Chesap.html
Find the right local pro for your project
 Marilyn Hill Interiors
Showcase Photography
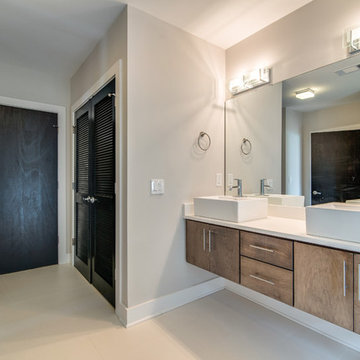
Example of a mid-sized beach style 3/4 white tile and porcelain tile porcelain tile bathroom design in Nashville with a vessel sink, flat-panel cabinets, distressed cabinets, quartzite countertops, a two-piece toilet and gray walls
Example of a mid-sized beach style 3/4 white tile and porcelain tile porcelain tile bathroom design in Nashville with a vessel sink, flat-panel cabinets, distressed cabinets, quartzite countertops, a two-piece toilet and gray walls
 Drewett Works

Clerestory windows frame Pinnacle Peak mountain views. Macassar Ebony cabinets are topped with integrated Cartier Quartzite sinks and Hansgrohe fixtures.
Estancia Club
Builder: Peak Ventures
Interior Design: Ownby Design
Photography: Jeff Zaruba
 Abramson Architects

From the front entrance to the back patio, the structure acts as a portal that establishes views of the striking scenery from every room.
Photo: Jim Bartsch
 Brazilian Direct, Ltd
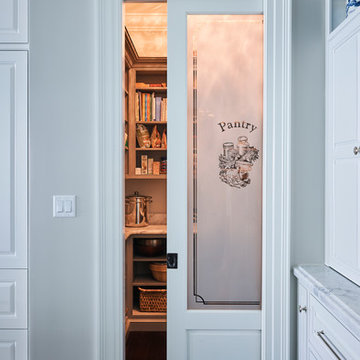
Brazilian Cherry (Jatoba Ebony-Expresso Stain with 35% sheen) Solid Prefinished 3/4" x 3 1/4" x RL 1'-7' Premium/A Grade 22.7 sqft per box X 237 boxes = 5390 sqft


 Carlton Edwards
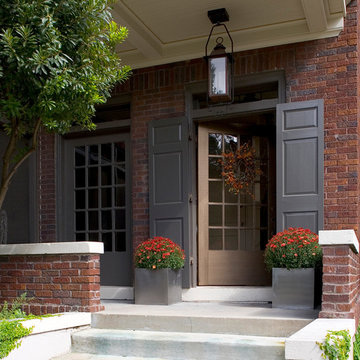
The redesign of this 1920’s duplex included both an exterior historic renovation and interior alterations in keeping with the significant value of the building’s original features. The existing tile roof was removed, and replaced allowing the structure to exist for another 100 years, while features that had been lost over time, such as the front stoop entry cover, were replaced after historic precedent research at a local level, with small additions such as a gas lantern. This sensitivity to the value of the existing building was carried through to the interior where respect to original architectural details was married with a fresh approach to material finishes.
 Steven Finger Custom Homes
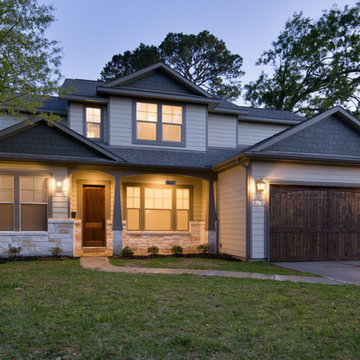
Large arts and crafts gray two-story mixed siding gable roof photo in Houston
 jcSelects
Anne Matheis
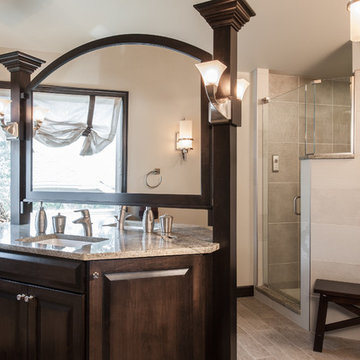
Large elegant master beige tile and porcelain tile beige floor corner shower photo in Miami with raised-panel cabinets, dark wood cabinets, white walls, an undermount sink, granite countertops and a hinged shower door
Large elegant master beige tile and porcelain tile beige floor corner shower photo in Miami with raised-panel cabinets, dark wood cabinets, white walls, an undermount sink, granite countertops and a hinged shower door
 DMC Home Improvement
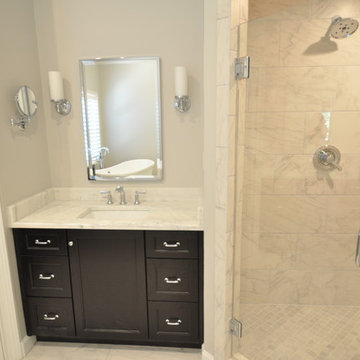
Freestanding bathtub - mid-sized transitional master gray tile, white tile and stone tile beige floor freestanding bathtub idea in Atlanta with shaker cabinets, dark wood cabinets, gray walls, an undermount sink, quartzite countertops and a hinged shower door
 Modoo Modoo interior design

Master bathroom.
Inspiration for a mid-sized modern master white tile and marble tile dark wood floor and white floor corner shower remodel in Los Angeles with flat-panel cabinets, dark wood cabinets, white walls, an undermount sink, marble countertops and a hinged shower door
Inspiration for a mid-sized modern master white tile and marble tile dark wood floor and white floor corner shower remodel in Los Angeles with flat-panel cabinets, dark wood cabinets, white walls, an undermount sink, marble countertops and a hinged shower door
 BDC Construction Corp

Inspiration for a mid-sized modern powder room remodel in Miami with a wall-mount sink, flat-panel cabinets, dark wood cabinets, onyx countertops, a one-piece toilet and beige walls

Sponsored
Plain City, OH

Kuhns Contracting, Inc.
Central Ohio's Trusted Home Remodeler Specializing in Kitchens & Baths
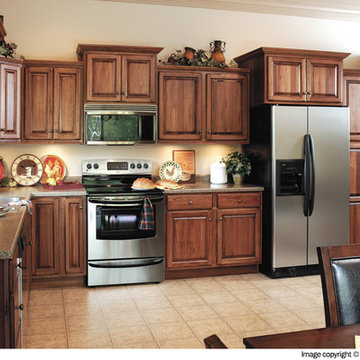 Showplace Cabinetry
Door style: Covington | Species: Lyptus | Finish: Distressed Truffle with Ebony glaze
The warm, mahogany-like character of Showplace Lyptus is fully apparent in this spacious, functional kitchen. The rich Truffle stain gains deeper accents with the addition of Ebony glazing. A rhythmic sequencing of cabinet heights and depths gives the design a persona that is both stately and vivid.
Learn more about Showplace lyptus: http://www.showplacewood.com/WoodsFin2/woodsL.0.html

 Mackenzie Collier Interiors
We designed this modern, cozy master bedroom to support the family's lifestyle. We installed a wall of 3D tile to house the new electric fireplace, television and components. We dropped a George Nelson Bubble Lamp on a dimmer switch above the bed for a modern touch.
Interior Design by Mackenzie Collier Interiors (Phoenix, AZ), Photography by Jaryd Niebauer Photography (Phoenix, AZ)

 Michael Nash Design, Build & Homes
This growing family of six was struggling with a dysfunctional kitchen design. The center island had been installed at an odd angle that limited accessibility and traffic flow. Additionally, storage space was limited by poor cabinet design. Finally, doorways in and out of the kitchen were narrow and poorly located, especially for children dashing in and out.
Other design challenges included how to better use a 10’ x 12’ room for children’s jackets and toys and how to add a professional-quality gas range in a neighborhood were natural gas wasn’t available. The new design would address all of these issues.
DESIGN SOLUTIONS
The new kitchen design revolves around a more proportional island. Carefully placed in the center of the new space with seating for four, it includes a prep sink, a second dishwasher and a beverage center.
The distressed ebony-stained island and hutch provides a brilliant contrast between the white color cabinetry. White Carrera marble countertops and backsplash top both island and perimeter cabinets.
Tall, double stacked cabinetry lines two walls to maximize storage space. Across the room there was an unused wall that now contains a 36” tower fridge and freezer, both covered with matching panels, and a tall cabinet that contains a microwave, steam unit and warming drawer.
A propane tank was buried in the back yard to provide gas to a new 60” professional range and cooktop. A custom-made wood mantel hood blends perfectly with the cabinet style.
The old laundry room was reconfigured to have lots of locker space for all kids and added cabinetry for storage. A double entry door separated the new mudroom from the rest of the back hall. In the back hall the back windows were replaced with a set of French door and added decking to create a direct access to deck and backyard.
The end result is an open floor plan, high-end appliances, great traffic flow and pleasing colors. The homeowner calls it the “kitchen of her dreams.”
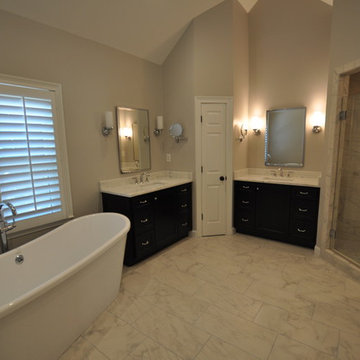 DMC Home Improvement
Example of a mid-sized transitional master stone tile, gray tile and white tile beige floor freestanding bathtub design in Atlanta with an undermount sink, a hinged shower door, shaker cabinets, dark wood cabinets, quartzite countertops and gray walls

Sponsored
Sunbury, OH

J.Holderby - Renovations
Franklin County's Leading General Contractors - 2X Best of Houzz!

 StudioLAB
Boasting views of the Museum of Natural History and Central Park, the Beaux Arts and French Renaissance style building built in 1900 was once home to a luxury hotel. Over the years multiple hotel rooms were combined into the larger apartment residences that exist today. The resulting units, while large in size, lacked the continuity of a single formed space. StudioLAB was presented with the challenge of re-designing the space to fit a modern family’s lifestyle today with the flexibility to adjust as they evolve into their tomorrow. Thus, the existing configuration was completely abandoned with new programmatic elements being relocated in each and every corner of the space. For clients that are big wine connoisseurs, the focal point of entry and circulation lies in a 400 bottle, custom built, blackened steel and glass, temperature controlled wine cabinet. The once enclosed living room was demolished to create one main entertaining space that includes a new dining area and open kitchen. Hafele bi-folding pocket door slides were used in the Living room wall unit to conceal the television, bar and display shelves when not in use. Posing as kitchen cabinetry, a hidden integrated door opens to reveal a guest bedroom with an en suite bathroom. Down the hallway of wide plank ebony stained walnut flooring, a compact powder room was built to house an original Paul Villinski installation of small butterflies cut from recycled aluminum cans, entitled Mistral. Continuing down the hall, and through one of the walnut veneered doors, is the shared kids bedroom where a custom-built bunk bed with integrated storage steps and desk was designed to allow for play space and a reading corner. The kids bathroom across the hall is decorated with custom Lego inspired hand cast concrete tiles and integrated pull-out footstools residing underneath the floating vanity. The master suite features a bio-ethanol fireplace wrapped in blackened steel and integrated into the Tabu veneered built-in. The spacious walk-in closet serves several purposes, which include housing the apartment’s new central HVAC system as well as a sleeping spot for the family’s dog. An integrated URC control system paired with Lutron Radio RA lighting keypads were installed to control the AV, HVAC, lighting and solar shades all by the use of smartphones.
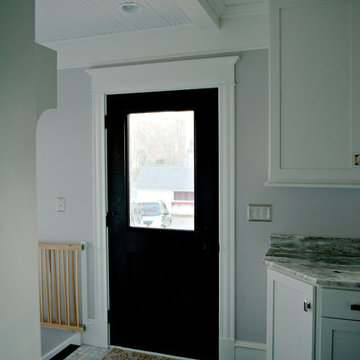
 User
UserDark wood floor kitchen photo in Minneapolis with a farmhouse sink, white cabinets, quartz countertops, gray backsplash, stainless steel appliances and an island
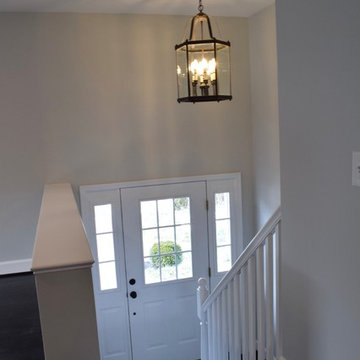
 Irby Homes
Light filled entry with six panel front door with sidelights. Refinished dark hardwood flooring with wood railing leading to front door.
Front door - mid-sized traditional dark wood floor and black floor front door idea in Baltimore with gray walls and a white front door
Front door - mid-sized traditional dark wood floor and black floor front door idea in Baltimore with gray walls and a white front door
18