
Search results for "Ebony door" in Home Design Ideas
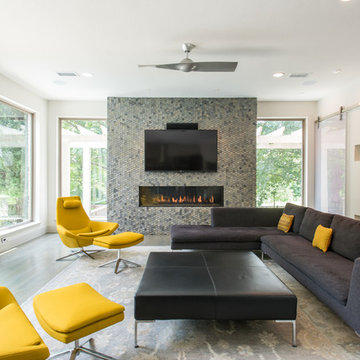
 Kasper Custom Home Remodeling
Banks of windows create an airy feel in this comfortable family room. A Montigo R-Series fireplace sits at the front of the room, creating ambiance and warmth. To the right, recessed art niches display some of the homeowner's favorite sculptures.
Designer: Debra Owens
Photographer: Michael Hunter

 Midtown Custom Homes, LLC
Sherwin Williams Dover White Exterior
Sherwin Williams Tricorn Black garage doors
Ebony stained front door and cedar accents on front
Entryway - mid-sized transitional two-story stucco white entryway idea in Raleigh with a clipped gable roof and a tile roof
Entryway - mid-sized transitional two-story stucco white entryway idea in Raleigh with a clipped gable roof and a tile roof
Find the right local pro for your project
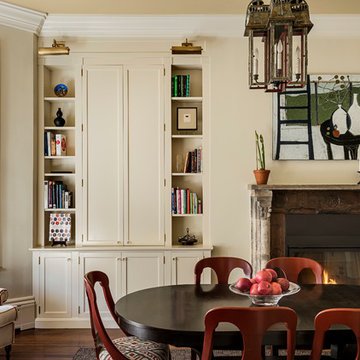
 Sea-Dar Construction
Sea-Dar Construction
dpf Design, Inc.
Rob Karosis
Inspiration for a timeless dark wood floor dining room remodel in Boston with beige walls, a standard fireplace and a wood fireplace surround
Inspiration for a timeless dark wood floor dining room remodel in Boston with beige walls, a standard fireplace and a wood fireplace surround
 Fredenhagen Remodel & Design
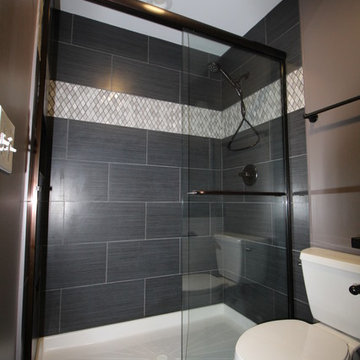
Beautiful Ebony leather finished counter top, oil rubbed bronze hardware, large gray tile shower, custom glass doors
Walk-in shower - small modern 3/4 gray tile and stone tile ceramic tile walk-in shower idea in Nashville with an undermount sink, raised-panel cabinets, white cabinets, granite countertops, a one-piece toilet and gray walls
Walk-in shower - small modern 3/4 gray tile and stone tile ceramic tile walk-in shower idea in Nashville with an undermount sink, raised-panel cabinets, white cabinets, granite countertops, a one-piece toilet and gray walls

 StarMark Cabinetry
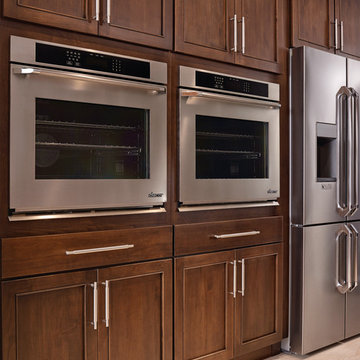
This kitchen was created with StarMark Cabinetry's Orian door style in Alder finished in a cabinet color called Rye with Ebony glaze.
Example of a large transitional single-wall light wood floor open concept kitchen design with an island, an undermount sink, recessed-panel cabinets, medium tone wood cabinets and stainless steel appliances
Example of a large transitional single-wall light wood floor open concept kitchen design with an island, an undermount sink, recessed-panel cabinets, medium tone wood cabinets and stainless steel appliances


 Kitchen Studio of Naples, Inc
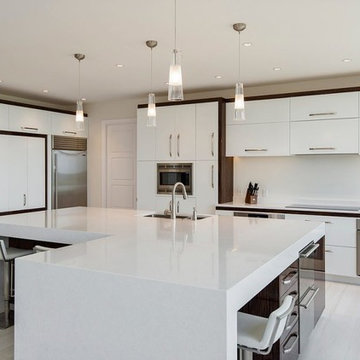
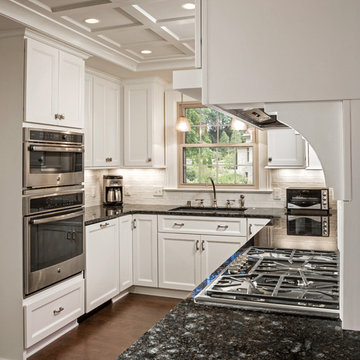
Bifold pocket doors conceal an ebony coffee station with a quartz countertop inside. Two 36" Subz-zero units make modern kitchen ideal for entertaining. The large island is where everyone gathers during a party.
Amber Frederiksen Photography
 S.J. Janis Company, Inc.
The 36" Thermador cooktop adds a clean recessed look for easy cleaning. A Vent-A-Hood is hidden above the cooktop to take care of any cooking demands. The full overlay cabinet doors add to the clean flat look.
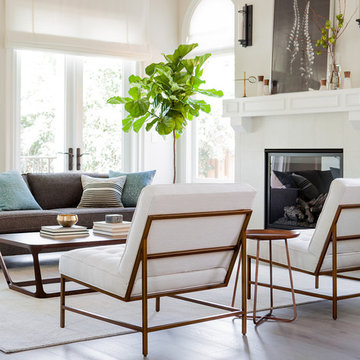
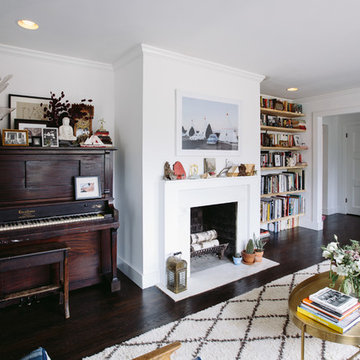
Example of a mid-sized trendy enclosed medium tone wood floor living room design in San Francisco with white walls, a standard fireplace, a tile fireplace and no tv
 Showplace Cabinetry Design Center

Door style: Pendleton Inset | Species: Rustic Hickory | Finish: Autumn with Ebony glaze
The lower level of this striking lakeside home was transformed into a rec room and home theater with the help of Showplace cabinetry. Rustic hickory fits right in with the decor themes in the rest of the home. The elegant Pendleton Inset door style creates a comfortable pub feel, while the Autumn stain keeps the setting warm.
Showplace Kitchens: http://www.showplacekitchens.com/
Showplace Wood Products: http://www.showplacewood.com/
 Archia Development Ltd

Corner shower - mid-sized contemporary master matchstick tile porcelain tile and gray floor corner shower idea in Vancouver with flat-panel cabinets, brown cabinets, gray walls, a hinged shower door, an undermount sink and beige countertops
 Showplace Cabinetry
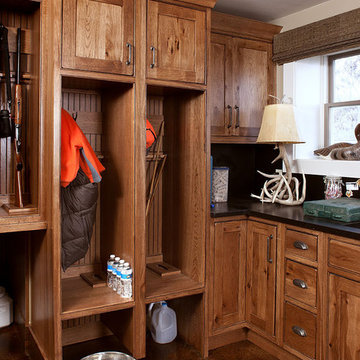
Door style: Pendleton Inset | Species: Rustic Hickory | Finish: Truffle with Ebony glaze
Just off the front door, this combination laundry and mud room is ideal for an active outdoor life. The choice of rustic hickory adds warmth and casual comfort. Multiple locker cabinets accommodate guests' gear. Note how the locker dividers end short of the floor, easing the unavoidable mop-up after muddy boots and paws.
Learn more about Showplace rustics: http://www.showplacewood.com/ProdGuide1/PGrustic/PG.rustics.html

Sponsored
Columbus, OH

Hope Restoration & General Contracting
Columbus Design-Build, Kitchen & Bath Remodeling, Historic Renovations
 Classic Cabinets & Design

This highly functional kitchen has tons of storage space built in. The cabinetry on the built in appliance wall is a gorgeous maple finished in pearl with a chocolate white glaze. The island is also maple painted in royal blue with an ebony glaze.
 Michelle Winick Design
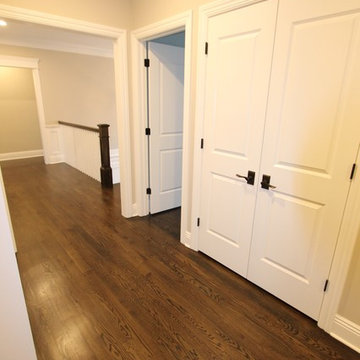
Ebony Floors, Two Paneled Doors, Oil Rubbed Bronze Hardware Levers, White Doors and White Molding
Hallway - transitional hallway idea in New York
Hallway - transitional hallway idea in New York


 WrightWorks, LLC

The main entrance features two tall sidelights to allow maximum light into the entry hall. The horizontal siding is v-groove cedar in an ebony stain. The vertical siding is Boral composite v-groove. The soffit fascia is also Boral trim. The red entry door is extra wide at 42". Plant beds and river rock surround the sand matrix concrete slabs at the entry approach. Photo by Christopher Wright, CR

Sponsored
Sunbury, OH

J.Holderby - Renovations
Franklin County's Leading General Contractors - 2X Best of Houzz!
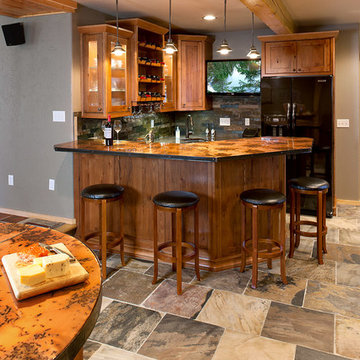 Showplace Cabinetry Design Center
Door style: Pendleton Inset | Species: Rustic Hickory | Finish: Autumn with Ebony glaze
Distinctive handcrafted copper tops on the bar and adjacent custom table are focal points. A tile backsplash and Cambria countertops round out a rich medley of textures. A dishwasher and small corner sink make cleanup easy and convenient.
Showplace Kitchens: http://www.showplacekitchens.com/
Showplace Wood Products: http://www.showplacewood.com/

 Priester's Custom Contracting, LLC
Patrick Brickman and Ebony Ellis
Inspiration for a farmhouse gray two-story wood house exterior remodel in Charleston with a shingle roof
Inspiration for a farmhouse gray two-story wood house exterior remodel in Charleston with a shingle roof
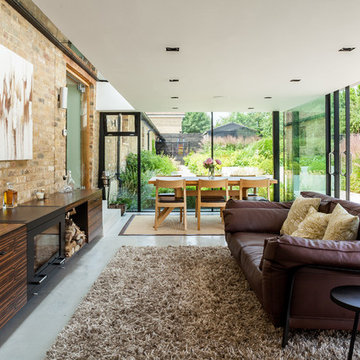
 David Butler Photography
David Butler
Inspiration for a contemporary living room remodel in London with a standard ceiling
Inspiration for a contemporary living room remodel in London with a standard ceiling
19