
Search results for "Ebony door" in Home Design Ideas
 Chester County Kitchen & Bath
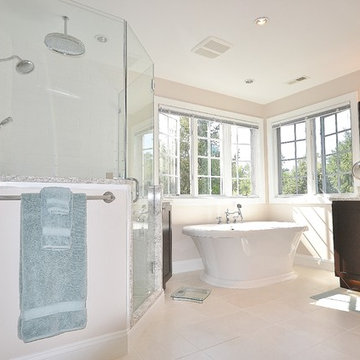
Gorgeous master bath remodel in West Chester. Fieldstone cabinetry in Bristol door style with mocha stain finish with an ebony glaze-- for that extra pop! Large double bowl vanity with an upper tower cabinet for extra storage, custom framed mirrors to match. Cambria Quartz counter tops, color Berwyn. Relax in a free standing tub! Or shower in a frameless neo angle glass shower with beveled white subway tiles and rain shower head.
 Smith Kitchen & Bath Gallery
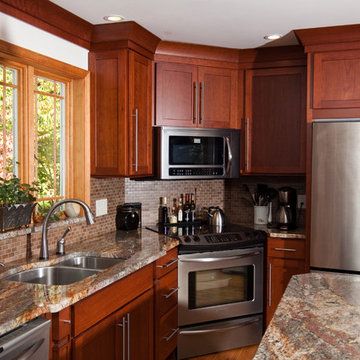
Cabinetry by Showplace, Granite Countertop, Faucet by Delta
Open concept kitchen - mid-sized traditional l-shaped light wood floor and beige floor open concept kitchen idea in New York with an undermount sink, flat-panel cabinets, medium tone wood cabinets, granite countertops, brown backsplash, ceramic backsplash, stainless steel appliances and an island
Open concept kitchen - mid-sized traditional l-shaped light wood floor and beige floor open concept kitchen idea in New York with an undermount sink, flat-panel cabinets, medium tone wood cabinets, granite countertops, brown backsplash, ceramic backsplash, stainless steel appliances and an island
 Showplace Cabinetry Design Center
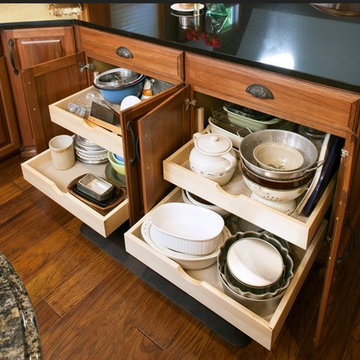
Door style: Covington | Species: Eucalyptus | Finish: Truffle with Ebony glaze
Showplace convenience accessories were used throughout. These two base cabinets house Showplace roll trays, creating easy access to contents.
Showplace Kitchens: http://showplacekitchens.com/
Showplace Wood Products: http://www.showplacewood.com/
Find the right local pro for your project
 Tuscan Hills Cabinetry

Example of a large transitional l-shaped dark wood floor, brown floor and tray ceiling open concept kitchen design in New York with a farmhouse sink, raised-panel cabinets, white cabinets, quartz countertops, beige backsplash, brick backsplash, stainless steel appliances, an island and white countertops
 Showplace Cabinetry Design Center
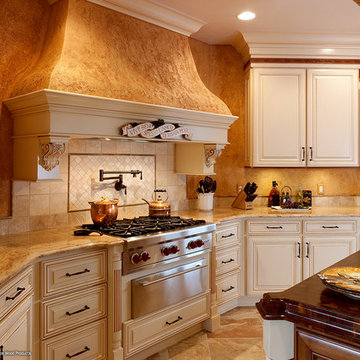
Door style: Cambridge | Species: Maple | Finish: Linen with Carmel glaze
Island and accents: Maple | Finish: Autumn with Ebony glaze
The soaring range hood is a work of art, and is defined and capped with Showplace moldings. Note how the Carmel glazing picks out detail on the Linen painted finish. A carved maple Autumn molding gives an upper accent line to wall cabinets. Half-round fluted posts appear again on the range base.
Showplace Kitchens: http://www.showplacekitchens.com/
Showplace Wood Products: http://www.showplacewood.com/
 Showplace Cabinetry Design Center
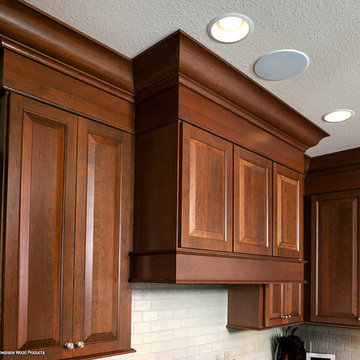
Door style: Chesapeake | Species: Cherry | Finish: Pecan with Ebony glaze
The handsome Showplace wood range hood is a prominent feature in the room. It is topped by stacked moldings that give the design a strong upper border.
Showplace Kitchens: http://showplacekitchens.com/
Showplace Wood Products: http://www.showplacewood.com/
 Designs by Ebony, LLC

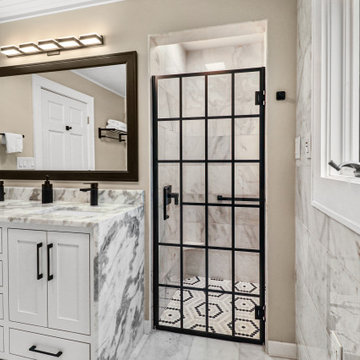
Example of a large white tile and marble tile marble floor, white floor and double-sink walk-in shower design with flat-panel cabinets, white cabinets, an undermount tub, a two-piece toilet, beige walls, an undermount sink, marble countertops, a hinged shower door, white countertops and a built-in vanity


 Designs by Ebony, LLC
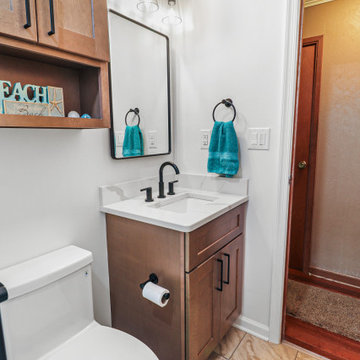
Inspiration for a mid-sized transitional kids' white tile brown floor and single-sink alcove shower remodel with shaker cabinets, brown cabinets, a one-piece toilet, white walls, an undermount sink, quartz countertops, white countertops, a niche and a built-in vanity
 Designs by Ebony, LLC
Inspiration for a large white tile and marble tile marble floor, white floor and double-sink walk-in shower remodel with flat-panel cabinets, white cabinets, an undermount tub, a two-piece toilet, beige walls, an undermount sink, marble countertops, a hinged shower door, white countertops and a built-in vanity
 Showplace Cabinetry Design Center
Door style: Cambridge | Species: Maple | Finish: Linen with Carmel glaze
Island and accents: Maple | Finish: Autumn with Ebony glaze
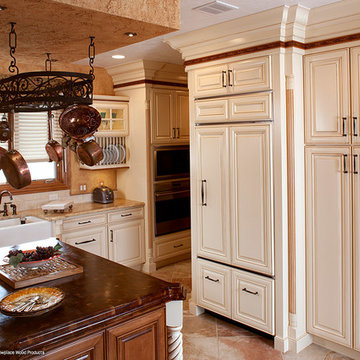
Facing the island is the large refrigerator, integrated into the design with Showplace appliance panels. Another tall pantry cabinet is to the right of that, with handy internal roll trays.
Showplace Kitchens: http://www.showplacekitchens.com/
Showplace Wood Products: http://www.showplacewood.com/
 Designs by Ebony, LLC

Large white tile and marble tile marble floor, white floor and double-sink walk-in shower photo with flat-panel cabinets, white cabinets, an undermount tub, a two-piece toilet, beige walls, an undermount sink, marble countertops, a hinged shower door, white countertops and a built-in vanity
 Designs by Ebony, LLC
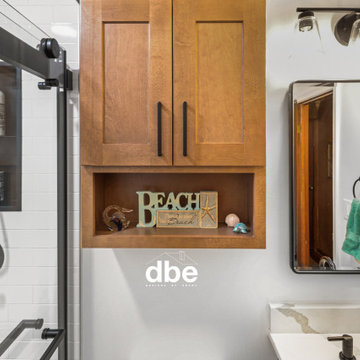
Alcove shower - mid-sized transitional kids' white tile brown floor and single-sink alcove shower idea with shaker cabinets, brown cabinets, a one-piece toilet, white walls, an undermount sink, quartz countertops, white countertops, a niche and a built-in vanity
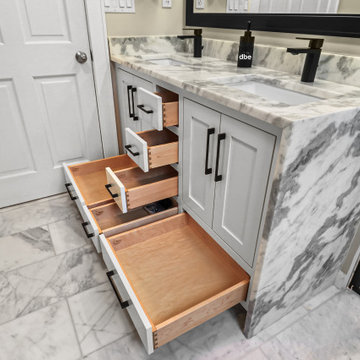 Designs by Ebony, LLC
Inspiration for a large white tile and marble tile marble floor, white floor and double-sink walk-in shower remodel with flat-panel cabinets, white cabinets, an undermount tub, a two-piece toilet, beige walls, an undermount sink, marble countertops, a hinged shower door, white countertops and a built-in vanity


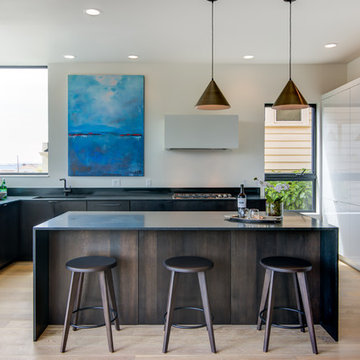
 Savvy Cabinetry Design Interiors
Kitchen Island and Base Cabinetry: DeWils Cabinetry. Taurus Door Style. Wood Species - Quarter Sawn White Oak.
Pantry and Refrigerator Wall Cabinets. Bellmont Cabinetry 1900 Series. Lustro Door Style in White Acrylic with matching acrylic edge.
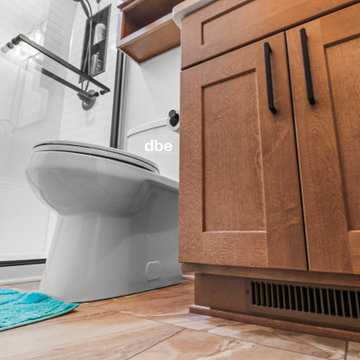 Designs by Ebony, LLC
Mid-sized transitional kids' white tile brown floor and single-sink alcove shower photo with shaker cabinets, brown cabinets, a one-piece toilet, white walls, an undermount sink, quartz countertops, white countertops, a niche and a built-in vanity
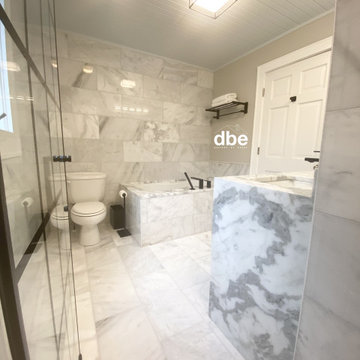 Designs by Ebony, LLC
Large white tile and marble tile marble floor, white floor and double-sink walk-in shower photo with flat-panel cabinets, white cabinets, an undermount tub, a two-piece toilet, beige walls, an undermount sink, marble countertops, a hinged shower door, white countertops and a built-in vanity
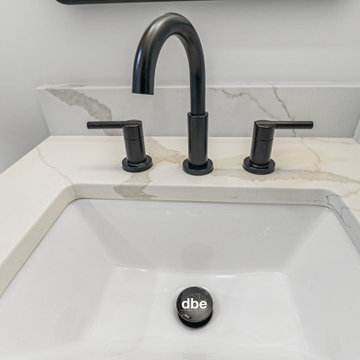 Designs by Ebony, LLC
Example of a mid-sized transitional kids' white tile brown floor and single-sink alcove shower design with shaker cabinets, brown cabinets, a one-piece toilet, white walls, an undermount sink, quartz countertops, white countertops, a niche and a built-in vanity

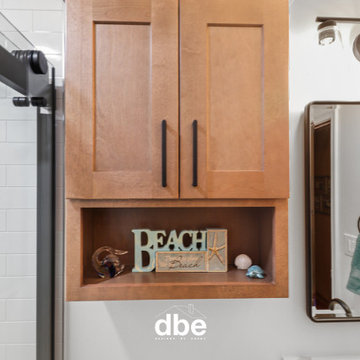 Designs by Ebony, LLC
Alcove shower - mid-sized transitional kids' white tile brown floor and single-sink alcove shower idea with shaker cabinets, brown cabinets, a one-piece toilet, white walls, an undermount sink, quartz countertops, white countertops, a niche and a built-in vanity
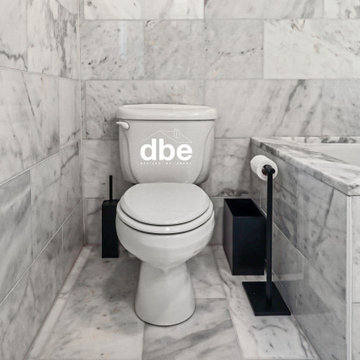 Designs by Ebony, LLC
Large white tile and marble tile marble floor, white floor and double-sink walk-in shower photo with flat-panel cabinets, white cabinets, an undermount tub, a two-piece toilet, beige walls, an undermount sink, marble countertops, a hinged shower door, white countertops and a built-in vanity
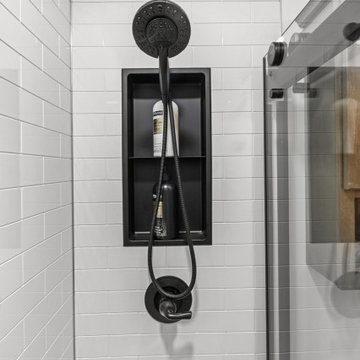 Designs by Ebony, LLC
Example of a mid-sized transitional kids' white tile brown floor and single-sink alcove shower design with shaker cabinets, brown cabinets, a one-piece toilet, white walls, an undermount sink, quartz countertops, white countertops, a niche and a built-in vanity
13