
Search results for "Echoing" in Home Design Ideas
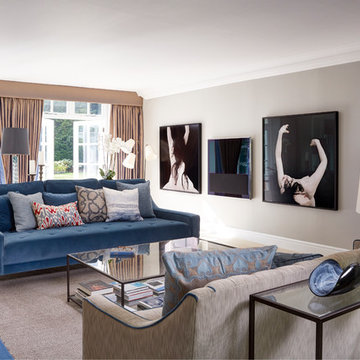


 Meriwether Design Group
Jeff Herr
Inspiration for a transitional dark wood floor and brown floor dining room remodel in Atlanta with black walls
Inspiration for a transitional dark wood floor and brown floor dining room remodel in Atlanta with black walls
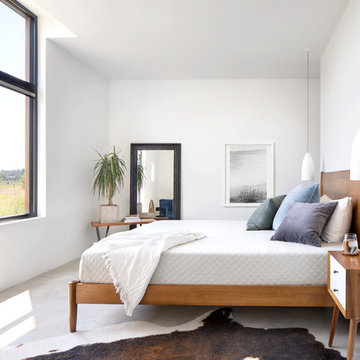
 Mindful Designs, Inc.
Gibeon Photography
Example of a large danish master concrete floor and gray floor bedroom design in Other with white walls and no fireplace
Example of a large danish master concrete floor and gray floor bedroom design in Other with white walls and no fireplace
Find the right local pro for your project
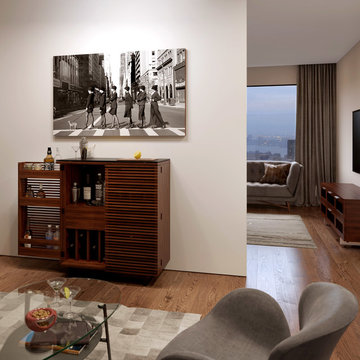
 BDI Furniture
The CORRIDOR BAR is the perfect cocktail of style and function. The double louvered doors open fully, providing easy access to everything that a stocked bar needs. The cabinet offers racking space for wine bottles and storage for a host of liquor bottles on shelves and doors. A wooden stemware rack keeps wine glasses within easy reach and other shelves provide storage for glasses, tumblers and other supplies.
 Traci Connell Interiors

Transitional dark wood floor and brown floor enclosed dining room photo in Dallas with blue walls

 Carolyn Reyes
Photo: Carolyn Reyes © 2015 Houzz

Eclectic deck photo in Los Angeles with a roof extension
Eclectic deck photo in Los Angeles with a roof extension
 Columbine Design - CLOSED
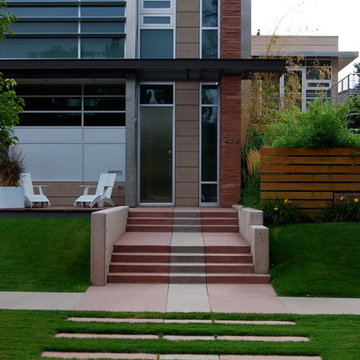
The hardscape in a landscape is often the skeleton of a design, helping create the style and function of an outdoor space. Patios, outdoor fireplaces, outdoor kitchens, pathways, and retaining walls in a variety of materials can be every style from the most modern and contemporary to the traditional.
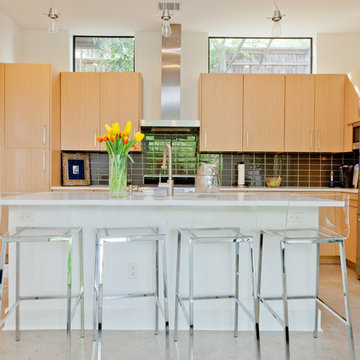
 Sarah Natsumi Moore
Photo: Sarah Natsumi Moore © 2014 Houzz
Inspiration for a contemporary kitchen remodel in Austin with black backsplash and stainless steel appliances
Inspiration for a contemporary kitchen remodel in Austin with black backsplash and stainless steel appliances

 New Leaf Custom Homes | Dallas
Example of a transitional freestanding desk light wood floor, beige floor and wall paneling home office design in Dallas with green walls, a standard fireplace and a stone fireplace

 Pineapples, Palms, Etc.
Ben Brantley
Example of a beach style bedroom design in Miami with multicolored walls
Example of a beach style bedroom design in Miami with multicolored walls

 Terrene Homes
Inspiration for a transitional open concept dark wood floor family room remodel in Seattle with gray walls, a standard fireplace and a stone fireplace

Example of a transitional single-wall gray floor dry bar design in San Francisco with no sink, recessed-panel cabinets, blue cabinets, black backsplash and gray countertops

 Lucy and Company
Design by Beth Keim, owner lucy and company, photo by Mekenzie Loli
Transitional kitchen photo in Charlotte
Transitional kitchen photo in Charlotte

 John Milner Architects, Inc.
Matt Wargo Photography
Photo of a traditional full sun flower bed in Philadelphia for summer.
Photo of a traditional full sun flower bed in Philadelphia for summer.
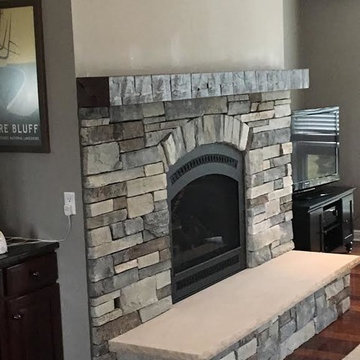

 Brighton Stone & Fireplace, Inc.
Echo Ridge Country ledgestone by Boral Cultured Stone products with adze wood mantel shelf and one piece limestone hearth

 Design Shop Interiors
Modern kids bedroom, with black walls and desk area.
Example of a transitional boy carpeted and beige floor kids' room design in Sacramento with black walls
Example of a transitional boy carpeted and beige floor kids' room design in Sacramento with black walls

 Maya Axt Interiors
Designing a whole home remodel for a client’s second home was an exciting opportunity to create a space that felt both welcoming and timeless. The clients wanted a space that felt light, bright, and timeless. We focused on an open-concept layout, maximizing natural light and incorporating soft, neutral tones that complemented the desert landscape. The main showstopper of the home was the kitchen, which the family considered the heart of the home. Featuring high-end finishes, the kitchen became a space for both cooking and gathering, designed for both functionality and elegance. Thoughtful touches, such as custom cabinetry, integrated appliances, and custom hood, helped elevate the entire space, making it a true focal point. With a thoughtful blend of modern design and classic touches, the remodel was tailored to ensure the space could grow with the family and become a place they would cherish and enjoy for years to come.

 Reusch Interior Design
We were tasked with creating a bathroom that would be both memorable and special—that also aligned with the style of the house. A bespoke, purple painted clawfoot bathtub delighted our clients and creates an unforgettable bathroom experience.
Complete gut and redesign of the first floor bathroom including removal of the original shower. Design includes sink, plumbing, tile, lighting, wallpaper, window treatments, and accessories.
13