
Search results for "Eclectic" in Home Design Ideas

 Apartment 46 for the Home
Colors and textures intermingle to bring warmth and interest to this compact living room.
Small eclectic open concept light wood floor living room photo in San Francisco with gray walls
Small eclectic open concept light wood floor living room photo in San Francisco with gray walls
 Andrea A. Design
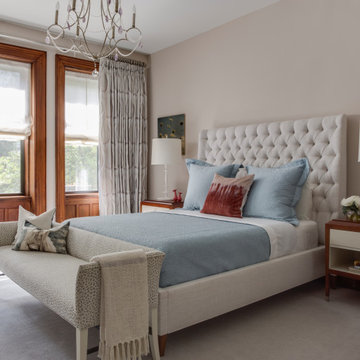
NYC townhouse with eclectic style that represents a modern urban vibe while respecting the traditional architecture of home.
Bedroom - transitional bedroom idea in New York
Bedroom - transitional bedroom idea in New York

 Alison Giese Interiors
A small banquette area with a custom leather bench and marble table. Bistro chairs and complete the eclectic look.
Photo by Robert Radifera
Kitchen/dining room combo - small eclectic light wood floor kitchen/dining room combo idea in Austin with white walls and no fireplace
Kitchen/dining room combo - small eclectic light wood floor kitchen/dining room combo idea in Austin with white walls and no fireplace
Find the right local pro for your project


 A Place To Grow
Our client needed her own space to create her art. This beautiful "she-shed" has made quite a lovely crafts studio! This particular she-shed of ours was also featured on the cover of a book, "She-Sheds: A Room of Your Own, by Erika Kotite!

 mollieQUINN Rad Rooms for Baby & Kids
LauraChristinPhotography.com
Inspiration for a bedroom and mid-sized eclectic boy carpeted kids' bedroom remodel in San Diego
Inspiration for a bedroom and mid-sized eclectic boy carpeted kids' bedroom remodel in San Diego

 Dunn Designs Inc.
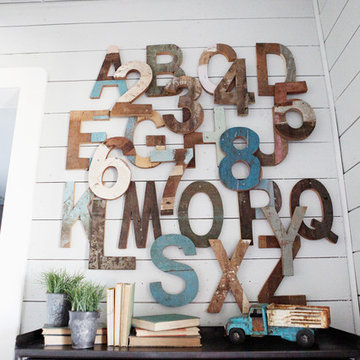
Large transitional medium tone wood floor family room photo in New York with white walls and a standard fireplace




 mercer INTERIOR
Example of a mid-sized transitional enclosed and formal medium tone wood floor and brown floor living room design in New York with a standard fireplace, a stone fireplace, no tv and beige walls

 Corynne Pless
Photo: Corynne Pless © 2013 Houzz
Example of a country girl kids' room design in New York with blue walls
Example of a country girl kids' room design in New York with blue walls

 Sigmar
Petr Krejci
Example of a transitional l-shaped kitchen design in London with shaker cabinets and gray backsplash
Example of a transitional l-shaped kitchen design in London with shaker cabinets and gray backsplash

 BJ Construction Group
Inspiration for a mid-sized eclectic master white tile and ceramic tile porcelain tile and black floor wet room remodel in Chicago with shaker cabinets, green cabinets, white walls, quartzite countertops and a hinged shower door

Example of a mid-sized trendy galley medium tone wood floor open concept kitchen design in Denver with two islands, an undermount sink, flat-panel cabinets, medium tone wood cabinets, marble countertops and stainless steel appliances



 Lucy Call
Photo: Lucy Call © 2013 Houzz
Design: Imbue Design and Sausage Space
Example of a minimalist wood apartment exterior design in Salt Lake City
Example of a minimalist wood apartment exterior design in Salt Lake City

 Summer Thornton Design, Inc
Audubon prints hang in the living room flanked by curved archways and bamboo chairs. This project was featured in House Beautiful & Florida Design.
Interior Design & Styling by Summer Thornton.
Images by Brantley Photography

 Ourso Designs
Example of a southwest medium tone wood floor living room design in New Orleans with beige walls





 WAKE + LOOM DESIGN
Charlie Cho
Designed by Gabriela Eisenhart and Holly Conlan
Family room - mid-sized scandinavian open concept carpeted family room idea in Los Angeles with white walls, a ribbon fireplace, a wall-mounted tv and a wood fireplace surround
Family room - mid-sized scandinavian open concept carpeted family room idea in Los Angeles with white walls, a ribbon fireplace, a wall-mounted tv and a wood fireplace surround

 New England Design Elements
Kitchen - large cottage medium tone wood floor kitchen idea in Boston with shaker cabinets, multicolored backsplash, glass tile backsplash, an island, red cabinets, wood countertops and stainless steel appliances
 Ourso Designs
Transitional kitchen photo in New Orleans with an undermount sink, shaker cabinets, white cabinets, white backsplash, subway tile backsplash and an island
79