
Search results for "Eclipse" in Home Design Ideas

 Susanna Haynie, Realtor®, CO-RE Group, LLC
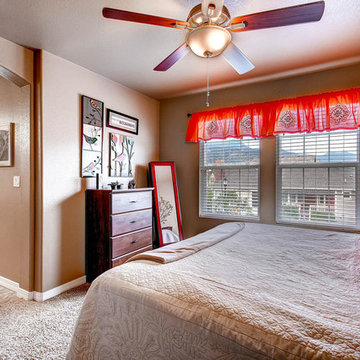
2nd floor master looking into bathroom, view outside of windows
Example of a trendy bedroom design in Denver
Example of a trendy bedroom design in Denver

Find the right local pro for your project
 The Spotted Frog Designs

Small minimalist l-shaped vinyl floor open concept kitchen photo in Vancouver with an undermount sink, shaker cabinets, black cabinets, quartz countertops, white backsplash, quartz backsplash, stainless steel appliances, an island and white countertops
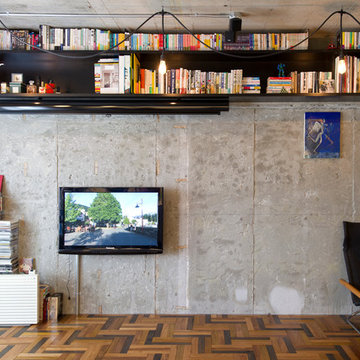
 blue studio
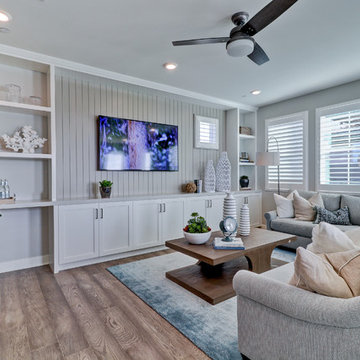
Mid-sized formal and open concept medium tone wood floor living room photo in Tokyo with gray walls, no fireplace and a wall-mounted tv
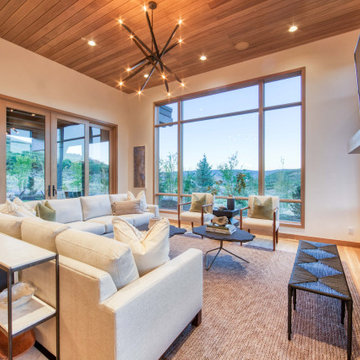
 Cameo Homes Inc.
An exquisite living room in this beautiful home built by Cameo Homes Inc. in Park City, Utah.
Example of a trendy living room design in Salt Lake City
Example of a trendy living room design in Salt Lake City

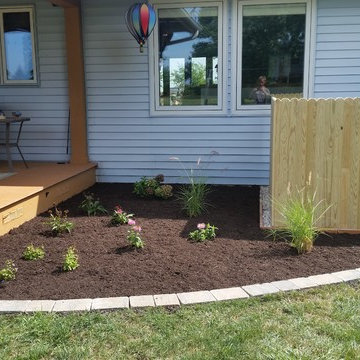
 ClassiCut Inc.
On this job, we hired Jessica Lopez Design Studio of Sadorus to design the plants.
This picture was taken about 3:00.
Design ideas for a mid-sized traditional partial sun backyard mulch landscaping in Chicago.
Design ideas for a mid-sized traditional partial sun backyard mulch landscaping in Chicago.

 Top Shelf Design
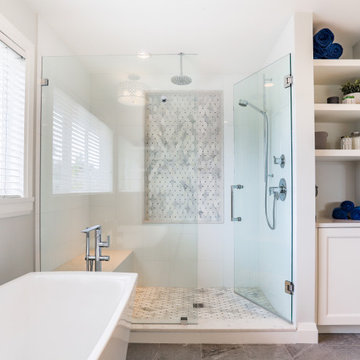
Example of a mid-sized transitional master white tile and ceramic tile porcelain tile, gray floor and double-sink bathroom design in Vancouver with flat-panel cabinets, white cabinets, a one-piece toilet, gray walls, an undermount sink, quartz countertops, a hinged shower door, white countertops and a built-in vanity


 Distinctive Cabinetry
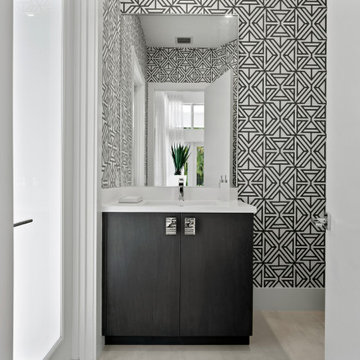

This contemporary open kitchen remodel in Oakland Hills is dreamy. Highlights include custom black cabinetry by Eclipse cabinetry and luscious soapstone countertops and backsplash. Top-end appliances such as a subzero fridge, Thermador wall oven, speed oven, warming drawer, and induction cooktop and Miele paneled dishwasher make this kitchen a joy. The Custom Eclipse cabinetry offers plenty of storage while more soapstone flows into the dining room for serving and storage.
 Top Shelf Design
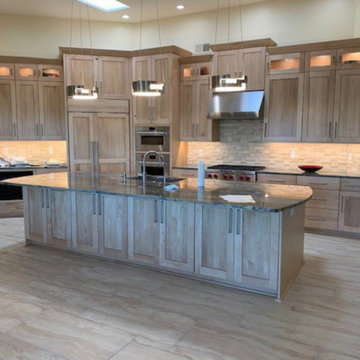

Kitchen pantry - mid-sized transitional l-shaped light wood floor and beige floor kitchen pantry idea in Vancouver with an undermount sink, recessed-panel cabinets, white cabinets, quartz countertops, gray backsplash, stone tile backsplash, stainless steel appliances, an island and gray countertops
 Cabinets and Beyond Design Studio
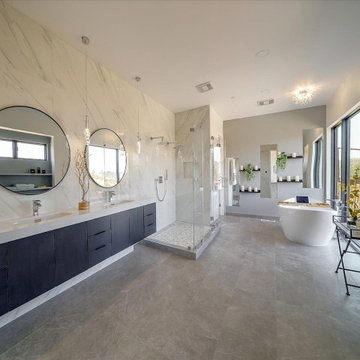
Floating vanities with 3" thick mitered edge white countertop
Inspiration for a contemporary master multicolored tile and porcelain tile double-sink bathroom remodel in San Francisco with black cabinets, quartz countertops, white countertops, flat-panel cabinets and a floating vanity
Inspiration for a contemporary master multicolored tile and porcelain tile double-sink bathroom remodel in San Francisco with black cabinets, quartz countertops, white countertops, flat-panel cabinets and a floating vanity
 Home Staging 4 Success
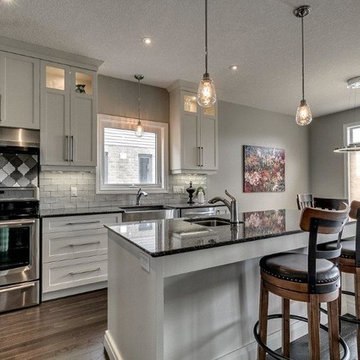
Photo Credit: Glen Farrell, UpNClose. Styled by Cheryl Trudell of Home Staging/Styling 4 Success (HS4S).
With a minimum 10' ceiling height, scale of the selected artworks (for staging purposes) were chosen to provide added elegance to this family home.
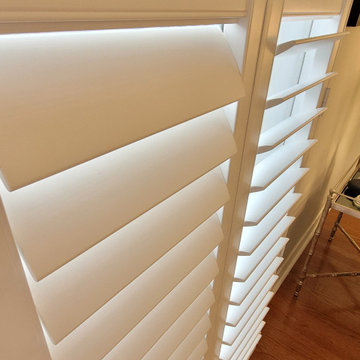
 Trendy Blinds & Closets
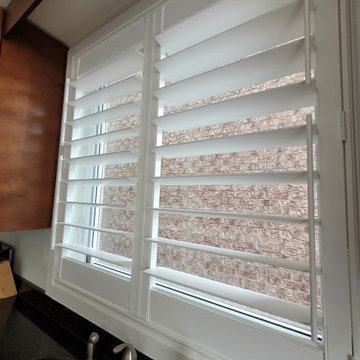

Advance UltraSatin finish has the appearance of painted wood and is less reflective than high-sheen louver finishes. 2-1/2", 3-1//2" and 4-1/2" louver sizes. 25-Year Manufacturer Warranty.

 Top Shelf Design
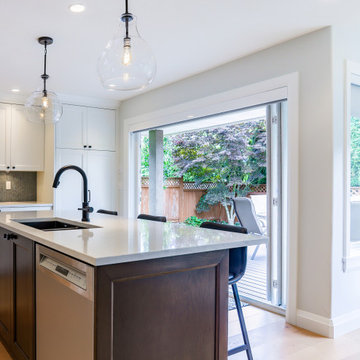
Open concept kitchen - mid-sized transitional l-shaped light wood floor and beige floor open concept kitchen idea in Vancouver with an undermount sink, recessed-panel cabinets, white cabinets, quartz countertops, gray backsplash, stone tile backsplash, stainless steel appliances, an island and gray countertops
68