
Search results for "Eclipse" in Home Design Ideas
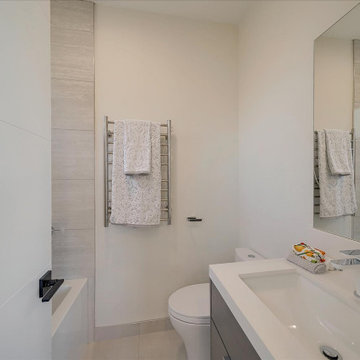
 Cabinets and Beyond Design Studio
Floating vanities with 3" thick mitered edge white countertop
Inspiration for a contemporary kids' multicolored tile and porcelain tile single-sink alcove bathtub remodel in San Francisco with flat-panel cabinets, gray cabinets, quartz countertops, white countertops and a floating vanity
Inspiration for a contemporary kids' multicolored tile and porcelain tile single-sink alcove bathtub remodel in San Francisco with flat-panel cabinets, gray cabinets, quartz countertops, white countertops and a floating vanity


Find the right local pro for your project
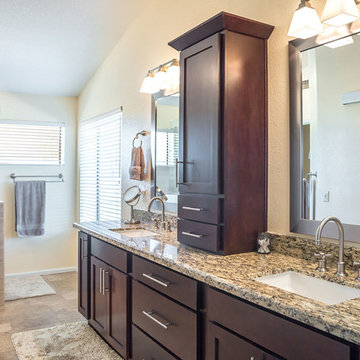
 Signature Kitchen & Bath Remodeling
i2i Films
Inspiration for a large transitional master brown tile and porcelain tile ceramic tile walk-in shower remodel in Phoenix with recessed-panel cabinets, dark wood cabinets, a two-piece toilet, beige walls, an undermount sink and granite countertops
Inspiration for a large transitional master brown tile and porcelain tile ceramic tile walk-in shower remodel in Phoenix with recessed-panel cabinets, dark wood cabinets, a two-piece toilet, beige walls, an undermount sink and granite countertops

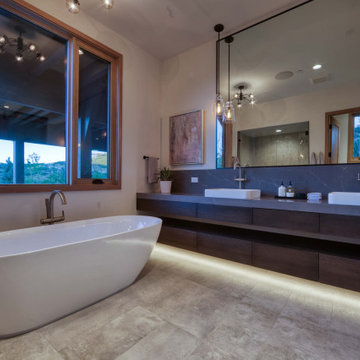
 Cameo Homes Inc.
A spacious bathroom suite.
Built by Utah's Luxury Home Builder, Cameo Homes Inc.
Bathroom - contemporary bathroom idea in Salt Lake City
Bathroom - contemporary bathroom idea in Salt Lake City
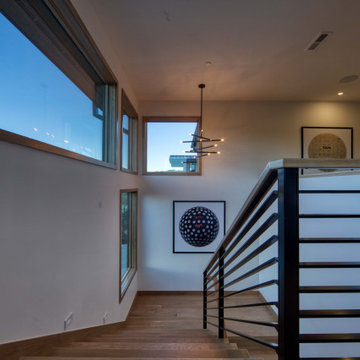 Cameo Homes Inc.
Contemporary Staircase and Artwork.
Staircase - contemporary staircase idea in Salt Lake City
Staircase - contemporary staircase idea in Salt Lake City
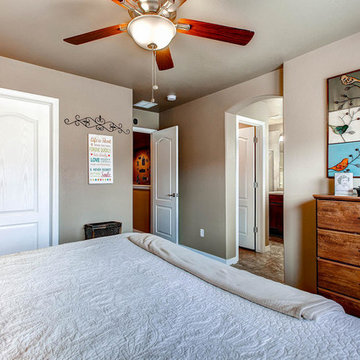
 Susanna Haynie, Realtor®, CO-RE Group, LLC
2nd floor master looking into hallway
Example of a trendy bedroom design in Denver
Example of a trendy bedroom design in Denver
 Signature Kitchen & Bath Remodeling
i2i Films
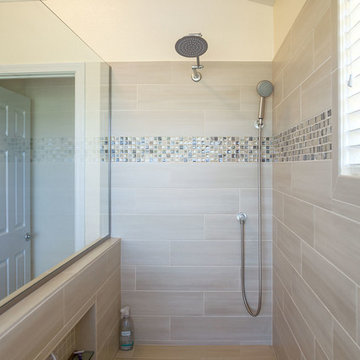
Inspiration for a large transitional master brown tile and porcelain tile ceramic tile walk-in shower remodel in Phoenix with recessed-panel cabinets, dark wood cabinets, a two-piece toilet, beige walls, an undermount sink and granite countertops
Inspiration for a large transitional master brown tile and porcelain tile ceramic tile walk-in shower remodel in Phoenix with recessed-panel cabinets, dark wood cabinets, a two-piece toilet, beige walls, an undermount sink and granite countertops
 441 Design Studio
Secondary bathroom
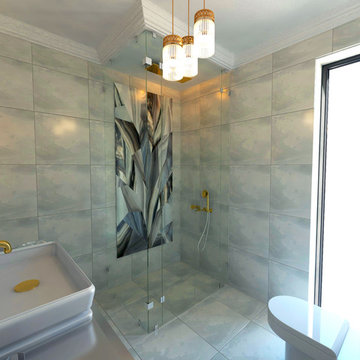
Example of a large eclectic 3/4 gray tile and ceramic tile ceramic tile corner shower design in Other with an integrated sink, furniture-like cabinets, white cabinets, marble countertops and a two-piece toilet
Example of a large eclectic 3/4 gray tile and ceramic tile ceramic tile corner shower design in Other with an integrated sink, furniture-like cabinets, white cabinets, marble countertops and a two-piece toilet


 Amy A. Alper, Architect
ErIc Rorer
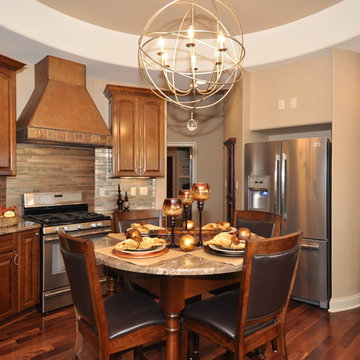
Example of a trendy backyard deck design in San Francisco with a fire pit and a pergola
Example of a trendy backyard deck design in San Francisco with a fire pit and a pergola

 Morning Star Builders LTD
Kolanowski Studio
Inspiration for a large timeless u-shaped porcelain tile utility room remodel in Houston with a single-bowl sink, recessed-panel cabinets, white cabinets, a side-by-side washer/dryer, beige walls and beige countertops
Inspiration for a large timeless u-shaped porcelain tile utility room remodel in Houston with a single-bowl sink, recessed-panel cabinets, white cabinets, a side-by-side washer/dryer, beige walls and beige countertops

 Dawn Hearn Interior Design
This scullery kitchen is located near the garage entrance to the home and the utility room. It is one of two kitchens in the home. The more formal entertaining kitchen is open to the formal living area. This kitchen provides an area for the bulk of the cooking and dish washing. It can also serve as a staging area for caterers when needed.
Counters: Viatera by LG - Minuet
Brick Back Splash and Floor: General Shale, Culpepper brick veneer
Light Fixture/Pot Rack: Troy - Brunswick, F3798, Aged Pewter finish
Cabinets, Shelves, Island Counter: Grandeur Cellars
Shelf Brackets: Rejuvenation Hardware, Portland shelf bracket, 10"
Cabinet Hardware: Emtek, Trinity, Flat Black finish
Barn Door Hardware: Register Dixon Custom Homes
Barn Door: Register Dixon Custom Homes
Wall and Ceiling Paint: Sherwin Williams - 7015 Repose Gray
Cabinet Paint: Sherwin Williams - 7019 Gauntlet Gray
Refrigerator: Electrolux - Icon Series
Dishwasher: Bosch 500 Series Bar Handle Dishwasher
Sink: Proflo - PFUS308, single bowl, under mount, stainless
Faucet: Kohler - Bellera, K-560, pull down spray, vibrant stainless finish
Stove: Bertazzoni 36" Dual Fuel Range with 5 burners
Vent Hood: Bertazzoni Heritage Series
Tre Dunham with Fine Focus Photography

 DiMauro Architects, Inc.
Photography: Nat Rea
Kitchen - coastal u-shaped medium tone wood floor kitchen idea in Providence with a farmhouse sink, white cabinets, stainless steel appliances and an island
Kitchen - coastal u-shaped medium tone wood floor kitchen idea in Providence with a farmhouse sink, white cabinets, stainless steel appliances and an island

 Violandi + Warner Interiors
Kitchen - coastal single-wall medium tone wood floor kitchen idea in Boston with white cabinets, white backsplash, stainless steel appliances, an island, an undermount sink and shaker cabinets

 Our Town Plans
Courtesy Coastal Living, a division of Time Inc. Lifestyle Group, photograph by Jean Allsopp. Coastal Living is a registered trademark and used with permission.

 USI Design & Remodeling
The Transitional kitchen has 10' ceilings and features oversized wall cabinets that extend to the ceiling. Other features include a corner built-in pantry and unique WalkerZanger tile backsplash display.

 TR Design-Build
Example of a classic slate floor and black floor laundry room design in New York with white cabinets and white countertops

 Charlie & Co. Design, Ltd
Spacecrafting
Elegant l-shaped dark wood floor eat-in kitchen photo in Minneapolis with an undermount sink, shaker cabinets, white cabinets, granite countertops, gray backsplash, stone tile backsplash, paneled appliances and an island
Elegant l-shaped dark wood floor eat-in kitchen photo in Minneapolis with an undermount sink, shaker cabinets, white cabinets, granite countertops, gray backsplash, stone tile backsplash, paneled appliances and an island
72