
Search results for "Eclipse" in Home Design Ideas



 The Spotted Frog Designs
Example of a small trendy blue tile and porcelain tile vinyl floor powder room design in Vancouver with shaker cabinets, light wood cabinets, a two-piece toilet, an undermount sink, quartz countertops, white countertops and a floating vanity
Find the right local pro for your project

 Top Shelf Design
Example of a mid-sized transitional open concept light wood floor, beige floor and tray ceiling family room design in Vancouver with white walls, a ribbon fireplace, a tile fireplace and a wall-mounted tv

 Cameo Homes Inc.
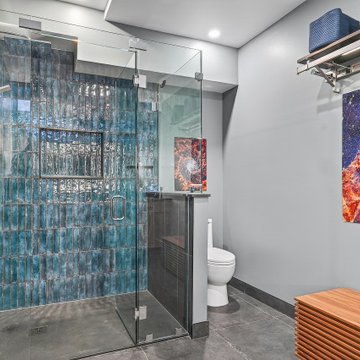
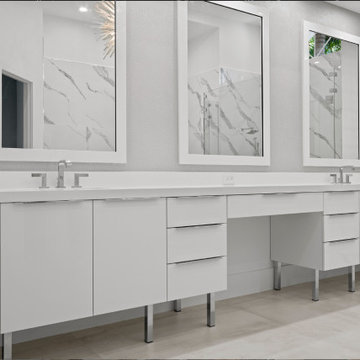
A beautiful Guest Bathroom.
Built by Utah's Luxury Home Builder, Cameo Homes Inc.
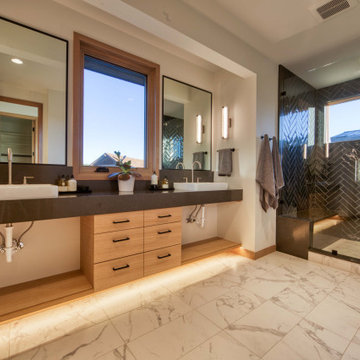
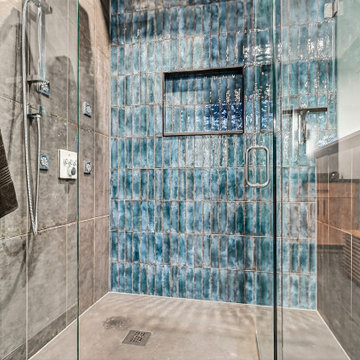
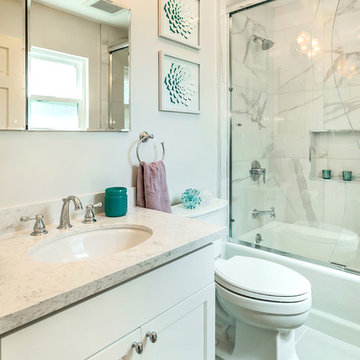
Trendy bathroom photo in Salt Lake City
Trendy bathroom photo in Salt Lake City
 Ren H
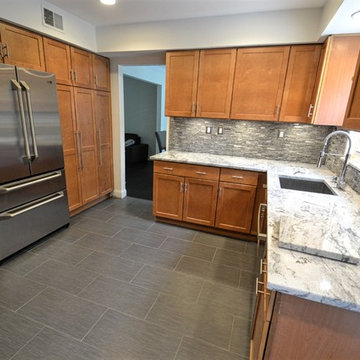
Ren HGE Monogram fridge, Eclipse interlocking backsplash
Enclosed kitchen - contemporary porcelain tile enclosed kitchen idea in DC Metro with an undermount sink, shaker cabinets, medium tone wood cabinets, quartzite countertops, gray backsplash, mosaic tile backsplash and stainless steel appliances
Enclosed kitchen - contemporary porcelain tile enclosed kitchen idea in DC Metro with an undermount sink, shaker cabinets, medium tone wood cabinets, quartzite countertops, gray backsplash, mosaic tile backsplash and stainless steel appliances
 The Decorators Choice Paint Store Ltd.
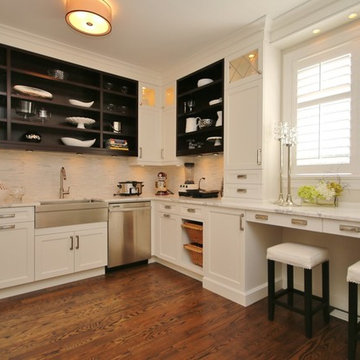
Off of the open concept kitchen and family room, is the walk in pantry with Eclipse 3 1/2" plantation shutters!
Mid-sized elegant u-shaped medium tone wood floor kitchen pantry photo in Ottawa with a farmhouse sink, white cabinets, marble countertops, white backsplash, stainless steel appliances and no island
Mid-sized elegant u-shaped medium tone wood floor kitchen pantry photo in Ottawa with a farmhouse sink, white cabinets, marble countertops, white backsplash, stainless steel appliances and no island

 Distinctive Cabinetry
This contemporary open kitchen remodel in Oakland Hills is dreamy. Highlights include custom black cabinetry by Eclipse cabinetry and luscious soapstone countertops and backsplash. Top-end appliances such as a subzero fridge, Thermador wall oven, speed oven, warming drawer, and induction cooktop and Miele paneled dishwasher make this kitchen a joy. The Custom Eclipse cabinetry offers plenty of storage while more soapstone flows into the dining room for serving and storage.
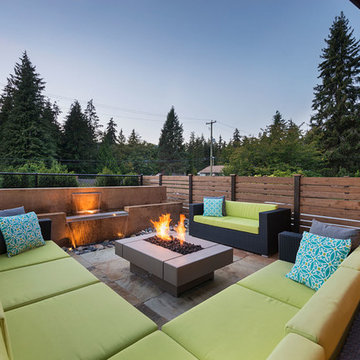
 Sprucehill Homes
Photo Cred: Brad Hill Imaging
Inspiration for a huge craftsman backyard tile patio remodel in Vancouver with a fire pit and a roof extension
Inspiration for a huge craftsman backyard tile patio remodel in Vancouver with a fire pit and a roof extension
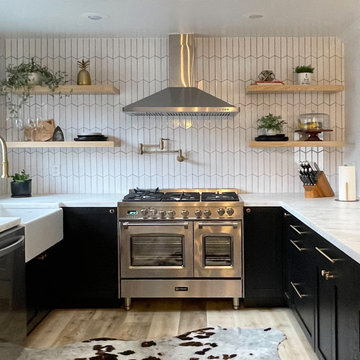
 San Luis Kitchen Co.
Example of a small transitional u-shaped light wood floor and gray floor open concept kitchen design in San Luis Obispo with a farmhouse sink, recessed-panel cabinets, dark wood cabinets, quartz countertops, white backsplash, porcelain backsplash, stainless steel appliances, a peninsula and white countertops
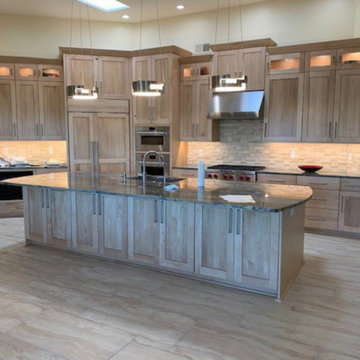

 CCI Renovations
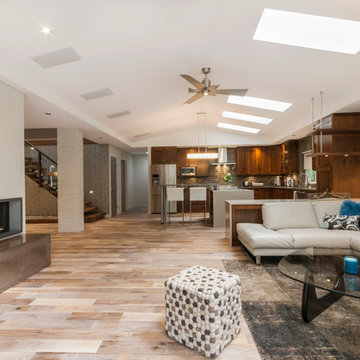
CCI Renovations/North Vancouver/Photos - Luiza Matysiak.
This former bungalow went through a renovation 9 years ago that added a garage and a new kitchen and family room. It did not, however, address the clients need for larger bedrooms, more living space and additional bathrooms. The solution was to rearrange the existing main floor and add a full second floor over the old bungalow section. The result is a significant improvement in the quality, style and functionality of the interior and a more balanced exterior. The use of an open tread walnut staircase with walnut floors and accents throughout the home combined with well-placed accents of rock, wallpaper, light fixtures and paint colors truly transformed the home into a showcase.
 Navin Ramani, Boutique Interior Design
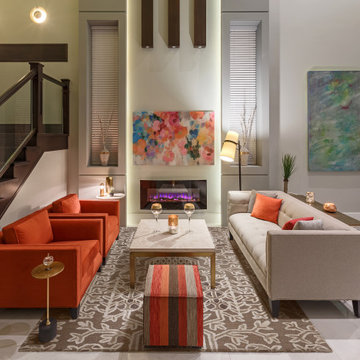
A colourful entertaining space for an open floor plan with high ceilings. A design by Navin Ramani Design Studio.
Photo credit by Francis Lai Photography


 Cameo Homes Inc.
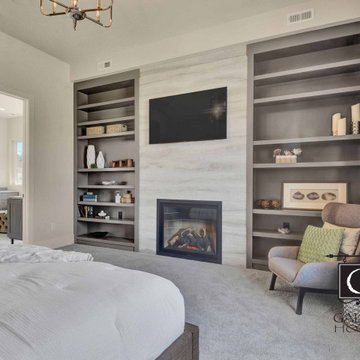
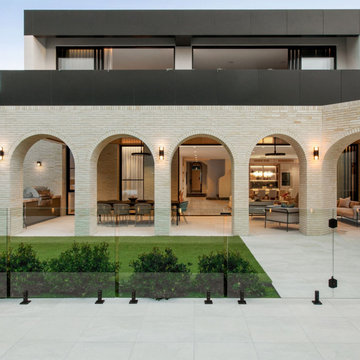
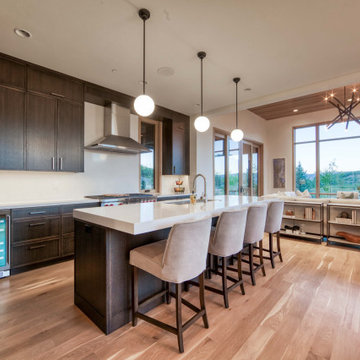
A contemporary kitchen in this home we built in Utah and was featured in the 2020 Park City Area Showcase of Homes.
www.cameohomesinc.com
Trendy kitchen photo in Salt Lake City
Trendy kitchen photo in Salt Lake City


70