
Search results for "Eco friendly principles" in Home Design Ideas
 Three Tree Roofing
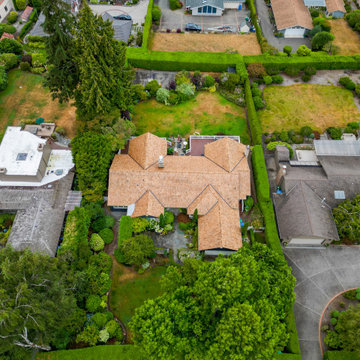
This impressive cedar shake shingle roof, prized for its beauty and sustainability, is located in Shoreline, Washington. Over time, the old cedar shake shingle roof had deteriorated, birds had begun to peck holes in it, and little critters had started to burrow and build nests in the wood. We removed the old cedar shake shingle roof, recycled it, and installed a premium three-quarter hand split cedar shake shingle roof. It’s a beautiful and environmentally friendly wood that comes with a 50-year CCA-treated warranty. The CCA treatment for longevity means the wood is injected with a treatment that prevents insects from growing into the wood which is a very important step. This treatment step is often omitted much of the time on lower quality wood leading to a very short life span of the cedar shake itself.
Three Tree Roofing uses quality wood that will last a very long time. When we install cedar shake shingles, it’s important to use stainless steel fasteners. The reason we use steel fasteners is that the CCA treatment will eat through all other metal fasteners. We use stainless steel so that doesn’t happen. We have an expert roofing crew that specializes in cedar shake shingle installs. It’s a skill that our highly dedicated crew uses every day. If you have any questions about residential or commercial roofing, feel free to contact us for your new roof or give us a call at 206-312-7663 (ROOF)!
 RugPadUSA
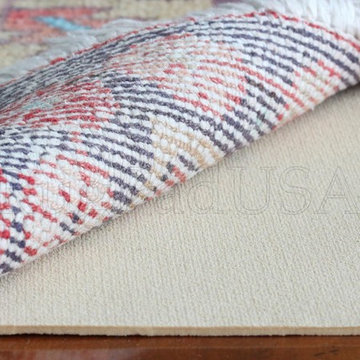
Eco-Solid Rug Pad - Made with 100% Soybean Oils
Example of a trendy home design design in New York
Example of a trendy home design design in New York
 Lyons Johnston Associates
Peak Photography
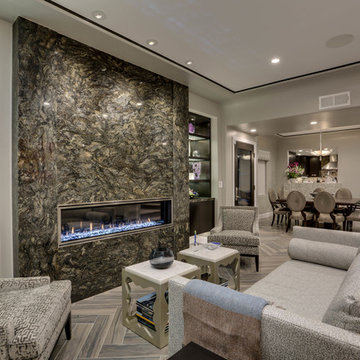
Living room - mid-sized transitional open concept porcelain tile living room idea in Los Angeles with gray walls, a ribbon fireplace, a stone fireplace and no tv
Living room - mid-sized transitional open concept porcelain tile living room idea in Los Angeles with gray walls, a ribbon fireplace, a stone fireplace and no tv
Find the right local pro for your project
 Simply+Modern
Byron Mason Photography, Las Vegas
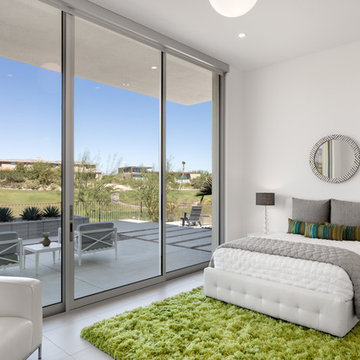
Example of a large trendy guest porcelain tile bedroom design in Las Vegas with white walls and no fireplace
Example of a large trendy guest porcelain tile bedroom design in Las Vegas with white walls and no fireplace

 Miller-Roodell Architects Ltd
Juxtaposing a Southern Colorado setting with a Moorish feel, North Star Ranch explores a distinctive Mediterranean architectural style in the foothills of the Sangre de Cristo Mountains. The owner raises cutting horses, but has spent much of her free time traveling the world. She has brought art and artifacts from those journeys into her home, and they work in combination to establish an uncommon mood. The stone floor, stucco and plaster walls, troweled stucco exterior, and heavy beam and trussed ceilings welcome guests as they enter the home. Open spaces for socializing, both outdoor and in, are what those guests experience but to ensure the owner's privacy, certain spaces such as the master suite and office can be essentially 'locked off' from the rest of the home. Even in the context of the region's extraordinary rock formations, North Star Ranch conveys a strong sense of personality.
 Richard Best Architect, Inc.
Carmel McFayden & James Porschen / Adriano Sarmento
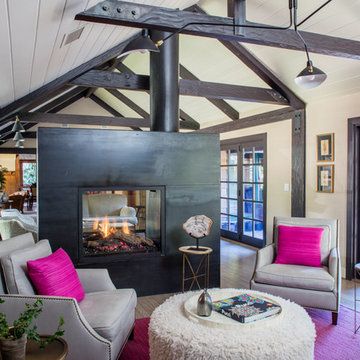
Living room - contemporary living room idea in Los Angeles
Living room - contemporary living room idea in Los Angeles
 Magdalena Keck Interior Design
Photography: Jeff Cate
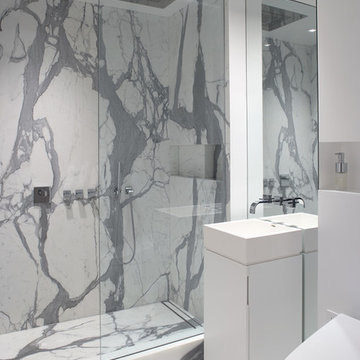
Example of a trendy white tile alcove shower design in New York with flat-panel cabinets, white cabinets and a pedestal sink
Example of a trendy white tile alcove shower design in New York with flat-panel cabinets, white cabinets and a pedestal sink
 BANDD DESIGN

Our Austin studio used quirky patterns and colors as well as eco-friendly furnishings and materials to give this home a unique design language that suits the young family who lives there.
Photography Credits: Molly Culver
---
Project designed by Sara Barney’s Austin interior design studio BANDD DESIGN. They serve the entire Austin area and its surrounding towns, with an emphasis on Round Rock, Lake Travis, West Lake Hills, and Tarrytown.
For more about BANDD DESIGN, click here: https://bandddesign.com/
To learn more about this project, click here: https://bandddesign.com/eco-friendly-colorful-quirky-austin-home/
 Dynamic Garage Door
Designing the best modern garage doors is just the beginning. Dynamic Garage Door takes fine garage door design to the next level by providing exceptional door quality that will last a lifetime.
Contact our Design & Manufacturing Center: (855) 343-3667
When we approach a new project for our garage doors and/or gates we like to spend time with our clients to understand their current envisioned style and to collaborate on improving on their ideal or producing what others can't seem to accomplish.
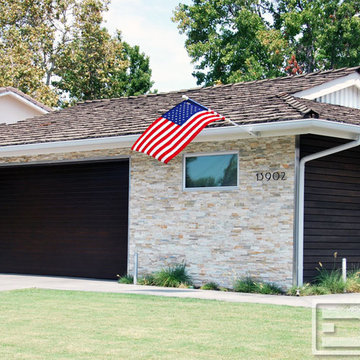
This garage door and gate were designed to parallel the home's horizontal linear siding which was an accent wall the owner wrapped to add interest, depth and contrast to the once Mid Century ranch style house. He envisioned a modern home that stayed true to its unique style without throwing an out of balance project that would otherwise have turned outrageously huge. Dynamic Garage Door was commissioned to handcraft the garage door and gates around the property out of composite materials to incorporate the owner's ideal of building green.
The challenge with composite materials is that it is human nature to rely on the natural beauty of wood to soften modern materials such as steel, rock and harsher surfaces. Dynamic Garage Door has in-house artists that use high quality painting products and trade secret techniques to give our clients the best of both worlds.
Our modern garage doors offer modern design and usability while radiating that warm energy that radiates throughout a home in absence of real solid wood.
Dynamic Garage Door has design and manufacturing options that make our garage doors different to the rest!
 Stern McCafferty
Chuck Choi

Trendy enclosed light wood floor family room photo in Boston with white walls and a wall-mounted tv
Trendy enclosed light wood floor family room photo in Boston with white walls and a wall-mounted tv

 Demetra Cabinetry Dublin
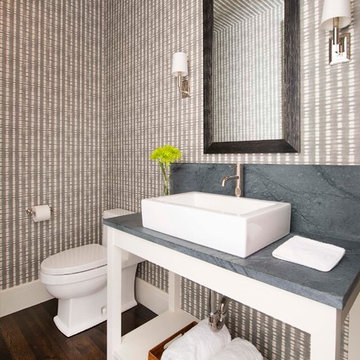
Chocolate bamboo kitchen for Y.Q in Dublin
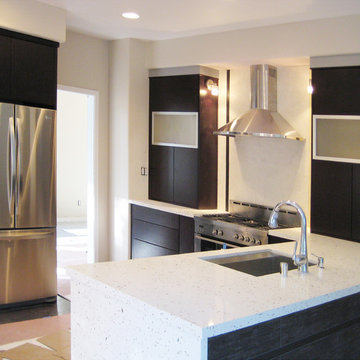
Eat-in kitchen - contemporary l-shaped eat-in kitchen idea in San Francisco with an undermount sink, flat-panel cabinets, black cabinets, quartz countertops and white backsplash
Eat-in kitchen - contemporary l-shaped eat-in kitchen idea in San Francisco with an undermount sink, flat-panel cabinets, black cabinets, quartz countertops and white backsplash
 Demetra Cabinetry Dublin
Chocolate bamboo kitchen
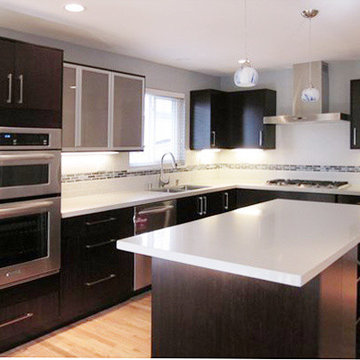
Inspiration for a contemporary l-shaped eat-in kitchen remodel in San Francisco with an undermount sink, flat-panel cabinets, black cabinets, quartz countertops, white backsplash and stainless steel appliances
Inspiration for a contemporary l-shaped eat-in kitchen remodel in San Francisco with an undermount sink, flat-panel cabinets, black cabinets, quartz countertops, white backsplash and stainless steel appliances
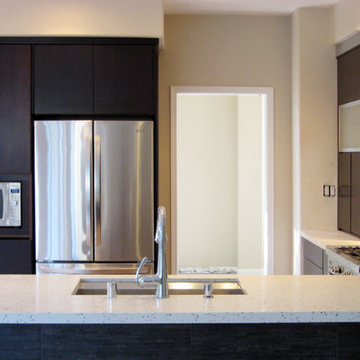 Demetra Cabinetry Dublin
Chocolate bamboo kitchen for Y.Q in Dublin
Inspiration for a contemporary l-shaped eat-in kitchen remodel in San Francisco with an undermount sink, flat-panel cabinets, black cabinets, quartz countertops, white backsplash and stainless steel appliances
Inspiration for a contemporary l-shaped eat-in kitchen remodel in San Francisco with an undermount sink, flat-panel cabinets, black cabinets, quartz countertops, white backsplash and stainless steel appliances
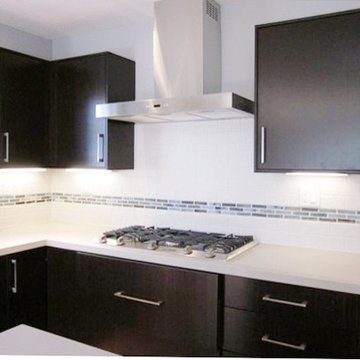 Demetra Cabinetry Dublin
Chocolate bamboo kitchen
Example of a trendy l-shaped eat-in kitchen design in San Francisco with an undermount sink, flat-panel cabinets, black cabinets, quartz countertops, white backsplash and stainless steel appliances
Example of a trendy l-shaped eat-in kitchen design in San Francisco with an undermount sink, flat-panel cabinets, black cabinets, quartz countertops, white backsplash and stainless steel appliances
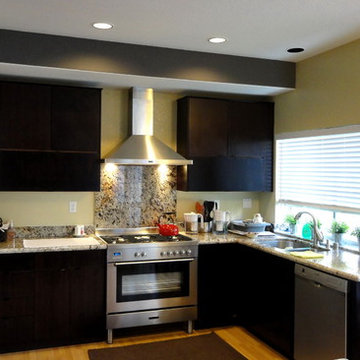 Demetra Cabinetry Dublin
Chocolate bamboo kitchen for Y.Q in Dublin
Eat-in kitchen - contemporary l-shaped eat-in kitchen idea in San Francisco with an undermount sink, flat-panel cabinets, black cabinets, quartz countertops, white backsplash and stainless steel appliances
Eat-in kitchen - contemporary l-shaped eat-in kitchen idea in San Francisco with an undermount sink, flat-panel cabinets, black cabinets, quartz countertops, white backsplash and stainless steel appliances
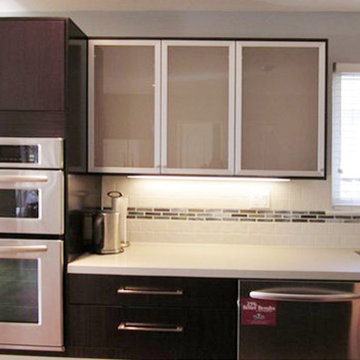 Demetra Cabinetry Dublin
Chocolate bamboo kitchen
Trendy l-shaped eat-in kitchen photo in San Francisco with an undermount sink, flat-panel cabinets, black cabinets, quartz countertops, white backsplash and stainless steel appliances
Trendy l-shaped eat-in kitchen photo in San Francisco with an undermount sink, flat-panel cabinets, black cabinets, quartz countertops, white backsplash and stainless steel appliances
 Fabien Charuau Photography
Fabien Charuau
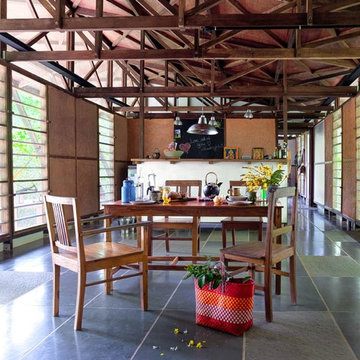
Dining room - mid-sized industrial dining room idea in Mumbai
Dining room - mid-sized industrial dining room idea in Mumbai
 Green Building Supply

Colors: Sky Blue
Mid-sized urban galley linoleum floor eat-in kitchen photo in Chicago with white cabinets, stainless steel appliances, a drop-in sink, flat-panel cabinets and an island
Mid-sized urban galley linoleum floor eat-in kitchen photo in Chicago with white cabinets, stainless steel appliances, a drop-in sink, flat-panel cabinets and an island
 Structure Home
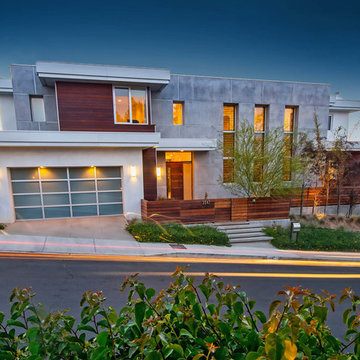
5,411 SF two story home in the Encino Hills overlooking Los Angeles. This home features an attached two-car garage, 4 Bedrooms, 5 1/2 Baths, 2 Offices, Foyer, Gallery, Gym, Great Room, Den, Dining, Kitchen, Morning Room, Mud Room, Laundry, Loggia, Jacuzzi, and a pool with a gorgeous view overlooking Los Angeles. Walls of glass, natural stone surfaces featuring Porcelanosa tile, high ceilings, and sweeping vistas fuse the home's indoor and outdoor environments. The outdoor space features a fire pit, Jacuzzi, and swimming pool; the extensive use of windows not only brings the view inside but maximizes the use of natural light. Photovoltaic panels supply power to the home and pool and dramatically reduce energy consumption year round. Tankless water heaters, bamboo cabinetry and flooring, and tight high quality insulation further reduce the environmental footprint of the home and make it more sustainable...this home is also featured in FIND BLISS and LUXE Magazine. Eco Friendly and Green Home. Photo by: Latham Architectural
23