
Search results for "Economy" in Home Design Ideas
 Alinda Morris Interior Design LLC
Alex Hayden Photography
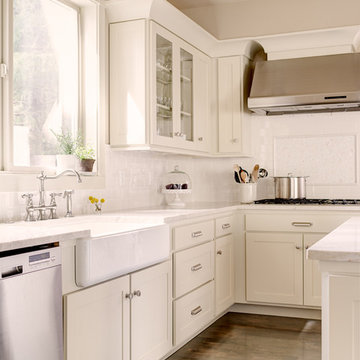
Eat-in kitchen - mid-sized transitional l-shaped light wood floor eat-in kitchen idea in Seattle with shaker cabinets, white cabinets, quartzite countertops, white backsplash, subway tile backsplash, stainless steel appliances, an island and a farmhouse sink
Eat-in kitchen - mid-sized transitional l-shaped light wood floor eat-in kitchen idea in Seattle with shaker cabinets, white cabinets, quartzite countertops, white backsplash, subway tile backsplash, stainless steel appliances, an island and a farmhouse sink
 Saikley Architects
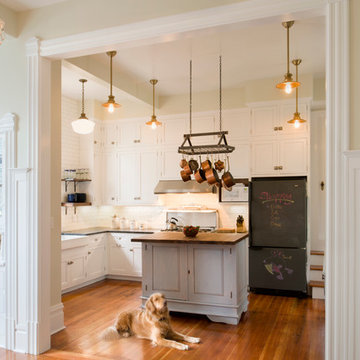
Kitchen, bath and master bedroom remodel on a very modest budget. Cramped, dark spaces with inefficient floor plans were opened up and made much more functional. Many salvaged parts were used in the project for economy and beauty. The Victorian style was respected while also making the spaces contemporary in feeling and use.
https://saikleyarchitects.com/portfolio/victorian-salvage/

Find the right local pro for your project
 Studio McGee
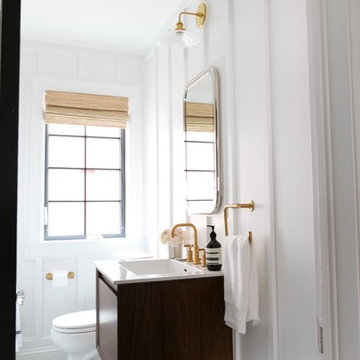
Shop the Look, See the Photo Tour here: https://www.studio-mcgee.com/studioblog/2017/3/29/denver-tudor-reveal?rq=Denver%20Tudor
Watch the Webisode: https://www.studio-mcgee.com/studioblog/2017/3/20/denver-tudor-webisode

 Blinds.com
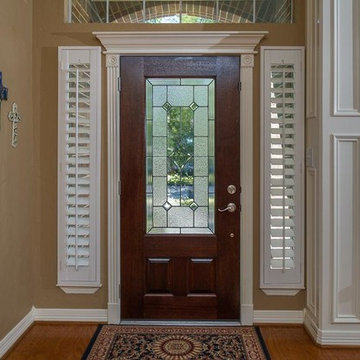
Shutters can be made to cover nearly any window shape like these narrow sidelights. Choose narrower louvers for a more proportional look. Wood blinds and cellular shades can also be made extremely narrow, so they're a good choice for sidelights.
 Ryan Hughes Design
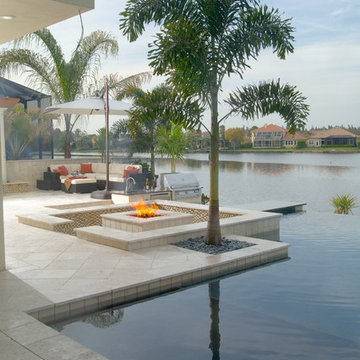
An infinity pool and spa as well as the walking on water-like stepping stones add unmatched interest and spacial economy to a design that packs a lot into a limited space. The large square fire pit is perfect for outdoor entertaining. The pool-side outdoor kitchen allows for a swim-up bar and adjacent deep seating and lounging areas.
 Martin Horn, Inc.

Inspiration for a mid-sized country kids' white tile and subway tile mosaic tile floor and white floor bathroom remodel in Other with white walls, a two-piece toilet and a pedestal sink
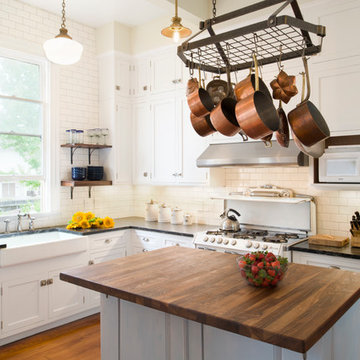 Saikley Architects
Kitchen, bath and master bedroom remodel on a very modest budget. Cramped, dark spaces with inefficient floor plans were opened up and made much more functional. Many salvaged parts were used in the project for economy and beauty. The Victorian style was respected while also making the spaces contemporary in feeling and use.
https://saikleyarchitects.com/portfolio/victorian-salvage/
 Pearl Remodeling
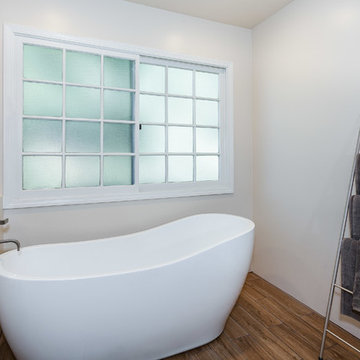
Example of a large minimalist master white tile and porcelain tile porcelain tile bathroom design in Los Angeles with flat-panel cabinets, brown cabinets, a two-piece toilet, white walls, an integrated sink and quartzite countertops
 Pearl Remodeling
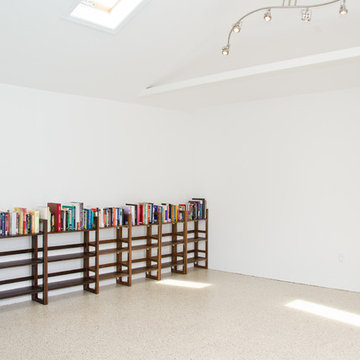
Transforming unfinished garage in to an a usable space. library/working area with epoxy flooring.
Mid-sized trendy detached two-car garage workshop photo in Los Angeles
Mid-sized trendy detached two-car garage workshop photo in Los Angeles

 Floret
Learn seed starting basics and get a jump start on growing the flower garden of your dreams. In this striking guide you will find everything you need to grow, harvest, and arrange stunning seasonal blooms. With equal parts instruction and inspiration, Floret Farm’s Cut Flower Garden welcomes you into Erin Benzakein’s abundant, bloom-filled world, and is a feast for every flower lover’s eyes and soul. Floret Farm's Cut Flower Garden. Written by Erin Benzakein with Julie Chai. Photos by Michèle M. Waite. Published by Chronicle Books.
 AMI Design

Example of a mid-sized transitional l-shaped terra-cotta tile dedicated laundry room design in New York with a drop-in sink, recessed-panel cabinets, white cabinets, quartz countertops, a side-by-side washer/dryer and gray walls
 Blinds.com
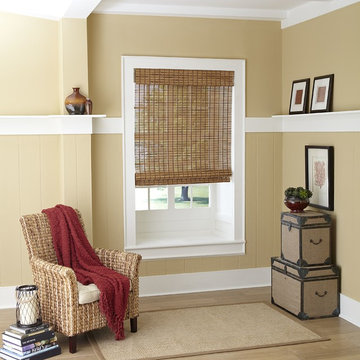
These natural woven wood shades have limited control options and no privacy liner options as other woven woods while providing the same light filtering eco-friendly solution to covering your windows.
 Chelsea Kloss Interiors
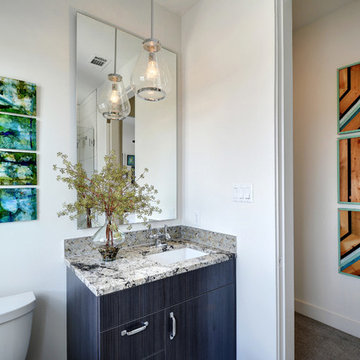
Inspiration for a small contemporary kids' white tile and ceramic tile porcelain tile bathroom remodel in Austin with an undermount sink, flat-panel cabinets, black cabinets, granite countertops, a two-piece toilet and white walls
 Trestlewood
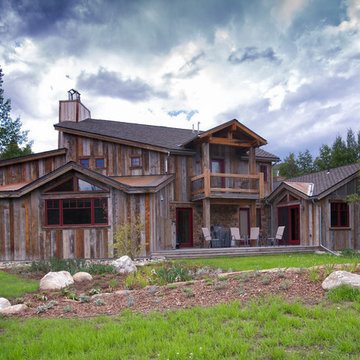
WeatheredBlend Barnwood Siding is the ideal mix of two of our most popular product lines: Antique Barnwood Siding and NatureAged Barnwood Siding. This is truly a "best-of-both-worlds" blend between the consistency and economy of NatureAged Barnwood Siding and unique and historic character of Antique Barnwood Siding. Available Configurations: Board-and-Bat, Board-on-Board, Board-to-Board, Shiplap, Wedgelap.
 CONNECTICUT VALLEY HOMES and RI MODULAR HOMES
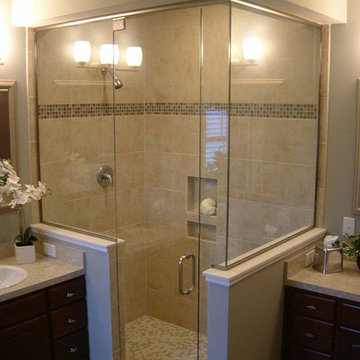
Example of a mid-sized arts and crafts master corner shower design in Bridgeport with dark wood cabinets and beige walls

 Dura Supreme Cabinetry

What exactly is the secret ingredient that turns ordinary into extraordinary? For Crestwood Cabinetry from Dura Supreme, it’s the nearly limitless number of creative elements available to embellish your kitchen with furniture-like detail. Shape a corner with a perfectly placed turn post or bun foot. Frame the cooking center with ornately carved corbels and crown each cabinet with beautifully sculpted moldings.
For this kitchen, an artistic blend of woods and finishes creates an engaging color palette. Delight the eye and please the pocket book with Crestwood Cabinetry by Dura Supreme.
Dura Supreme creates Crestwood Cabinetry with a thoughtful balance of materials, construction and styling options to deliver exceptional value with exceptional design. Built-in manufacturing economies ensure cost effective construction, consistent quality and craftsmanship. Upon this foundation, an impressive array of finishes, door styles, and unique, space-saving accessories fulfill even the most artistic and discerning tastes.
Request a FREE Dura Supreme Brochure Packet:
http://www.durasupreme.com/request-brochure
Find a Dura Supreme Showroom near you today:
http://www.durasupreme.com/dealer-locator
 Dura Supreme Cabinetry
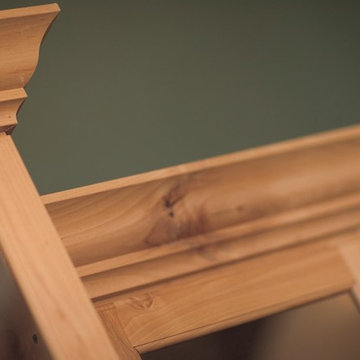
What exactly is the secret ingredient that turns ordinary into extraordinary? For Crestwood Cabinetry from Dura Supreme, it’s the nearly limitless number of creative elements available to embellish your kitchen with furniture-like detail. Shape a corner with a perfectly placed turn post or bun foot. Frame the cooking center with ornately carved corbels and crown each cabinet with beautifully sculpted moldings.
For this kitchen, an artistic blend of woods and finishes creates an engaging color palette. Delight the eye and please the pocket book with Crestwood Cabinetry by Dura Supreme.
Dura Supreme creates Crestwood Cabinetry with a thoughtful balance of materials, construction and styling options to deliver exceptional value with exceptional design. Built-in manufacturing economies ensure cost effective construction, consistent quality and craftsmanship. Upon this foundation, an impressive array of finishes, door styles, and unique, space-saving accessories fulfill even the most artistic and discerning tastes.
Request a FREE Dura Supreme Brochure Packet:
http://www.durasupreme.com/request-brochure
Find a Dura Supreme Showroom near you today:
http://www.durasupreme.com/dealer-locator
17