
Search results for "Ecru suite" in Home Design Ideas


 Cynthia J. Hoffman Interior Design, Inc.
Former formal Dining Room was transformed into the "Rose Lounge" after a visit to the NY Plaza Hotel. Custom built-in tufted banquette with carved wood frame lacquered black with gold leaf detail. Banquette upholstered in red silk velvet with bullion fringe, silk accent pillows. Swivel chairs in gold-leafed cowhide. Custom champagne tables with carved wood detail in black with gold leaf accents, mirrored tops. Custom black granite floor with Thassos marble insets. Gold silk draperies with fringe trim, gold sequined sheers. White Venetian glass bead wallcovering, gold glass bead ceiling wallcovering. Red LED lights highlight the built-in corner cabinets which hold the client's stock of champagne.
Find the right local pro for your project





Sponsored
Sunbury, OH

J.Holderby - Renovations
Franklin County's Leading General Contractors - 2X Best of Houzz!


 VELOCIPEDE architects inc
Example of a large minimalist entry hall design in Seattle with a light wood front door

 Nanette Baker, Interior Design Consultant
Mudroom behind closed doors!
Mid-sized transitional gender-neutral dark wood floor and brown floor walk-in closet photo in New York with flat-panel cabinets and light wood cabinets
Mid-sized transitional gender-neutral dark wood floor and brown floor walk-in closet photo in New York with flat-panel cabinets and light wood cabinets

 Joe Barbano Architect
living room
Inspiration for a small 1960s open concept carpeted living room remodel in San Francisco with brown walls, a corner fireplace, a concrete fireplace and no tv
Inspiration for a small 1960s open concept carpeted living room remodel in San Francisco with brown walls, a corner fireplace, a concrete fireplace and no tv

 Gail Green
Small minimalist light wood floor foyer photo in New York with beige walls and a white front door

Sponsored
Sunbury, OH
J.Holderby - Renovations
Franklin County's Leading General Contractors - 2X Best of Houzz!


 Jacqueline Hosford Interior Design, LLC
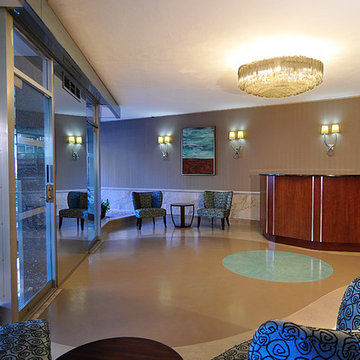
Lobby project for a multi-story building serving professional office on the lobby level and condominium owners on the upper floors. Design unified existing mid-Century design elements on the exterior of the building, various existing materials and the iconim crystal chandelier - in keeping with the building's name of Crystal House. The design for this sub-grade building entrance also artfully resolved an issue of lobby damage from periodic city storm drain over flooding by creating an impervious custom designed concrete art floor.

 Design Build Specialists Inc
Reflections Mirror Interior Door from HomeStory Doors of Marin
Minimalist bathroom photo in San Francisco
Minimalist bathroom photo in San Francisco

Sponsored
Columbus, OH

Hope Restoration & General Contracting
Columbus Design-Build, Kitchen & Bath Remodeling, Historic Renovations

 Cyr Kitchen and Bath
This bathroom remodel was designed by Nicole from our Windham showroom. This remodel features Cabico Essence cabinets with maple wood, Stretto door style (flat panel) and Bonavista (blue paint) finish. This remodel also features LG viatera Quartz countertop with Rococo color and standard edge. This also was used for shelves in the shower. The floor and shower walls is 12” x 24” by Mediterranean with Marmol Venatino color in honed. The shampoo niche is also in the same tile and color but in 2” x 2” size in honed. Other features includes Maax tub in white, Moen chrome faucet, Kohler Caxton white sink, Moen Chrome Showerhead, Moen Chrome Valve Trim, Moen Flara Chrome light fixture, Moen chrome Towel Ring, and Moen chrome double robe hook. The hardware is by Amerock with Chrome Handles and Knobs.


6