
Search results for "Edge pull" in Home Design Ideas
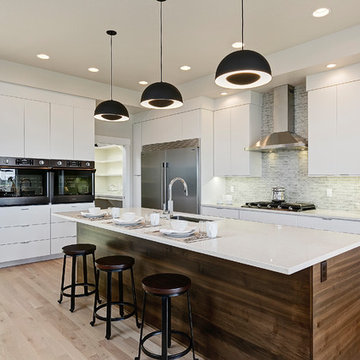
 L2 Construction
Minimalist l-shaped light wood floor and beige floor kitchen photo in Boise with an undermount sink, flat-panel cabinets, white cabinets, gray backsplash, stainless steel appliances, an island and white countertops


Find the right local pro for your project

 Evelyn Benatar, New York Interior Design
Beckerman Photograpy
Kitchen - large transitional u-shaped dark wood floor and brown floor kitchen idea in New York with an undermount sink, recessed-panel cabinets, white cabinets, white backsplash, paneled appliances, marble countertops, marble backsplash and an island
Kitchen - large transitional u-shaped dark wood floor and brown floor kitchen idea in New York with an undermount sink, recessed-panel cabinets, white cabinets, white backsplash, paneled appliances, marble countertops, marble backsplash and an island
 Anjie Cho Architect PLLC

foyer opening up into kitchen and dining. natural quarter sawn white oak solid hardwood flooring, teak mid century danish credenza, kitchen with floating white oak shelves, RBW pendants over kitchen peninsula, farrow and ball elephants breath kitchen cabinets


 Jen the Builder

Straight Stacked backsplash tile, slim shaker full overlay cabinets, soft close drawers, quartz countertops, waterfall edge island, edge pull cabinet hardware, Bertazoni appliances

Sponsored
Columbus, OH

Hope Restoration & General Contracting
Columbus Design-Build, Kitchen & Bath Remodeling, Historic Renovations
 Greg Hasler
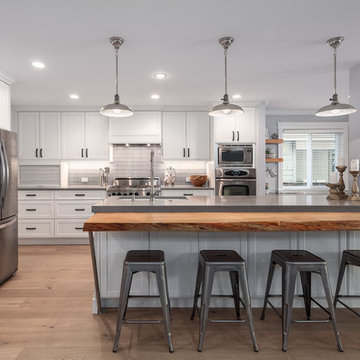
Example of a mid-sized transitional l-shaped medium tone wood floor and brown floor open concept kitchen design in Vancouver with an undermount sink, quartzite countertops, gray backsplash, subway tile backsplash, stainless steel appliances, an island, shaker cabinets and white cabinets
 RVP Photography
Ross Van Pelt - RVP Photography
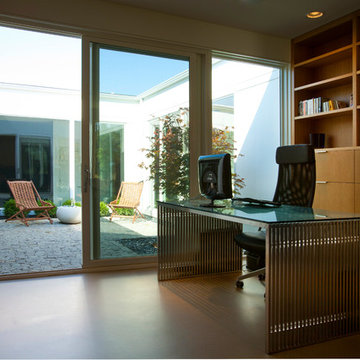
Inspiration for a modern home office remodel in Cincinnati
Inspiration for a modern home office remodel in Cincinnati
 ZeroEnergy Design

Inspiration for a large contemporary l-shaped light wood floor and beige floor open concept kitchen remodel in Boston with an undermount sink, flat-panel cabinets, white cabinets, quartzite countertops, blue backsplash, glass sheet backsplash, paneled appliances, an island and white countertops

 Visbeen Architects
Featuring a classic H-shaped plan and minimalist details, the Winston was designed with the modern family in mind. This home carefully balances a sleek and uniform façade with more contemporary elements. This balance is noticed best when looking at the home on axis with the front or rear doors. Simple lap siding serve as a backdrop to the careful arrangement of windows and outdoor spaces. Stepping through a pair of natural wood entry doors gives way to sweeping vistas through the living and dining rooms. Anchoring the left side of the main level, and on axis with the living room, is a large white kitchen island and tiled range surround. To the right, and behind the living rooms sleek fireplace, is a vertical corridor that grants access to the upper level bedrooms, main level master suite, and lower level spaces. Serving as backdrop to this vertical corridor is a floor to ceiling glass display room for a sizeable wine collection. Set three steps down from the living room and through an articulating glass wall, the screened porch is enclosed by a retractable screen system that allows the room to be heated during cold nights. In all rooms, preferential treatment is given to maximize exposure to the rear yard, making this a perfect lakefront home.

 Todd Zwigard Architects
Great room - large rustic medium tone wood floor and brown floor great room idea in New York with white walls



Sponsored
Sunbury, OH

J.Holderby - Renovations
Franklin County's Leading General Contractors - 2X Best of Houzz!
 Breeze Giannasio Interiors
Kitchen design by Benedict August.

Example of a large transitional u-shaped medium tone wood floor and brown floor eat-in kitchen design in Los Angeles with a farmhouse sink, shaker cabinets, blue cabinets, multicolored backsplash, paneled appliances, an island, gray countertops, marble countertops and ceramic backsplash
Example of a large transitional u-shaped medium tone wood floor and brown floor eat-in kitchen design in Los Angeles with a farmhouse sink, shaker cabinets, blue cabinets, multicolored backsplash, paneled appliances, an island, gray countertops, marble countertops and ceramic backsplash
 RVP Photography
Ross Van Pelt - RVP Photography
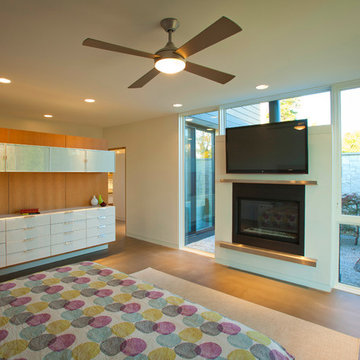
Bedroom - modern bedroom idea in Cincinnati with white walls
Bedroom - modern bedroom idea in Cincinnati with white walls

 The Interior Edge
This kitchen is in a flat iron building, therefore it is sort of a pass through space. We decided to use the natural cherry flat panel cabinets to ground the space. On the right of the picture are windows with a curved window sill to help facilitate the movement to the next room. The sill is marble with a cherry edge (connects the cabinets). The counters are grey concrete. The faucet is Dornbracht. The backsplash and wall above the cabinets are Benjamin Moore decorators white, the wall above and to the right of the cabinets are painted an accent Ben Moore color. The accent gives the space dimension. The floor is 24" x 24" marble tile.
 d'Arcy & Associates Architecture, Inc.

Mid-sized transitional l-shaped concrete floor and gray floor open concept kitchen photo in Orange County with a farmhouse sink, shaker cabinets, white cabinets, white backsplash, stainless steel appliances, an island, marble countertops, subway tile backsplash and gray countertops

Sponsored
Fredericksburg, OH

High Point Cabinets
Columbus' Experienced Custom Cabinet Builder | 4x Best of Houzz Winner

 Wanda Ely Architect Inc.
The kitchen is laid out to maximize efficiency and storage while retaining an open layout so that it serves both as a space for cooking, and a space for living and entertaining guests. Brass metal accents throughout the kitchen subtly catch the eye and compliment the blue backsplash tile against an otherwise clean, white palette.
Photo by Scott Norsworthy

 James Witt Homes
Photography by Bernard Andre
Mid-sized trendy u-shaped light wood floor kitchen photo in San Francisco with a single-bowl sink, quartz countertops, stainless steel appliances, an island, flat-panel cabinets and light wood cabinets
Mid-sized trendy u-shaped light wood floor kitchen photo in San Francisco with a single-bowl sink, quartz countertops, stainless steel appliances, an island, flat-panel cabinets and light wood cabinets

 IS Architecture
The kitchen, breakfast room and family room are all open to one another. The kitchen has a large twelve foot island topped with Calacatta marble and features a roll-out kneading table, and room to seat the whole family. The sunlight breakfast room opens onto the patio which has a built-in barbeque, and both bar top seating and a built in bench for outdoor dining. The large family room features a cozy fireplace, TV media, and a large built-in bookcase. The adjoining craft room is separated by a set of pocket french doors; where the kids can be visible from the family room as they do their homework.
10