
Search results for "Edge pull" in Home Design Ideas

 Seattle Custom Cabinets
Photography by Tim Schultz
Bathroom - traditional white tile and subway tile bathroom idea in Seattle with an undermount sink, shaker cabinets, a two-piece toilet and yellow cabinets
Bathroom - traditional white tile and subway tile bathroom idea in Seattle with an undermount sink, shaker cabinets, a two-piece toilet and yellow cabinets
 Moss Yaw Design studio

A sugatsune edge door pull accentuates the geometry of the overall architectural design, while providing for access from the front, back or the edge of the glass-inset pocket door.
 Dartmouth Building Supply Design Center
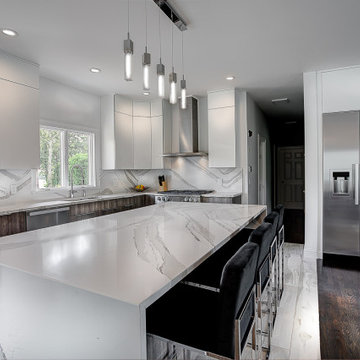

Wall Cabinets: Tedd wood luxury reflections Luxe high gloss white laminate with two tone edge
Base cabinets: Texures collection Mesa city oak laminate
Find the right local pro for your project
 Stone Lion Properties

The custom built vanity is wall-mounted (floating) with a 3 inch thick mitered countertop edge. The shower glass is mounted using U-channels rather than clamps to create a cleaner, seamless look. The shower tile continues outside the shower and runs around the vanity and the mirror. The mirror is mounted on plywood and thus appears to float above the tile.
 James McDonald Associate Architects, PC
Greg Hadley
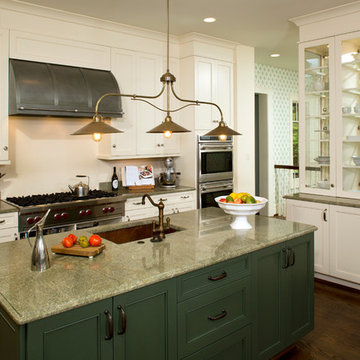
Inspiration for a timeless kitchen remodel in DC Metro with an undermount sink, beaded inset cabinets, green cabinets, granite countertops and stainless steel appliances
Inspiration for a timeless kitchen remodel in DC Metro with an undermount sink, beaded inset cabinets, green cabinets, granite countertops and stainless steel appliances
 Dynan Construction Management
SRQ Magazine's Home of the Year 2015 Platinum Award for Best Bathroom, Best Kitchen, and Best Overall Renovation
Photo: Raif Fluker
Example of a 1950s l-shaped concrete floor kitchen design in Tampa with flat-panel cabinets, light wood cabinets, gray backsplash, glass tile backsplash and an island
Example of a 1950s l-shaped concrete floor kitchen design in Tampa with flat-panel cabinets, light wood cabinets, gray backsplash, glass tile backsplash and an island

 Stephanie Kratz Interiors
Example of a trendy galley eat-in kitchen design in Dallas with a farmhouse sink, flat-panel cabinets, medium tone wood cabinets, granite countertops, metallic backsplash, stainless steel appliances and glass tile backsplash



 Curtiss W. Byrne Architect, LLC
David Van Scott Photography
Kitchen - large traditional dark wood floor kitchen idea in Newark with a farmhouse sink, raised-panel cabinets, white cabinets, granite countertops, beige backsplash and an island
Kitchen - large traditional dark wood floor kitchen idea in Newark with a farmhouse sink, raised-panel cabinets, white cabinets, granite countertops, beige backsplash and an island
 PH Architectural Woodworks

Cantilevered (floating) his/hers vanity in white satin lacquer with concealed finger pulls on all doors/drawers
Inspiration for a contemporary master freestanding bathtub remodel in New York with flat-panel cabinets, white cabinets, white walls and an undermount sink
Inspiration for a contemporary master freestanding bathtub remodel in New York with flat-panel cabinets, white cabinets, white walls and an undermount sink
 Chervin Kitchen & Bath Inc.

This top-mount walnut sliding door, with a refined brass edge pull, exhibits a striking vertical wood grain pattern. This exquisite addition between the living room and front entry offers both privacy and a touch of luxurious style with the warm tones of walnut and the elegance of brass hardware.
 Atlas Homewares
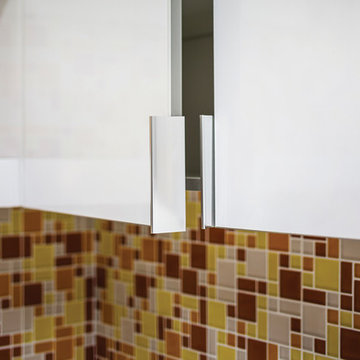
These retro and sleek pulls are perfect for a minimalist style
Minimalist kitchen photo
Minimalist kitchen photo
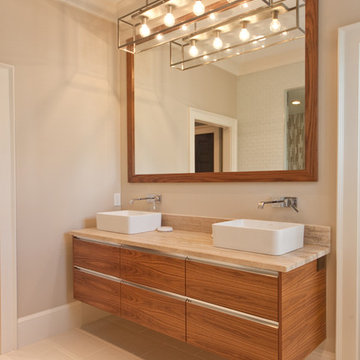
 Renew Urban Charleston
Brianna Stello Photography
Inspiration for a timeless bathroom remodel in Charleston with a vessel sink, flat-panel cabinets and medium tone wood cabinets
Inspiration for a timeless bathroom remodel in Charleston with a vessel sink, flat-panel cabinets and medium tone wood cabinets

 Nate Fischer Interiors
Inspiration for a coastal ceramic tile and gray floor eat-in kitchen remodel in Orange County with a farmhouse sink, light wood cabinets, marble countertops, stainless steel appliances, marble backsplash and an island



 Barbra Bright Design
Andrew McKinney Photography
Not every kitchen on houzz is enormous! Here's a 10' x 10' kitchen.
It seems that painted white kitchens never go out of favor. While the cabinets, faucets and hardware lean toward a more traditional look, that look is tempered by the modern lines of grey glass tile and the chimney hood.
And instead of carrara marble counter tops, the client opted for quartz for a similar look (Cambria's "Torquay").
 Crystal Cabinets
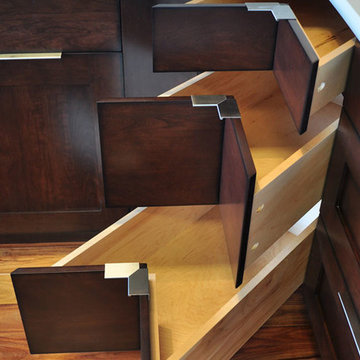
Corner base drawer cabinet offers an alternative to a corner carousel.
Trendy kitchen photo in Minneapolis
Trendy kitchen photo in Minneapolis
 Anjie Cho Architect PLLC

gut renovation, new dyed ebony hardwood floors, full height closet doors, offset pivot hinges and minimal low profile edge pulls, Benjamin Moore super white walls, mid-century modern teak console
 The Finishers Toronto Renovations Ltd

This basement kitchen is given new life as a modern bar with quartz countertop, navy blue cabinet doors, satin brass edge pulls, a beverage fridge, pull out faucet with matte black finish. The backsplash is patterned 8x8 tiles with a walnut wood shelf. The space was painted matte white, the ceiling popcorn was scraped off, painted and installed with recessed lighting. A mirror backsplash was installed on the left side of the bar



 Pamela Pennington Studios
Interior Design: Pamela Pennington Studios. Photo Credit: Eric Zepeda
Open concept kitchen - mid-sized contemporary u-shaped light wood floor and beige floor open concept kitchen idea in San Francisco with an undermount sink, flat-panel cabinets, light wood cabinets, quartzite countertops, white backsplash, mosaic tile backsplash, paneled appliances and an island
Open concept kitchen - mid-sized contemporary u-shaped light wood floor and beige floor open concept kitchen idea in San Francisco with an undermount sink, flat-panel cabinets, light wood cabinets, quartzite countertops, white backsplash, mosaic tile backsplash, paneled appliances and an island

 Planning Pretty
Photo: Camille Simmons © 2014 Houzz
Small eclectic white tile mosaic tile floor and blue floor bathroom photo in San Francisco with raised-panel cabinets, white cabinets, white walls and white countertops
Small eclectic white tile mosaic tile floor and blue floor bathroom photo in San Francisco with raised-panel cabinets, white cabinets, white walls and white countertops

 Divine Custom Homes
Photos by Spacecrafting
Large transitional l-shaped dark wood floor and brown floor enclosed kitchen photo in Minneapolis with a farmhouse sink, white cabinets, stainless steel appliances, soapstone countertops, an island and shaker cabinets
Large transitional l-shaped dark wood floor and brown floor enclosed kitchen photo in Minneapolis with a farmhouse sink, white cabinets, stainless steel appliances, soapstone countertops, an island and shaker cabinets
13