
Search results for "Edge pull" in Home Design Ideas
 Constructive Design Build
Leon Efimov

Inspiration for a modern l-shaped light wood floor eat-in kitchen remodel in Toronto with a single-bowl sink, flat-panel cabinets, white cabinets, glass countertops, white backsplash, porcelain backsplash, white appliances and two islands
Inspiration for a modern l-shaped light wood floor eat-in kitchen remodel in Toronto with a single-bowl sink, flat-panel cabinets, white cabinets, glass countertops, white backsplash, porcelain backsplash, white appliances and two islands
 Adora Kitchens & Cabinetry
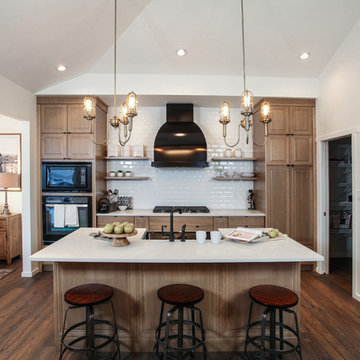
Inspiration for a mid-sized transitional single-wall dark wood floor eat-in kitchen remodel in Calgary with a farmhouse sink, raised-panel cabinets, light wood cabinets, quartz countertops, white backsplash, subway tile backsplash, black appliances and an island

Find the right local pro for your project
 Lisa McDennon Design

Inspiration for a transitional gender-neutral marble floor walk-in closet remodel in Orange County with open cabinets and dark wood cabinets
 BZ Architects

Working within the footprint of the existing house and a new, 3 by 11 foot addition, the scope of this project called for enhanced use of the existing kitchen space and better views to the heavily landscaped and terraced rear yard.
In response, numerous operable windows and doors wrap around three sides of the design, allowing the exterior landscaping and renovated deck to be more a part of the interior. A 9'-6" ceiling height helps define the kitchen area and provides enhanced views to an existing gazebo via the addition's high windows. With views to the exterior as a goal, most storage cabinets have been relocated to an interior wall. Glass doors and cabinet-mounted display lights accent the floor-to-ceiling pantry unit.
A Rain Forest Green granite countertop is complemented by cork floor tiles, soothing glass mosaics and a rich paint palette. The adjacent dining area's charcoal grey slate pavers provide superior functionality and have been outfitted with a radiant heat floor system.
 The Renowned Group

 The original Master bath suffered a tiny shower and a tub that was never used. It was very dark and cavernous and needed some softness to oppose angled walls. The tub was removed to make a larger, more accessible shower. The desired style was modern but not severe. We installed Cambria Britannica quartz slab with large veining and soft flowing movement on all the shower walls. A dark floor grounds the space. A combination of light walls, and sleek floating cabinets, creates an overall softness in this Modern Masterpiece.
 Integrity Construction Inc
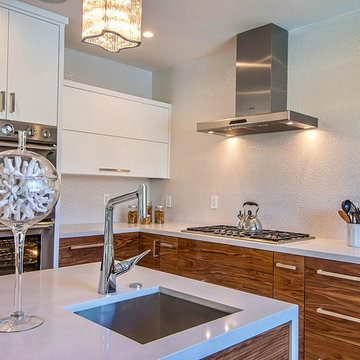
Large minimalist u-shaped medium tone wood floor and brown floor eat-in kitchen photo in Los Angeles with an undermount sink, flat-panel cabinets, white cabinets, solid surface countertops, white backsplash, stainless steel appliances and an island

Sponsored
Sunbury, OH

J.Holderby - Renovations
Franklin County's Leading General Contractors - 2X Best of Houzz!
 Armitage Interiors - Home Design & Renovation
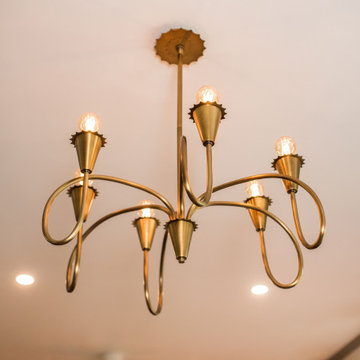
When we arrived at this kitchen in Solebury it was dated and closed in. A center peninsula divided the space and a wall at the end separated a tiny dining room. We completely redesigned the layout by removing the wall between the kitchen and dining room and adding a window to gain some natural light.
The homeowners loved the rich cranberry color but struggled to integrate it without overwhelming the space with red. The window treatments and floor to ceiling pantry gave us the perfect opportunity to accent the color palette throughout the room. Some open shelving and a chair rail along the top of the backsplash allow for decoration and keep the counters clutter free.
This quickly became one of our favorite kitchen renovations simply because of the dramatic changes we were able to make
 Spotlight Design Center
Alban Gega Photography
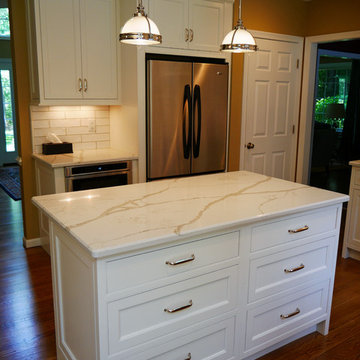
Mid-sized transitional l-shaped medium tone wood floor and brown floor eat-in kitchen photo in Boston with a farmhouse sink, beaded inset cabinets, white cabinets, quartz countertops, white backsplash, porcelain backsplash, stainless steel appliances and an island
Mid-sized transitional l-shaped medium tone wood floor and brown floor eat-in kitchen photo in Boston with a farmhouse sink, beaded inset cabinets, white cabinets, quartz countertops, white backsplash, porcelain backsplash, stainless steel appliances and an island
 April Interiors
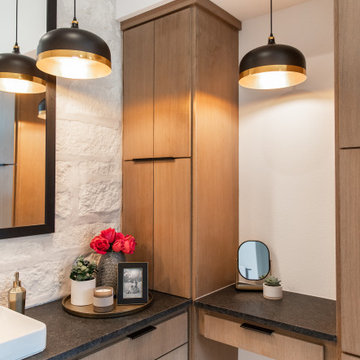
Master bath his and her's with connected vanity.
Bathroom - huge modern master white tile and stone tile porcelain tile and white floor bathroom idea in Austin with flat-panel cabinets, light wood cabinets, a two-piece toilet, white walls, a vessel sink, granite countertops and black countertops
Bathroom - huge modern master white tile and stone tile porcelain tile and white floor bathroom idea in Austin with flat-panel cabinets, light wood cabinets, a two-piece toilet, white walls, a vessel sink, granite countertops and black countertops
 Natalie Fuglestveit Interior Design
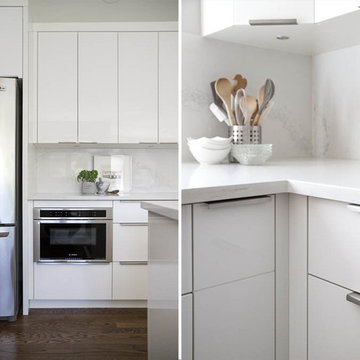
Modern Kitchen Renovation by Natalie Fuglestveit Interior Design, Calgary + Kelowna Interior Design Firm. Feature High-Gloss White Cabinets, Caesarstone Calacatta Nuvo Quartz Countertops & Backsplash, Stainless Steel Appliances, and Modern Edge Pulls.
 Robert Ruth Design
Nate Brubaker
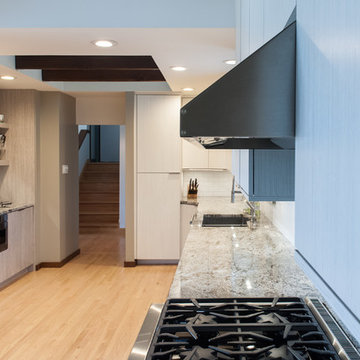
Large minimalist galley light wood floor and beige floor eat-in kitchen photo in Other with a double-bowl sink, gray cabinets, granite countertops, white backsplash, ceramic backsplash, stainless steel appliances and multicolored countertops
Large minimalist galley light wood floor and beige floor eat-in kitchen photo in Other with a double-bowl sink, gray cabinets, granite countertops, white backsplash, ceramic backsplash, stainless steel appliances and multicolored countertops
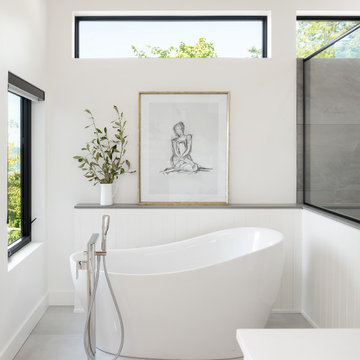
 Thomas Philips Woodworking LTD.
Example of a large trendy master ceramic tile, gray floor and double-sink bathroom design in Vancouver with light wood cabinets, a one-piece toilet, white walls, an undermount sink, quartz countertops, a hinged shower door, white countertops and a floating vanity


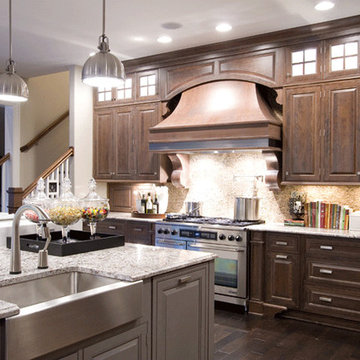
 Hoss Building Group, Inc./ Hoss Homes
NKBA Best Kitchen Award Home - A - Rama 2007
Inspiration for a mid-sized transitional l-shaped dark wood floor and brown floor enclosed kitchen remodel in Indianapolis with a farmhouse sink, raised-panel cabinets, dark wood cabinets, granite countertops, beige backsplash, paneled appliances, an island and porcelain backsplash
Inspiration for a mid-sized transitional l-shaped dark wood floor and brown floor enclosed kitchen remodel in Indianapolis with a farmhouse sink, raised-panel cabinets, dark wood cabinets, granite countertops, beige backsplash, paneled appliances, an island and porcelain backsplash
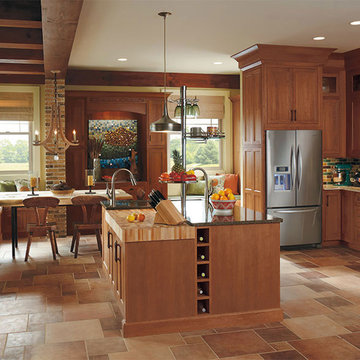
 JML Remodeling Inc
Example of a large arts and crafts u-shaped travertine floor and beige floor eat-in kitchen design in Chicago with medium tone wood cabinets, multicolored backsplash, stainless steel appliances, an island, an undermount sink, shaker cabinets, granite countertops and subway tile backsplash
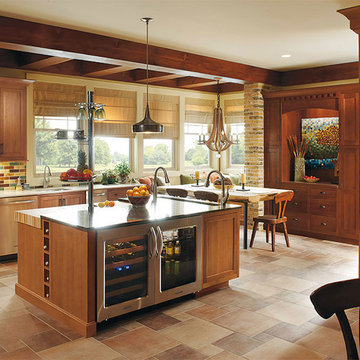 JML Remodeling Inc
Example of a large arts and crafts u-shaped travertine floor and beige floor eat-in kitchen design in Chicago with stainless steel appliances, multicolored backsplash, medium tone wood cabinets, an island, an undermount sink, shaker cabinets, granite countertops and subway tile backsplash
 mackmiller design+build
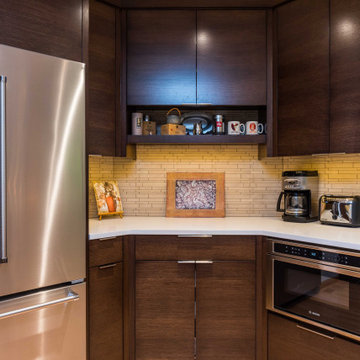
GE French Door refrigerator and Bosch microwave drawer below coffeemaker
Kitchen - modern kitchen idea in Minneapolis
Kitchen - modern kitchen idea in Minneapolis


 ReVision Design + Build
© Ascendant Imaging
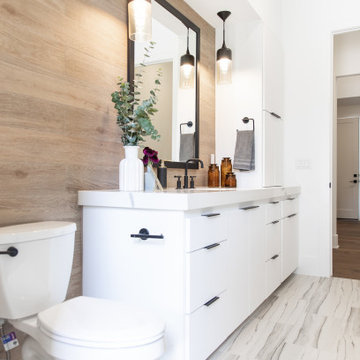
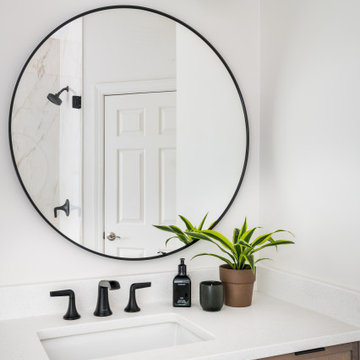
Bathroom - large contemporary master white tile and porcelain tile porcelain tile, gray floor and double-sink bathroom idea in Charlotte with shaker cabinets, medium tone wood cabinets, a two-piece toilet, white walls, an undermount sink, quartz countertops, a hinged shower door, white countertops and a built-in vanity
Bathroom - large contemporary master white tile and porcelain tile porcelain tile, gray floor and double-sink bathroom idea in Charlotte with shaker cabinets, medium tone wood cabinets, a two-piece toilet, white walls, an undermount sink, quartz countertops, a hinged shower door, white countertops and a built-in vanity
 Citizen Design Co.

After an insurance claim due to water damage, it was time to give this family a functional basement space to match the rest of their beautiful home! Tackling both the general contracting + design work, this space features an asymmetrical fireplace/ TV unit, custom bar area and a new bedroom space for their daughter!
116