
Search results for "Edge pull" in Home Design Ideas
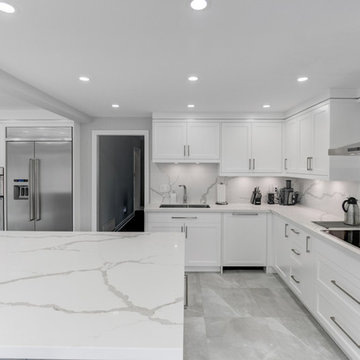
 BudgetReno
Large trendy l-shaped marble floor and gray floor eat-in kitchen photo in Toronto with an undermount sink, shaker cabinets, white cabinets, marble countertops, white backsplash, stone slab backsplash, stainless steel appliances, an island and white countertops

 HALLETT & Co.
This bar area functions as an entertainment space with a sink, beverage fridge, and custom cabinetry that holds vintage barware. The large window overlooks a spacious yard with crepe myrtle trees that filter the bright sun in the summer and allow the winter light in unobstructed. | Photography by Atlantic Archives
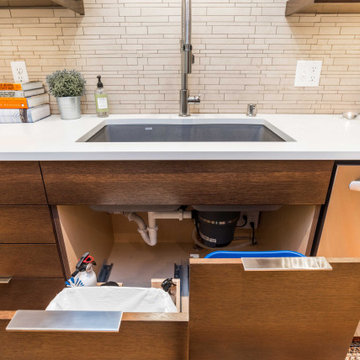
 mackmiller design+build
trash and recycling pullouts, sink wall, Blanco Silgranit sink
Example of a minimalist laundry room design in Minneapolis
Example of a minimalist laundry room design in Minneapolis
Find the right local pro for your project

 Pacific1 Construction
Inspiration for a large contemporary u-shaped porcelain tile and gray floor eat-in kitchen remodel in Los Angeles with a double-bowl sink, flat-panel cabinets, dark wood cabinets, quartz countertops, multicolored backsplash, matchstick tile backsplash, stainless steel appliances, an island and white countertops

 Wanda Ely Architect Inc.
Upon entering, the home immediately opens up, with a dramatic double-height foyer anchored by a curving volume that stretches between the ground and second floors. The narrow, yet extremely tall proportions of the space create a feeling of verticality and loftiness within a very compact footprint. The volume conceals the staircase behind, and is clad in curving millwork which incorporates full-height closets to provide ample storage space.
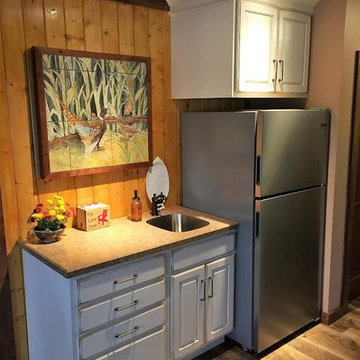
 Scott's Lumber
Example of a mid-sized mountain style l-shaped laminate floor and brown floor open concept kitchen design in Other with an undermount sink, raised-panel cabinets, white cabinets, laminate countertops, stainless steel appliances and an island
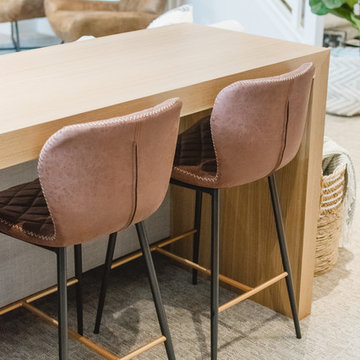
 Citizen Design Co.
After an insurance claim due to water damage, it was time to give this family a functional basement space to match the rest of their beautiful home! Tackling both the general contracting + design work, this space features an asymmetrical fireplace/ TV unit, custom bar area and a new bedroom space for their daughter!



 James Hill Architect, AIA
Architect: James Hill Architecture
Photo credit: James Zhou
Inspiration for a mid-sized modern u-shaped light wood floor eat-in kitchen remodel in San Francisco with an undermount sink, flat-panel cabinets, white cabinets, quartz countertops, white backsplash, stainless steel appliances, an island, white countertops and glass sheet backsplash
Inspiration for a mid-sized modern u-shaped light wood floor eat-in kitchen remodel in San Francisco with an undermount sink, flat-panel cabinets, white cabinets, quartz countertops, white backsplash, stainless steel appliances, an island, white countertops and glass sheet backsplash

 In the Deets
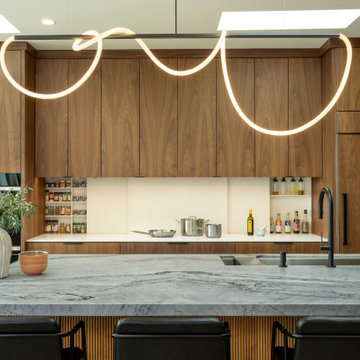
Contemporary full-home renovation featuring new chef's kitchen, great room, bar, entry, exterior, and bathrooms.
Open concept kitchen - large contemporary l-shaped light wood floor and brown floor open concept kitchen idea in San Francisco with an undermount sink, flat-panel cabinets, medium tone wood cabinets, marble countertops, white backsplash, quartz backsplash, paneled appliances, an island and gray countertops
Open concept kitchen - large contemporary l-shaped light wood floor and brown floor open concept kitchen idea in San Francisco with an undermount sink, flat-panel cabinets, medium tone wood cabinets, marble countertops, white backsplash, quartz backsplash, paneled appliances, an island and gray countertops
 Noah & Lilly Kitchen Design
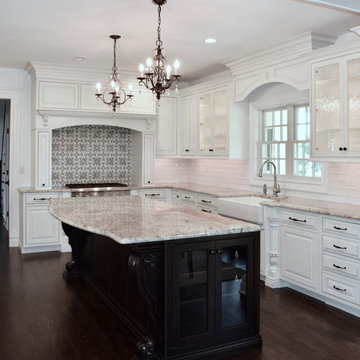
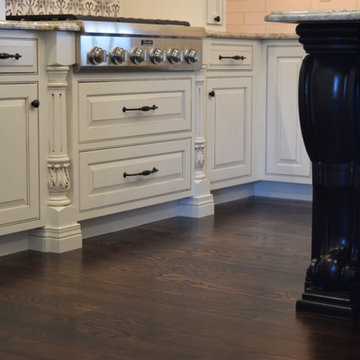
Inspiration for a mid-sized transitional u-shaped dark wood floor and brown floor enclosed kitchen remodel in Philadelphia with a farmhouse sink, raised-panel cabinets, white cabinets, granite countertops, white backsplash, subway tile backsplash, paneled appliances, an island and gray countertops
 Model Luxe Designs INC.
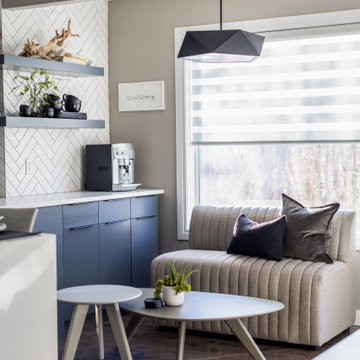
Our clients previous kitchen & eating nook had a lot of unused and nonfunctional space. From not using their nook table & seating very often to a lot of open, under utilized space between the island and living space, we wanted to redesign these areas to match their vibrant lifestyle and add some wow factor. We upgraded their eating nook to a coffee & wine bar with added cabinetry and a casual seating area perfect for a morning coffee. We also extended their island and more than doubled it to allow for more cooking & entertaining space in addition to more seating. Win Win. The oversized island and double waterfall detail completely transformed this space.
 Monica Macha Design
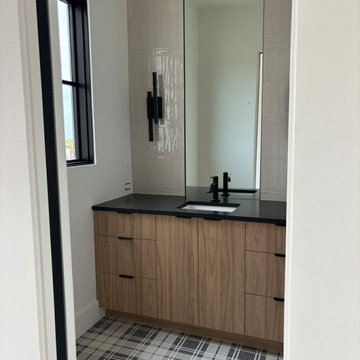
A warm modern boys bathroom with longevity in finish selection, and style. Modern slab vanity cabinets in warm walnut finish, contrasting black edge pulls. Mosaic plaid tile flooring mixed with tan zellige tile for full height vanity backsplash.

Sponsored
Columbus, OH

Hope Restoration & General Contracting
Columbus Design-Build, Kitchen & Bath Remodeling, Historic Renovations
 The Kitchen Studio
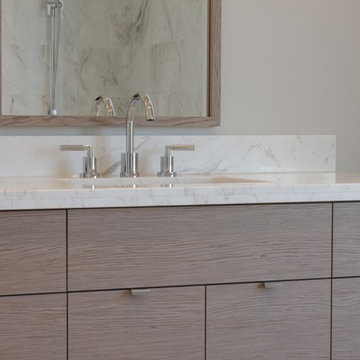
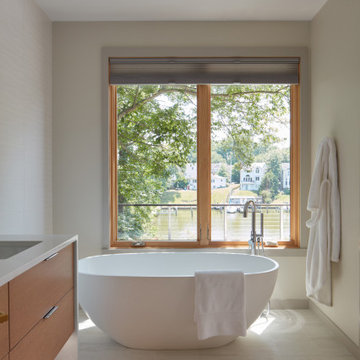
Large trendy master bathroom photo in Toronto with flat-panel cabinets, light wood cabinets, gray walls, an undermount sink and quartzite countertops


 Noah & Lilly Kitchen Design
Mid-sized transitional u-shaped dark wood floor and brown floor enclosed kitchen photo in Philadelphia with a farmhouse sink, raised-panel cabinets, white cabinets, granite countertops, white backsplash, subway tile backsplash, paneled appliances, an island and gray countertops



 Neil Kelly Company

The primary bathroom design in this condominium has a floating vanity with flat panel dark wood cabinets and stainless steel edge pulls, white quartz countertop, and two undermount sinks. It has an earthy brown high-variant ceiling-height tile backsplash that coordinates with the shower tile, which is porcelain designed to look like aged steel. The shower has a partial glass enclosure and a bench seat.
 Ram Interior Woodwork
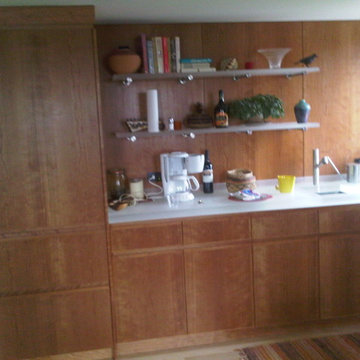
Cherry cabinets and wall panels on South wall, with 2 - drawer refrigerator on bottom left, drawers around sink area and undermount sink below 2" thk. 3Form rsign countertop
115