
Search results for "Edge pull" in Home Design Ideas

 Agnieszka Jakubowicz PHOTOGRAPHY
Design+Build: Mr&Mrs Construction & Remodeling / Photography: Agnieszka Jakubowicz
Kitchen - contemporary kitchen idea in San Francisco
Kitchen - contemporary kitchen idea in San Francisco

 Carson's Cabinetry & Design
Photo By Aaron W. Bailey
Eat-in kitchen - mid-sized traditional u-shaped dark wood floor eat-in kitchen idea in Miami with a farmhouse sink, shaker cabinets, white cabinets, granite countertops, gray backsplash, subway tile backsplash, stainless steel appliances and an island
Eat-in kitchen - mid-sized traditional u-shaped dark wood floor eat-in kitchen idea in Miami with a farmhouse sink, shaker cabinets, white cabinets, granite countertops, gray backsplash, subway tile backsplash, stainless steel appliances and an island
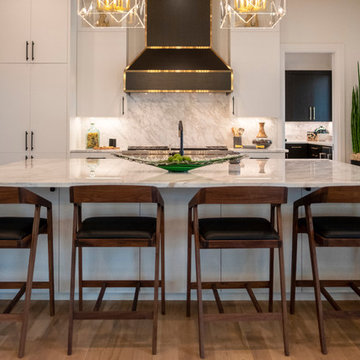
 J & V Painting
Inspiration for a mid-sized contemporary single-wall light wood floor and beige floor open concept kitchen remodel in Dallas with an undermount sink, flat-panel cabinets, white cabinets, marble countertops, gray backsplash, marble backsplash, black appliances, an island and gray countertops
Find the right local pro for your project

 Stuart Sampley Architect
Casey Dunn
Open concept kitchen - mid-century modern galley concrete floor open concept kitchen idea in Austin with flat-panel cabinets, gray cabinets, wood countertops, stainless steel appliances and an island
Open concept kitchen - mid-century modern galley concrete floor open concept kitchen idea in Austin with flat-panel cabinets, gray cabinets, wood countertops, stainless steel appliances and an island

 Signature Custom Homes
Stepping into this bright modern home in Seattle we hope you get a bit of that mid century feel. The kitchen and baths have a flat panel cabinet design to achieve a clean look. Throughout the home we have oak flooring and casing for the windows. Some focal points we are excited for you to see; organic wrought iron custom floating staircase, floating bathroom cabinets, herb garden and grow wall, outdoor pool/hot tub and an elevator for this 3 story home.
Photographer: Layne Freedle

 Birdseye Design
Open concept kitchen - small scandinavian galley medium tone wood floor and brown floor open concept kitchen idea in Burlington with a farmhouse sink, flat-panel cabinets, white cabinets, stainless steel appliances, a peninsula, gray countertops and quartz countertops


Sponsored
Sunbury, OH

J.Holderby - Renovations
Franklin County's Leading General Contractors - 2X Best of Houzz!

 Keith Wing Custom Builders
Matthew Niemann Photography
www.matthewniemann.com
Inspiration for a transitional l-shaped medium tone wood floor and brown floor open concept kitchen remodel in Other with a farmhouse sink, shaker cabinets, white cabinets, subway tile backsplash, paneled appliances, an island and black countertops
Inspiration for a transitional l-shaped medium tone wood floor and brown floor open concept kitchen remodel in Other with a farmhouse sink, shaker cabinets, white cabinets, subway tile backsplash, paneled appliances, an island and black countertops

 Keen Homes

Example of a mid-sized trendy brown tile and porcelain tile powder room design in Dallas with flat-panel cabinets, dark wood cabinets, beige walls, a vessel sink, quartz countertops and white countertops

Sponsored
Sunbury, OH
J.Holderby - Renovations
Franklin County's Leading General Contractors - 2X Best of Houzz!
 Scott Basile Photography
©Scott Basile Photography
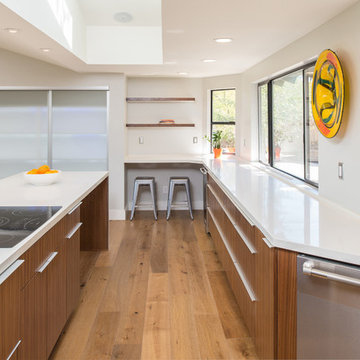
Open concept kitchen - large 1950s u-shaped light wood floor open concept kitchen idea in San Diego with medium tone wood cabinets, white backsplash, stainless steel appliances, an island and flat-panel cabinets
Open concept kitchen - large 1950s u-shaped light wood floor open concept kitchen idea in San Diego with medium tone wood cabinets, white backsplash, stainless steel appliances, an island and flat-panel cabinets
 Alair Homes Toronto

Complete remodel of an entire house. This home has been updated with beautiful finishes from floor to ceiling. The kitchen features stainless steel appliances, marble and granite countertops with a multi-coloured tile backsplash. The dark wood floors span throughout the house into a formal dining room. The master bathroom has a large freestanding soaker tub and white subway tile. In the main bathroom the tile is black square pieces with white grout. To add a unique touch there is an added art piece to bring a colourful and modern element to the space.
 Jennifer Gilmer Kitchen & Bath
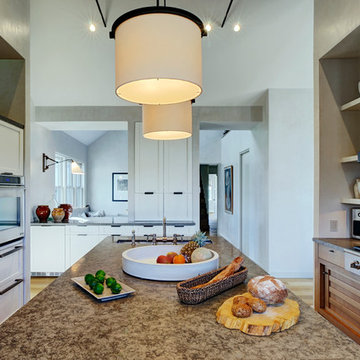
Nantucket, Massachusetts - Transitional - Sophisticated Kitchen.
Designed by #JenniferGilmer
Photography by Bob Narod
http://www.gilmerkitchens.com/
 JENNY FRANCIS DESIGN
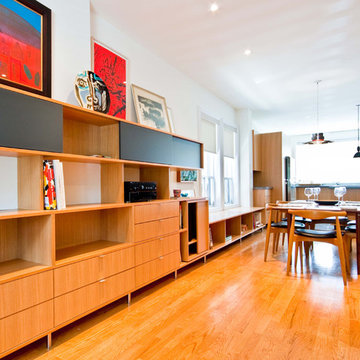
Example of a mid-sized trendy light wood floor and brown floor great room design in Other with white walls and no fireplace
Sponsored
Sunbury, OH
J.Holderby - Renovations
Franklin County's Leading General Contractors - 2X Best of Houzz!
 JENNY FRANCIS DESIGN
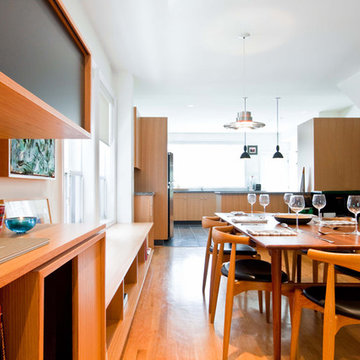
Mid-sized trendy light wood floor and brown floor great room photo in Other with white walls and no fireplace
16