
Search results for "Edge pull" in Home Design Ideas

 Grothouse Wood Countertops
Countertop Wood: Burmese Teak
Category: Vanity Top and Divider Wall
Construction Style: Edge Grain
Countertop Thickness: 1-3/4"
Size: Vanity Top 23 3/8" x 52 7/8" mitered to Divider Wall 23 3/8" x 35 1/8"
Countertop Edge Profile: 1/8” Roundover on top horizontal edges, bottom horizontal edges, and vertical corners
Wood Countertop Finish: Durata® Waterproof Permanent Finish in Matte sheen
Wood Stain: The Favorite Stock Stain (#03012)
Designer: Meghan Browne of Jennifer Gilmer Kitchen & Bath
Job: 13806
Undermount or Overmount Sink: Stone Forest C51 7" H x 18" W x 15" Roma Vessel Bowl

 Lanefab Design/Build
Large trendy l-shaped concrete floor and gray floor eat-in kitchen photo in Vancouver with flat-panel cabinets, white cabinets, mosaic tile backsplash, stainless steel appliances, an island, a single-bowl sink, quartz countertops, multicolored backsplash and white countertops

 J. Bryant Boyd, Design-Build
Elegant u-shaped kitchen photo in Austin with a farmhouse sink, shaker cabinets, blue cabinets, stainless steel appliances, no island, white backsplash, subway tile backsplash and solid surface countertops
Find the right local pro for your project

 M-Gray Architecture
Westmere House by M-Gray Architecture. M-Gray is a Dallas-based architecture firm. Focusing on residential, this husband-wife duo strives to achieve a contemporary, yet lived-in style.
 Kenihan Development
Charmaine David

Inspiration for a contemporary white tile and stone tile mosaic tile floor alcove bathtub remodel in Los Angeles with an undermount sink, flat-panel cabinets, dark wood cabinets, white walls and gray countertops
Inspiration for a contemporary white tile and stone tile mosaic tile floor alcove bathtub remodel in Los Angeles with an undermount sink, flat-panel cabinets, dark wood cabinets, white walls and gray countertops
 Reverse Architecture

The sharp corners of the back wall contrast with soft curves at the island.
Photo by Heidi Solander
Inspiration for a small contemporary galley kitchen remodel in New York with an undermount sink, flat-panel cabinets, blue cabinets, white backsplash, porcelain backsplash, stainless steel appliances and an island
Inspiration for a small contemporary galley kitchen remodel in New York with an undermount sink, flat-panel cabinets, blue cabinets, white backsplash, porcelain backsplash, stainless steel appliances and an island

 AR Homes - Cincinnati, OH
Asheville 1296 luxurious Owner's Bath with freestanding tub and Carerra marble.
Bathroom - large transitional master white tile and porcelain tile porcelain tile and white floor bathroom idea in Cincinnati with an undermount sink, recessed-panel cabinets, white cabinets, marble countertops and gray walls
Bathroom - large transitional master white tile and porcelain tile porcelain tile and white floor bathroom idea in Cincinnati with an undermount sink, recessed-panel cabinets, white cabinets, marble countertops and gray walls




 Knock Architecture and Design
Treve Johnson
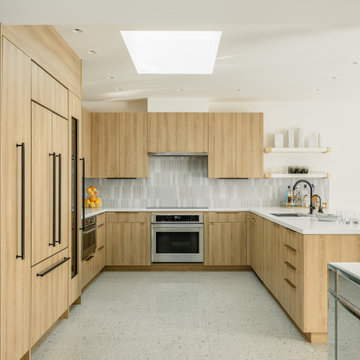
Inspiration for a mid-sized contemporary l-shaped light wood floor open concept kitchen remodel in San Francisco with a single-bowl sink, flat-panel cabinets, white cabinets, soapstone countertops, an island and paneled appliances
Inspiration for a mid-sized contemporary l-shaped light wood floor open concept kitchen remodel in San Francisco with a single-bowl sink, flat-panel cabinets, white cabinets, soapstone countertops, an island and paneled appliances

 Bearded Builders
Inspiration for a large contemporary walk-out light wood floor and beige floor basement remodel in Omaha with white walls

 Pineapple House Interior Design
The shower is universally designed and has no curb or step at its entry. The drawer pulls are also designed for easy use.
A Bonisolli Photography
Mid-sized transitional white tile walk-in shower photo in Miami with an undermount sink, flat-panel cabinets, white cabinets and marble countertops
Mid-sized transitional white tile walk-in shower photo in Miami with an undermount sink, flat-panel cabinets, white cabinets and marble countertops

 Bayview Builders
David Burroughs
Mountain style galley kitchen photo in Baltimore with an undermount sink, shaker cabinets, white cabinets, stone tile backsplash and an island
Mountain style galley kitchen photo in Baltimore with an undermount sink, shaker cabinets, white cabinets, stone tile backsplash and an island
 Marrokal Design & Remodeling
Brent Haywood Photography
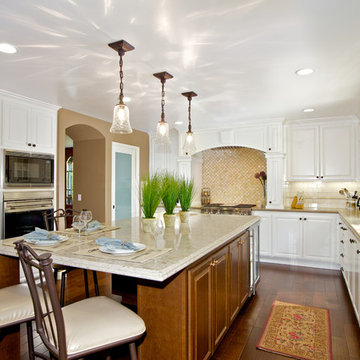
Kitchen - traditional u-shaped kitchen idea in San Diego with an undermount sink, stainless steel appliances, raised-panel cabinets, white cabinets, white backsplash and subway tile backsplash
Kitchen - traditional u-shaped kitchen idea in San Diego with an undermount sink, stainless steel appliances, raised-panel cabinets, white cabinets, white backsplash and subway tile backsplash

Sponsored
Sunbury, OH

J.Holderby - Renovations
Franklin County's Leading General Contractors - 2X Best of Houzz!

 Ben Quie & Sons
Traditional design blends well with 21st century accessibility standards. Designed by architect Jeremiah Battles of Acacia Architects and built by Ben Quie & Sons, this beautiful new home features details found a century ago, combined with a creative use of space and technology to meet the owner’s mobility needs. Even the elevator is detailed with quarter-sawn oak paneling. Feeling as though it has been here for generations, this home combines architectural salvage with creative design. The owner brought in vintage lighting fixtures, a Tudor fireplace surround, and beveled glass for windows and doors. The kitchen pendants and sconces were custom made to match a 1912 Sheffield fixture she had found. Quarter-sawn oak in the living room, dining room, and kitchen, and flat-sawn oak in the pantry, den, and powder room accent the traditional feel of this brand-new home.
Design by Acacia Architects/Jeremiah Battles
Construction by Ben Quie and Sons
Photography by: Troy Thies
 Lagois Design Build Renovate

Kitchen - transitional kitchen idea in Ottawa with shaker cabinets and white cabinets
 Joan Heaton Architects
Jim Westpahlen

Example of a mid-sized minimalist porcelain tile and gray floor entryway design in Burlington with gray walls and a light wood front door
Example of a mid-sized minimalist porcelain tile and gray floor entryway design in Burlington with gray walls and a light wood front door
 Anjie Cho Architect PLLC


full height offset pivot hinge closet doors in a foyer - hallway. quarter-sawn natural hardwood white oak flooring. simply white walls. o'lampia hurricane lighting, stripped metal door, rajack door hardware and edge pulls


 Amanda Martocchio Architecture
Michael Moran/OTTO photography
We took a predictable suburban spec house and transformed it into a unique home of enduring value and family-centered design. The existing footprint was expanded where it needed it most: in the family and kitchen area, creating a large square room with open views to a protected nature preserve abutting the property. An unexpected glass canopy and teak entry door are clues that what lies beyond is hardly commonplace.
The design challenge was to infuse modern-day functionality and architectural quality into a spec house. Working in partnership with Gary Cruz Studio, we designed the pared down, art-filled interiors with the goal of creating comfortable, purposeful living environments. We also sought to integrate the existing pool and rear deck into the overall building design, extending the usable space outside as a screened-in porch, a dining terrace, and a seating area around a stone fire pit.

 MODEL DESIGN INC.
Photography by Chipper Hatter
Example of a mid-sized classic u-shaped eat-in kitchen design in Los Angeles with a farmhouse sink, recessed-panel cabinets, white cabinets, marble countertops, gray backsplash, mosaic tile backsplash, colored appliances and an island
Example of a mid-sized classic u-shaped eat-in kitchen design in Los Angeles with a farmhouse sink, recessed-panel cabinets, white cabinets, marble countertops, gray backsplash, mosaic tile backsplash, colored appliances and an island
 Let's Remodel

The kitchen was the original kitchen when this house was built, it felt closed in and dark. There was old vinyl flooring with half wall, and a closed in peninsula. We opened up the kitchen to the living room creating an open living. With a quartz waterfall on the island and back splash going up the wall add more detail into the space. The gray complements the natural wood with the floating shelves and the original windows and trim.
19