
Search results for "Edge pull" in Home Design Ideas
 Crosby Creations Home Designs

Eat-in kitchen - large rustic l-shaped dark wood floor and brown floor eat-in kitchen idea in Charleston with a farmhouse sink, shaker cabinets, dark wood cabinets, quartzite countertops, gray backsplash, stone tile backsplash, stainless steel appliances and an island

 Newschool Builders LLC
Embracing the natural elements of this circa 1960’s Condo development in Stowe Vermont was a priority for our clients. We worked closely with a great design team and our clients to create this simple, but beautiful minimalist retreat. Our clients, both authors, wanted a place to withdraw from the endless distractions and fast pace rhythms of the city. Custom made cabinets, bookshelves and built ins helped off set the sandblasted CMU block walls and ground concrete floors. A beautiful handcrafted stairwell was a center piece connecting the three floors. A handcrafted integrated concrete sink in the master is was another testament to the mixed mediums used to create this space. We embraced exposed conduit and commercial grade light fixtures throughout which helped add to the overall minimalist feel of the space. There is a beautiful rawness to this project which everyone came to admire.
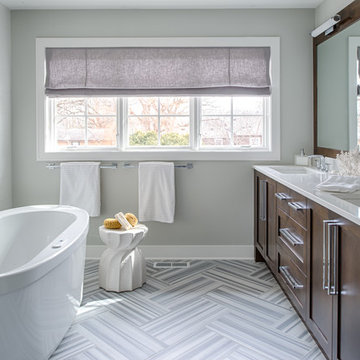
Mid-sized transitional freestanding bathtub photo in Minneapolis with shaker cabinets, dark wood cabinets and gray walls
Find the right local pro for your project
 Live Edge Creations
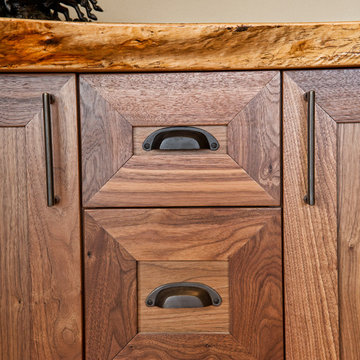
Living room - large rustic enclosed light wood floor living room idea in Seattle with beige walls, a standard fireplace and a stone fireplace
 Kitchen & Bathroom Remodel by Cutting Edge
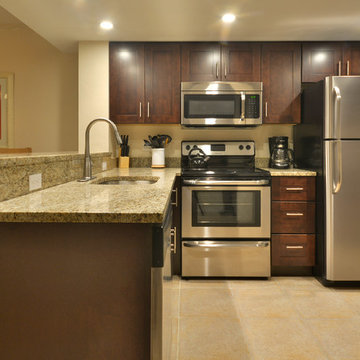
Removal of the existing tray ceiling, as well as the over-counter cabinets blocking the Gulf view, were a good place to start. Shaker-style cabinets with contemporary stainless steel bar pulls and appliances contribute to the transitional look and feel of this great new space.
 Peregrine Design Build
Photo by Susan Teare
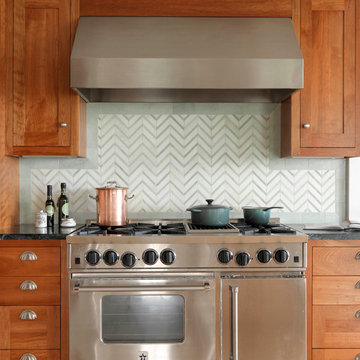
Inspiration for a transitional kitchen remodel in Burlington with medium tone wood cabinets, multicolored backsplash, stainless steel appliances and shaker cabinets
Inspiration for a transitional kitchen remodel in Burlington with medium tone wood cabinets, multicolored backsplash, stainless steel appliances and shaker cabinets
 Randolph Design + Build

Large trendy u-shaped porcelain tile and white floor open concept kitchen photo in Oklahoma City with an undermount sink, shaker cabinets, gray cabinets, quartzite countertops, white backsplash, ceramic backsplash, stainless steel appliances, an island and white countertops


 Cole Thomas Homes
Bill Faulkner Studios
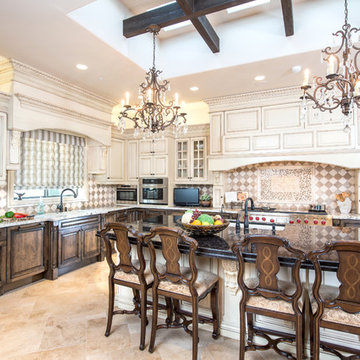
Tuscan kitchen photo in Austin with an undermount sink, raised-panel cabinets, dark wood cabinets, multicolored backsplash, mosaic tile backsplash and stainless steel appliances
Tuscan kitchen photo in Austin with an undermount sink, raised-panel cabinets, dark wood cabinets, multicolored backsplash, mosaic tile backsplash and stainless steel appliances
 LeichtUSA

LeichtUSA Orlando Mountain Larch, Tom Wilkinson Leicht Austin | Arete,
Freestanding bathtub - huge contemporary master brown tile freestanding bathtub idea in Orange County with a drop-in sink, flat-panel cabinets, light wood cabinets and beige walls
Freestanding bathtub - huge contemporary master brown tile freestanding bathtub idea in Orange County with a drop-in sink, flat-panel cabinets, light wood cabinets and beige walls
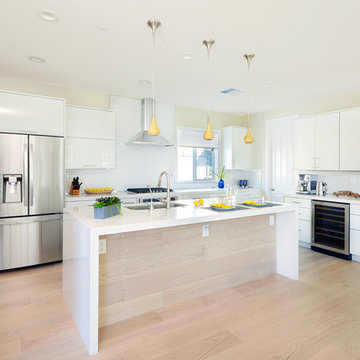
 Premier EuroCase
Large trendy open concept kitchen photo in San Francisco with a drop-in sink, flat-panel cabinets, white cabinets, white backsplash, stainless steel appliances and an island
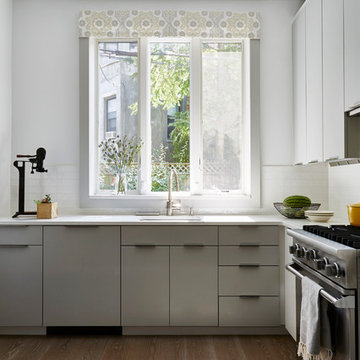
 JMorris Design LLC
Jacob Snavely
Small minimalist u-shaped medium tone wood floor enclosed kitchen photo in New York with an undermount sink, flat-panel cabinets, gray cabinets, quartz countertops, white backsplash, ceramic backsplash, paneled appliances and no island
Small minimalist u-shaped medium tone wood floor enclosed kitchen photo in New York with an undermount sink, flat-panel cabinets, gray cabinets, quartz countertops, white backsplash, ceramic backsplash, paneled appliances and no island

 The Interior Edge
This is a detailed picture of the kitchen. I particularly love the mosaic backsplash with the slab granite (smerelda). The backsplash makes a splash not only because it is a great art piece but because the pieces include iridescent tiles. The red accents on the Wolf stove, barstool seats and the accent bowl bring it all together. The cabinets are custom.
Photographer: Robert Benson, Hartford, Ct.
Construction: Duce Construction, NYC,NY
Custom Mosaic:
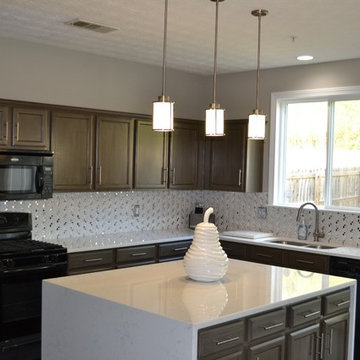
 ISD Kitchen and Bath Renovations
Example of a large trendy u-shaped dark wood floor and brown floor enclosed kitchen design in Atlanta with a double-bowl sink, recessed-panel cabinets, dark wood cabinets, quartz countertops, white backsplash, black appliances, an island, ceramic backsplash and white countertops

Sponsored
Sunbury, OH

J.Holderby - Renovations
Franklin County's Leading General Contractors - 2X Best of Houzz!
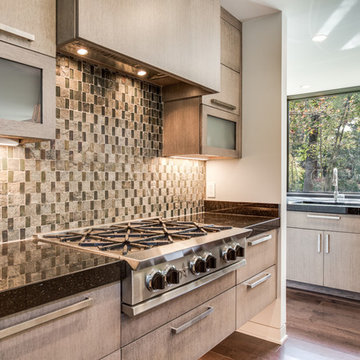
 Payne & Tompkins Design-Renovations
Open concept kitchen - large contemporary l-shaped medium tone wood floor and brown floor open concept kitchen idea in Cleveland with an undermount sink, flat-panel cabinets, gray cabinets, granite countertops, multicolored backsplash, mosaic tile backsplash, stainless steel appliances, an island and black countertops
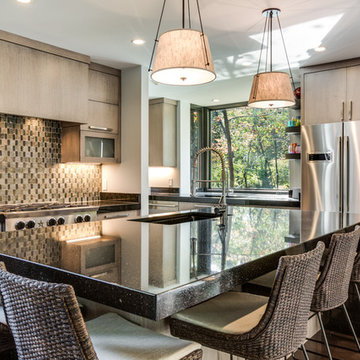 Payne & Tompkins Design-Renovations
Inspiration for a large contemporary l-shaped medium tone wood floor and brown floor open concept kitchen remodel in Cleveland with an undermount sink, flat-panel cabinets, gray cabinets, granite countertops, multicolored backsplash, mosaic tile backsplash, stainless steel appliances, an island and black countertops
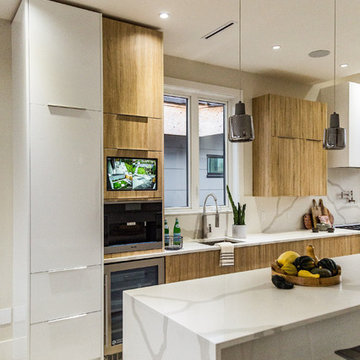
 Dexter Dolores Interiors
Inspiration for a large contemporary l-shaped light wood floor and beige floor open concept kitchen remodel in Vancouver with an undermount sink, flat-panel cabinets, light wood cabinets, quartz countertops, white backsplash, stone slab backsplash, stainless steel appliances, an island and white countertops
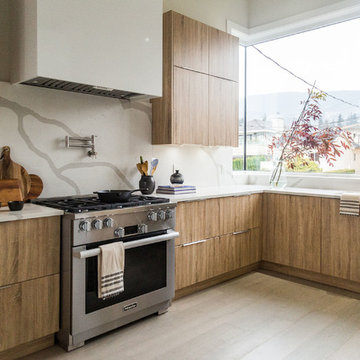 Dexter Dolores Interiors
Open concept kitchen - large contemporary l-shaped light wood floor and beige floor open concept kitchen idea in Vancouver with an undermount sink, flat-panel cabinets, light wood cabinets, quartz countertops, white backsplash, stone slab backsplash, stainless steel appliances, an island and white countertops

Sponsored
Sunbury, OH
J.Holderby - Renovations
Franklin County's Leading General Contractors - 2X Best of Houzz!
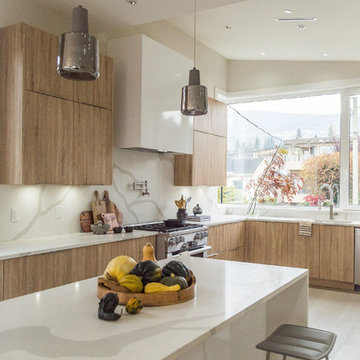 Dexter Dolores Interiors
Example of a large trendy l-shaped light wood floor and beige floor open concept kitchen design in Vancouver with an undermount sink, flat-panel cabinets, light wood cabinets, quartz countertops, white backsplash, stone slab backsplash, stainless steel appliances, an island and white countertops
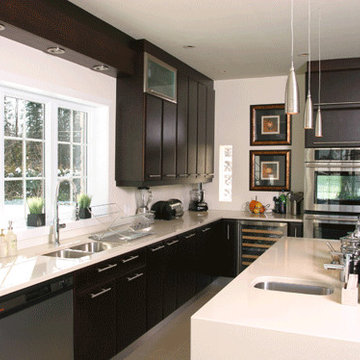
 Think Kitchen-Builders Warehouse Corp
Large transitional l-shaped kitchen photo in New York with an undermount sink, flat-panel cabinets, dark wood cabinets, quartz countertops, stainless steel appliances and an island
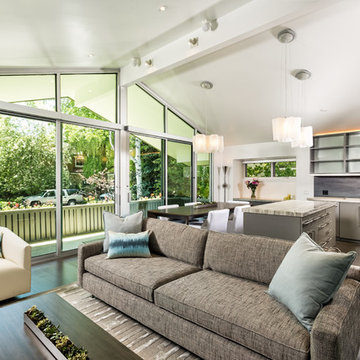
 Kim Raymond Architects, Inc.
Example of a large trendy l-shaped dark wood floor and brown floor open concept kitchen design in Denver with an undermount sink, flat-panel cabinets, gray cabinets, quartzite countertops, gray backsplash, stone slab backsplash, stainless steel appliances and an island
40