
Search results for "Edge pull" in Home Design Ideas
 Spectra Design Build
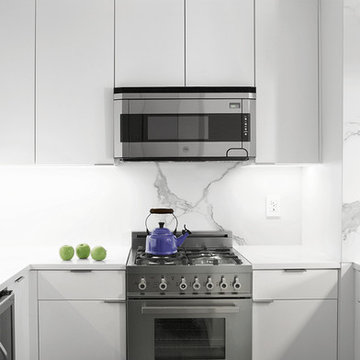
Inspiration for a small modern u-shaped porcelain tile and beige floor eat-in kitchen remodel in New York with an undermount sink, flat-panel cabinets, white cabinets, quartz countertops, white backsplash, porcelain backsplash, stainless steel appliances and a peninsula
 RDM Architecture
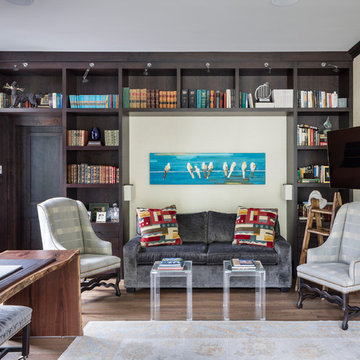
Home office with custom walnut cabinets and desk with a natural finish live edge contemporary desk.
Photographer: Bob Greenspan
Inspiration for a mid-sized transitional medium tone wood floor study room remodel in Kansas City with white walls
Inspiration for a mid-sized transitional medium tone wood floor study room remodel in Kansas City with white walls
 Gast Architects
Elliott Johnson Photographer

Example of a cottage u-shaped open concept kitchen design in San Luis Obispo with a farmhouse sink, recessed-panel cabinets, white cabinets, marble countertops, white backsplash, stone slab backsplash and stainless steel appliances
Example of a cottage u-shaped open concept kitchen design in San Luis Obispo with a farmhouse sink, recessed-panel cabinets, white cabinets, marble countertops, white backsplash, stone slab backsplash and stainless steel appliances
Find the right local pro for your project
 Jensen C. Vasil Architect PC
Jennifer Brown

Example of a large danish galley light wood floor enclosed kitchen design in New York with an island, flat-panel cabinets, gray cabinets and white backsplash
Example of a large danish galley light wood floor enclosed kitchen design in New York with an island, flat-panel cabinets, gray cabinets and white backsplash

 Birdseye Building
Jim Westphalen Photography
Example of a cottage single-wall gray floor wet bar design in Burlington with an integrated sink, shaker cabinets, blue cabinets, stainless steel countertops, gray backsplash and gray countertops
Example of a cottage single-wall gray floor wet bar design in Burlington with an integrated sink, shaker cabinets, blue cabinets, stainless steel countertops, gray backsplash and gray countertops
 Gast Architects
Mariko Reed Architectural Photography
Open concept kitchen - 1950s galley open concept kitchen idea in San Francisco with white cabinets, yellow backsplash and an island
Open concept kitchen - 1950s galley open concept kitchen idea in San Francisco with white cabinets, yellow backsplash and an island

 Modern Staging | Spaces
Listing Realtor: Geoffrey Grace
Photographer: Rob Howloka at Birdhouse Media
Kitchen - mid-sized contemporary u-shaped concrete floor and gray floor kitchen idea in Toronto with an undermount sink, flat-panel cabinets, dark wood cabinets, white backsplash, stainless steel appliances, a peninsula, solid surface countertops, ceramic backsplash and white countertops
Kitchen - mid-sized contemporary u-shaped concrete floor and gray floor kitchen idea in Toronto with an undermount sink, flat-panel cabinets, dark wood cabinets, white backsplash, stainless steel appliances, a peninsula, solid surface countertops, ceramic backsplash and white countertops

Sponsored
Sunbury, OH

J.Holderby - Renovations
Franklin County's Leading General Contractors - 2X Best of Houzz!
 Randolph Design + Build
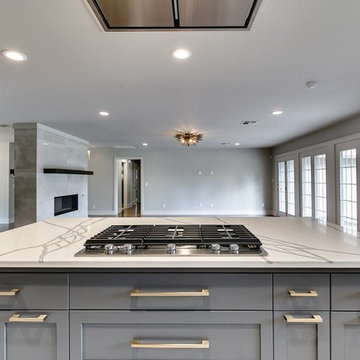
Inspiration for a large contemporary u-shaped porcelain tile and white floor open concept kitchen remodel in Oklahoma City with an undermount sink, shaker cabinets, gray cabinets, quartzite countertops, white backsplash, ceramic backsplash, stainless steel appliances, an island and white countertops

 Stephenson Design Collective
Andrew Pogue Photography
Large trendy ceramic tile eat-in kitchen photo in Seattle with an undermount sink, flat-panel cabinets, quartz countertops, white backsplash, paneled appliances, an island and white cabinets
Large trendy ceramic tile eat-in kitchen photo in Seattle with an undermount sink, flat-panel cabinets, quartz countertops, white backsplash, paneled appliances, an island and white cabinets
 JGB Custom Homes
Casey Dunn

Trendy gray tile and porcelain tile alcove shower photo in Austin with flat-panel cabinets, dark wood cabinets, quartz countertops, white walls, an undermount sink and a hinged shower door
Trendy gray tile and porcelain tile alcove shower photo in Austin with flat-panel cabinets, dark wood cabinets, quartz countertops, white walls, an undermount sink and a hinged shower door

 Schuler Cabinetry
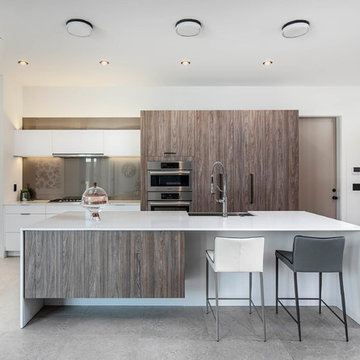
Grays add a softness to the design, whether as a primary color, shown in the kitchen here, or as a secondary color, often on an island.
Gray is the perfect fit for the growing trend of Transitional design. The washed look and character of Peppercorn cherry paired with our Boardwalk door style creates a naturally calm and simple space. Designing with consistent horizontal sight lines, linear crown and a blended color palette are a few of the key elements to create a Transitional haven.
Pairing gray toned finishes, such as stain and paint, allows you to showcase multiple textures and values for creating depth through a layered approach.
 Patterson Homes LLC

Example of a mid-sized trendy single-wall gray floor and ceramic tile eat-in kitchen design in Phoenix with flat-panel cabinets, white cabinets, stainless steel appliances, an island, an undermount sink, quartz countertops, white backsplash, quartz backsplash and white countertops
 Eisenmann Architecture
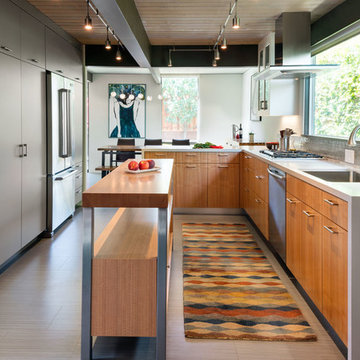
Inspiration for a large contemporary laminate floor and brown floor eat-in kitchen remodel in San Francisco with a single-bowl sink, flat-panel cabinets, stainless steel appliances, an island, light wood cabinets, solid surface countertops, gray backsplash and mosaic tile backsplash


 Artios Cabinetry
Trendy gray floor open concept kitchen photo in Orlando with a farmhouse sink, flat-panel cabinets, quartz countertops, glass sheet backsplash, stainless steel appliances, an island, white countertops, white cabinets and gray backsplash

 RNR Designs
Suite Bath
This hip take on the modern suite Bath brings in light while maintaining privacy.
Bathroom - mid-sized contemporary master porcelain tile and gray floor bathroom idea in Cleveland with flat-panel cabinets, light wood cabinets, a two-piece toilet, white walls, a vessel sink, quartz countertops and white countertops
Bathroom - mid-sized contemporary master porcelain tile and gray floor bathroom idea in Cleveland with flat-panel cabinets, light wood cabinets, a two-piece toilet, white walls, a vessel sink, quartz countertops and white countertops

 KE Interior Solutions
Note the large scale tile juxtaposed against the quilt style tile on the oven wall. This large and simple toned grey field allows the other area to stand out, yet this window wall detail also serves a purpose of showing how every area can be unique, but not glaring in contrast.
 bryan wark designs, Inc.

Kitchen - transitional galley medium tone wood floor kitchen idea in Los Angeles with shaker cabinets, white cabinets, blue backsplash, stainless steel appliances and an island

Sponsored
Fredericksburg, OH

High Point Cabinets
Columbus' Experienced Custom Cabinet Builder | 4x Best of Houzz Winner

 Arbordale Landscaping Ltd
Stepping stones in a minimal gravel paved area lead past two lounge chairs to the intimate dining area. The herringbone-patterned limestone patio dissipates into a lush planting bed filled with loose swaths of shade-loving perennials and seasonal bulbs. Beech hedging, and formal clipped evergreens, surround the space and provide privacy, structure and winter interest to the garden. On axis to the main interior living space of the home, the fountain, is the focal point of the garden. A limestone water wall featuring an engraved pattern of fallen Honey Locust leaves nods to the centrally located mature Honey Locust tree that anchors the garden. Water, flowing down the wall, falls a short distance into a pool with a submerged limestone panel. The light noise of the falling water helps soften the sounds of the bustling downtown neighbourhood, creating a tranquil back drop for living and entertaining.

 House of L
A 1927 colonial home in Shaker Heights, Ohio, received a breathtaking renovation that required extensive work, transforming it from a tucked away, utilitarian space, to an all-purpose gathering room, a role that most kitchens embrace in a home today. The scope of work changed over the course of the project, starting more minimalistically and then quickly becoming the main focus of the house's remodeling, resulting in a staircase being relocated and walls being torn down to create an inviting focal point to the home where family and friends could connect. The focus of the functionality was to allow for multiple prep areas with the inclusion of two islands and sinks, two eating areas (one for impromptu snacking and small meals of younger family members and friends on island no. two and a built-in bench seat for everyday meals in the immediate family). The kitchen was equipped with all Subzero and Wolf appliances, including a 48" range top with a 12" griddle, two double ovens, a 42" built-in side by side refrigerator and freezer, a microwave drawer on island no. one and a beverage center and icemaker in island no. two. The aesthetic feeling embraces the architectural feel of the home while adding a modern sensibility with the revamped layout and graphic elements that tie the color palette of whites, chocolate and charcoal. The cabinets were custom made and outfitted with beaded inset doors with a Shaker panel frame and finished in Benjamin Moore's OC-17 White Dove, a soft white that allowed for the kitchen to feel warm while still maintaining its brightness. Accents of walnut were added to create a sense of warmth, including a custom premium grade walnut countertop on island no. one from Brooks Custom and a TV cabinet with a doggie feeding station beneath. Bringing the cabinet line to the 8'6" ceiling height helps the room feel taller and bold light fixtures at the islands and eating area add detail to an otherwise simpler ceiling detail. The 1 1/4" countertops feature Calacatta Gold Marble with an ogee edge detail. Special touches on the interiors include secret storage panels, an appliance garage, breadbox, pull-out drawers behind the cabinet doors and all soft-close hinges and drawer glides. A kneading area was made as a part of island no. one for the homeowners' love of baking, complete with a stone top allowing for dough to stay cool. Baskets beneath store kitchen essentials that need air circulation. The room adjacent to the kitchen was converted to a hearth room (from a formal dining room) to extend the kitchen's living space and allow for a natural spillover for family and guests to spill into.
Jason Miller, Pixelate
 Peninsula Custom Homes
Architect: Atelier Ugo Sap,
Interior Design: James Marzo Design

Kitchen - huge victorian multicolored floor kitchen idea in San Francisco
Kitchen - huge victorian multicolored floor kitchen idea in San Francisco
43