
Search results for "Edge pull" in Home Design Ideas

 Top Shelf Cabinet Solutions
Dedicated laundry room - mid-sized transitional single-wall medium tone wood floor and brown floor dedicated laundry room idea in Hawaii with shaker cabinets, white cabinets, wood countertops, white walls, a side-by-side washer/dryer and white countertops
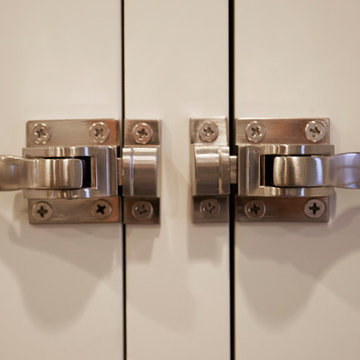
 Hylan Design, Ltd.
Large trendy u-shaped dark wood floor and brown floor enclosed kitchen photo in Chicago with an undermount sink, shaker cabinets, white cabinets, marble countertops, gray backsplash, subway tile backsplash, stainless steel appliances and an island
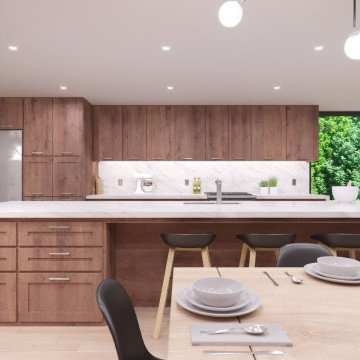
 Lewitt Construction Inc.
Eat-in kitchen - large scandinavian single-wall light wood floor and beige floor eat-in kitchen idea in Toronto with an undermount sink, flat-panel cabinets, medium tone wood cabinets, marble countertops, white backsplash, marble backsplash, stainless steel appliances, an island and white countertops
Find the right local pro for your project
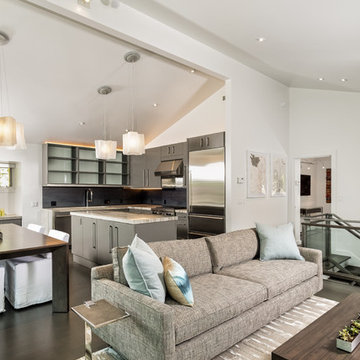
 Kim Raymond Architects, Inc.
Inspiration for a large contemporary l-shaped dark wood floor and brown floor open concept kitchen remodel in Denver with an undermount sink, flat-panel cabinets, gray cabinets, quartzite countertops, gray backsplash, stone slab backsplash, stainless steel appliances and an island
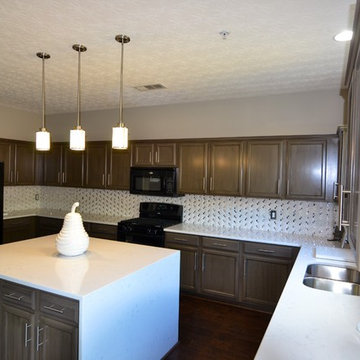
 ISD Kitchen and Bath Renovations
Inspiration for a large contemporary u-shaped dark wood floor and brown floor enclosed kitchen remodel in Atlanta with a double-bowl sink, recessed-panel cabinets, dark wood cabinets, quartz countertops, white backsplash, black appliances, an island, ceramic backsplash and white countertops
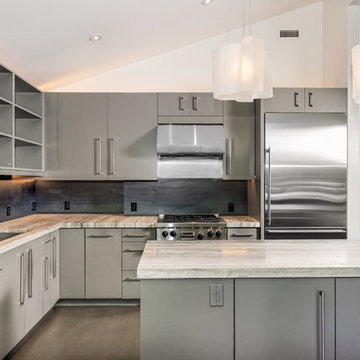 Kim Raymond Architects, Inc.
Example of a large trendy l-shaped dark wood floor and brown floor open concept kitchen design in Denver with an undermount sink, flat-panel cabinets, gray cabinets, quartzite countertops, gray backsplash, stone slab backsplash, stainless steel appliances and an island
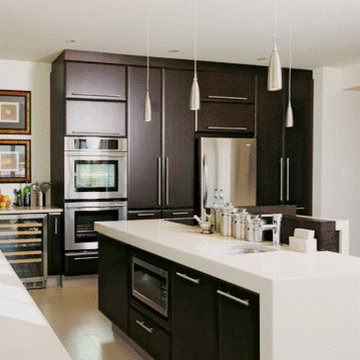
 Think Kitchen-Builders Warehouse Corp
Example of a large transitional l-shaped kitchen design in New York with an undermount sink, flat-panel cabinets, dark wood cabinets, quartz countertops, stainless steel appliances and an island

Sponsored
Sunbury, OH

J.Holderby - Renovations
Franklin County's Leading General Contractors - 2X Best of Houzz!
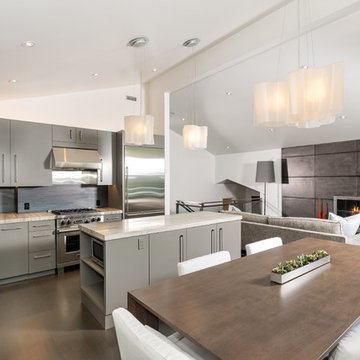 Kim Raymond Architects, Inc.
Large trendy l-shaped dark wood floor and brown floor open concept kitchen photo in Denver with an undermount sink, flat-panel cabinets, gray cabinets, quartzite countertops, gray backsplash, stone slab backsplash, stainless steel appliances and an island

 Interior Inspirations
Mid-sized elegant u-shaped multicolored floor and porcelain tile eat-in kitchen photo in Calgary with raised-panel cabinets, white cabinets, quartz countertops, an island, white countertops, beige backsplash, slate backsplash and stainless steel appliances

 Payne & Tompkins Design-Renovations
Large trendy l-shaped medium tone wood floor and brown floor open concept kitchen photo in Cleveland with an undermount sink, flat-panel cabinets, gray cabinets, granite countertops, multicolored backsplash, mosaic tile backsplash, stainless steel appliances, an island and black countertops
 Interior Inspirations
Eat-in kitchen - mid-sized traditional u-shaped multicolored floor and porcelain tile eat-in kitchen idea in Calgary with raised-panel cabinets, white cabinets, an island, white countertops, quartz countertops, beige backsplash, slate backsplash and stainless steel appliances
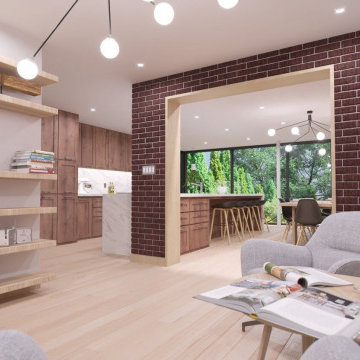 Lewitt Construction Inc.
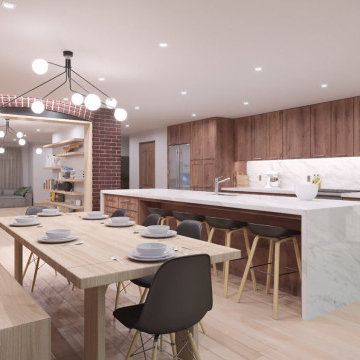
Large danish open concept light wood floor and beige floor living room photo in Toronto with white walls, no fireplace and no tv
 Lewitt Construction Inc.
Example of a large danish single-wall light wood floor and beige floor eat-in kitchen design in Toronto with an undermount sink, flat-panel cabinets, medium tone wood cabinets, marble countertops, white backsplash, marble backsplash, stainless steel appliances, an island and white countertops


 1st Choice Kitchen & Bath
Greg Scott Photography

Inspiration for a mid-sized transitional l-shaped laminate floor and gray floor enclosed kitchen remodel in Boise with an undermount sink, shaker cabinets, medium tone wood cabinets, quartz countertops, multicolored backsplash, ceramic backsplash, stainless steel appliances, an island and white countertops
Inspiration for a mid-sized transitional l-shaped laminate floor and gray floor enclosed kitchen remodel in Boise with an undermount sink, shaker cabinets, medium tone wood cabinets, quartz countertops, multicolored backsplash, ceramic backsplash, stainless steel appliances, an island and white countertops
 PG Kitchen & Bath
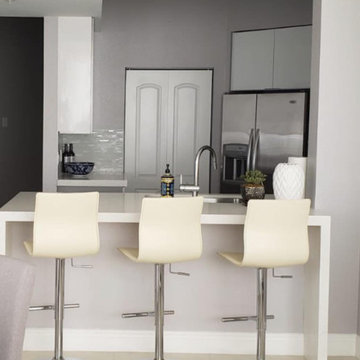
Inspiration for a small modern u-shaped open concept kitchen remodel in Miami with an undermount sink, flat-panel cabinets, white cabinets, quartz countertops, multicolored backsplash, matchstick tile backsplash, stainless steel appliances, a peninsula and white countertops

 Revision LLC
Large transitional u-shaped dark wood floor and brown floor kitchen photo in Minneapolis with gray cabinets, white backsplash, stainless steel appliances, an island, raised-panel cabinets, a farmhouse sink, solid surface countertops, white countertops and ceramic backsplash

 Studio 511
A beautiful, clean, cool, classic, white Master Bath. Interior Design by Ashley Whittaker.
Small elegant master white tile mosaic tile floor bathroom photo in New York with an undermount sink, white cabinets, marble countertops, an undermount tub, white walls, raised-panel cabinets and white countertops
Small elegant master white tile mosaic tile floor bathroom photo in New York with an undermount sink, white cabinets, marble countertops, an undermount tub, white walls, raised-panel cabinets and white countertops

Sponsored
Sunbury, OH
J.Holderby - Renovations
Franklin County's Leading General Contractors - 2X Best of Houzz!
 Tigerman McCurry Architects

Sunroom - large traditional gray floor sunroom idea in Chicago with a standard ceiling

 Hamilton-Gray Design, Inc.
Inspiration for a timeless white tile and subway tile alcove shower remodel in San Francisco with an undermount sink, gray cabinets, gray walls and recessed-panel cabinets

 Studio Pumarejo
Casey Dunn
Kids' room - large contemporary girl medium tone wood floor kids' room idea in Austin with white walls
Kids' room - large contemporary girl medium tone wood floor kids' room idea in Austin with white walls
41