
Search results for "Educate" in Home Design Ideas

 Grace Thomas Designs
David Meaux Photography
Inspiration for a study space and mid-sized timeless gender-neutral dark wood floor and brown floor kids' study room remodel in DC Metro with blue walls
Inspiration for a study space and mid-sized timeless gender-neutral dark wood floor and brown floor kids' study room remodel in DC Metro with blue walls

Find the right local pro for your project

 ArchiUS Architecture + Design
A stunning, floating walnut vanity grounds the master bathroom, which features a walk-in, curbless shower with full length niche.
Example of a transitional 3/4 beige tile single-sink doorless shower design in Seattle with flat-panel cabinets, dark wood cabinets, quartz countertops, white countertops and a floating vanity
Example of a transitional 3/4 beige tile single-sink doorless shower design in Seattle with flat-panel cabinets, dark wood cabinets, quartz countertops, white countertops and a floating vanity
 ArchiUS Architecture + Design
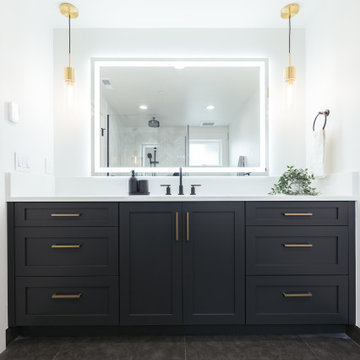
Dark blue vanity and slate tile contrast the bright white of this boy's bathroom
Example of a transitional kids' white tile single-sink corner shower design in Seattle with shaker cabinets, blue cabinets, white walls, quartz countertops, white countertops and a built-in vanity
Example of a transitional kids' white tile single-sink corner shower design in Seattle with shaker cabinets, blue cabinets, white walls, quartz countertops, white countertops and a built-in vanity
 Learn'ique: Design-to-Learn
Kate Hart

Mid-sized trendy gender-neutral carpeted playroom photo in New York with white walls
Mid-sized trendy gender-neutral carpeted playroom photo in New York with white walls
 ArchiUS Architecture + Design
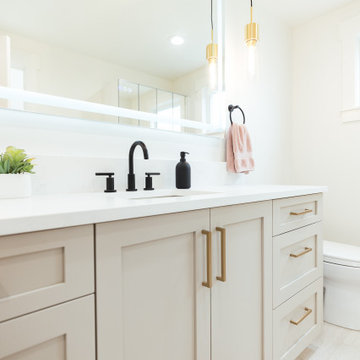
Transitional kids' single-sink alcove bathtub photo in Seattle with shaker cabinets, gray cabinets, quartz countertops, white countertops and a built-in vanity
 ArchiUS Architecture + Design
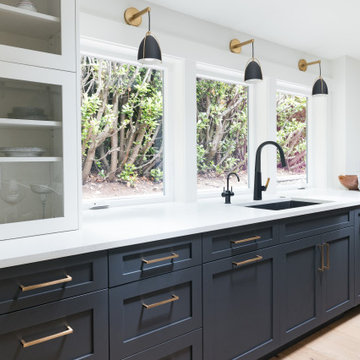
This kitchen completely transformed with an addition nearly doubling the size, large windows and skylights flooding it with light, dark blue custom cabinets, and a black composite stone sink.
 Learn'ique: Design-to-Learn
Kate Hart
Inspiration for a mid-sized contemporary gender-neutral carpeted playroom remodel in New York with white walls
Inspiration for a mid-sized contemporary gender-neutral carpeted playroom remodel in New York with white walls
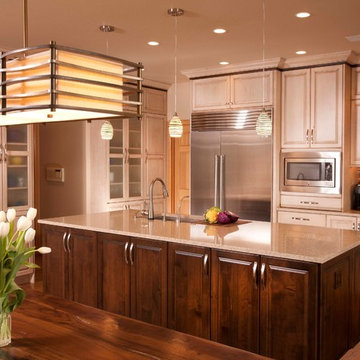
 Riddle Construction & Design
This project was a joint effort between J. Stephen Peterson, architect and Riddle Construction & Design. The large island anchors the kitchen while multiple tall pantries offer an abundance of storage as well as display.

 Winder Gibson Architects
This home is in Noe Valley, a highly desirable and growing neighborhood of San Francisco. As young highly-educated families move into the area, we are remodeling and adding on to the aging homes found there. This project remodeled the entire existing two story house and added a third level, capturing the incredible views toward downtown. The design features integral color stucco, zinc roofing, an International Orange staircase, eco-teak cabinets and concrete counters. A flowing sequence of spaces were choreographed from the entry through to the family room.
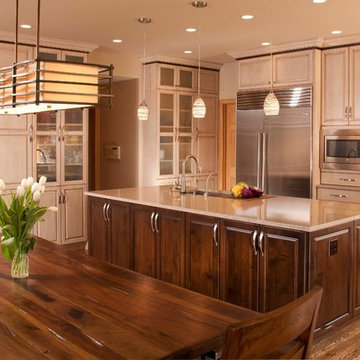 Riddle Construction & Design
The large island anchors the kitchen while multiple tall pantries offer an abundance of storage as well as display. Two- tone stained cabinets, Silestone quartz countertops and the combination glass/stone mosaic tile create a warm and welcoming environment

 Smart Playrooms
Example of a mid-sized classic gender-neutral laminate floor, gray floor, coffered ceiling and wood wall playroom design in New York with white walls

 Techo-Bloc
Techo-Bloc’s most versatile wall stone. Mini-Creta boasts an aged finish on both sides of the block, making it perfect for a freestanding wall around your patio, or as a partition between multi-leveled areas of your landscape. It is also a popular choice for freestanding hardscape features such as water and fire features, bars, grill islands, etc. Any way you look at it, Mini-Creta is a beautiful stone. Mini-Creta is also available as a Pillar Kit.

 Carriage Lane Design-Build Inc.
built in cabinets, ceiling paneling, wood ceiling, oversized couch, gray sectional sofa
Family room - large transitional open concept light wood floor and beige floor family room idea in Toronto with a ribbon fireplace, a stone fireplace and a wall-mounted tv
Family room - large transitional open concept light wood floor and beige floor family room idea in Toronto with a ribbon fireplace, a stone fireplace and a wall-mounted tv

 CG&S Design-Build
Design by Joanna Hartman
Photography by Ryann Ford
Styling by Adam Fortner
The kitchen features 3cm Bianco Carrara Marble counters, hardware salvaged from original kitchen, a mixture of new and old oak flooring, Rittenhouse 3x6 white gloss tile for the backsplash, Benjamin Moore "Simply White" paint on the ceiling, "Revere Pewter" on the walls by the same, and a clear Shades of Light Teardrop Seeded Pendant above the island.
 ArchiUS Architecture + Design
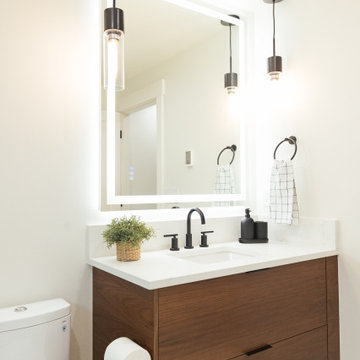
A stunning, floating walnut vanity grounds the master bathroom, which features a walk-in, curbless shower with full length niche.
Doorless shower - transitional 3/4 beige tile single-sink doorless shower idea in Seattle with flat-panel cabinets, dark wood cabinets, quartz countertops, white countertops and a floating vanity
Doorless shower - transitional 3/4 beige tile single-sink doorless shower idea in Seattle with flat-panel cabinets, dark wood cabinets, quartz countertops, white countertops and a floating vanity


20