
Search results for "Educate" in Home Design Ideas
 Smart Playrooms

Example of a mid-sized classic gender-neutral laminate floor, gray floor, coffered ceiling and wood wall playroom design in New York with white walls

 Koo de Kir
Photo credit: Nat Rea Photography
Inspiration for a bedroom transitional boy light wood floor kids' bedroom remodel in Boston with multicolored walls
Inspiration for a bedroom transitional boy light wood floor kids' bedroom remodel in Boston with multicolored walls
 ArchiUS Architecture + Design

With heated tile floors, the entry connects the entire main floor and access to the upper and lower floors. The open cable railing on the staircase helps the entire home feel light and connected.
Find the right local pro for your project
 ArchiUS Architecture + Design
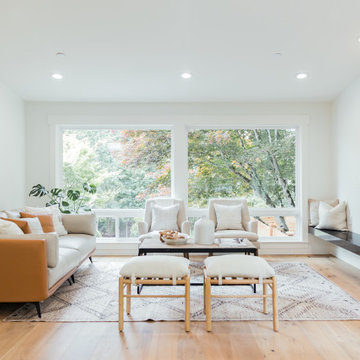
Expansive windows flood this living room with natural light while the gas fireplace and oak floors add warmth.
Living room - transitional open concept light wood floor and vaulted ceiling living room idea in Seattle with white walls and a standard fireplace
Living room - transitional open concept light wood floor and vaulted ceiling living room idea in Seattle with white walls and a standard fireplace
 ArchiUS Architecture + Design

Connecting the living room and kitchen, the dining space also opens directly to the covered deck for true indoor-outdoor living.
Inspiration for a transitional light wood floor and vaulted ceiling great room remodel in Seattle with white walls
Inspiration for a transitional light wood floor and vaulted ceiling great room remodel in Seattle with white walls

 Architecture - Photographer - Juan Vasquez
Juan Vasquez Photography
Trendy gray tile powder room photo in Miami with a wall-mount toilet and gray walls
Trendy gray tile powder room photo in Miami with a wall-mount toilet and gray walls
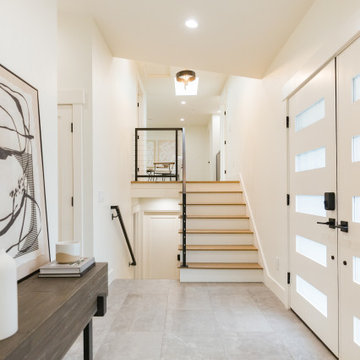 ArchiUS Architecture + Design
With heated tile floors, the entry connects the entire main floor and access to the upper and lower floors. The open cable railing on the staircase helps the entire home feel light and connected.
 Educational Electronics Inc
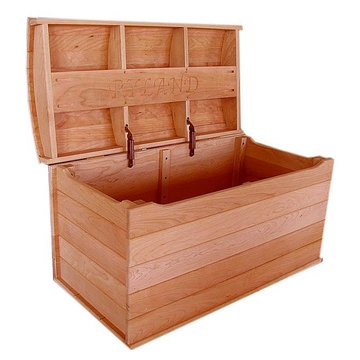
This Amish All Hardwood Handmade Hope Chest is an heirloom item without equal in Oak or Cherry hardwood kiln-dried from America's hardwood sustainable forests.
This unusual and wonderful blanket and Medium Size hope chest is done by an Amish craftsmen
who does the carving before the Oak Hope Chest is finished in two coats of a very durable finish.
This chest is oak hardwood with a choice of oak stain finishes, based on samples that we send to you.
The chests are assembled from glued up strips of oak hardwood.
A CHILD PROTECTION LOCK is designed to exclude younger children.
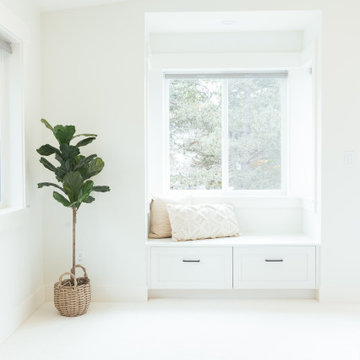 ArchiUS Architecture + Design
The bright and open primary bedroom features six large windows, a window seat, and an electric fireplace.
Inspiration for a transitional master carpeted, white floor and vaulted ceiling bedroom remodel in Seattle with white walls
Inspiration for a transitional master carpeted, white floor and vaulted ceiling bedroom remodel in Seattle with white walls

 Snake River Interiors
A mountain retreat for an urban family of five, centered on coming together over games in the great room. Every detail speaks to the parents’ parallel priorities—sophistication and function—a twofold mission epitomized by the living area, where a cashmere sectional—perfect for piling atop as a family—folds around two coffee tables with hidden storage drawers. An ambiance of commodious camaraderie pervades the panoramic space. Upstairs, bedrooms serve as serene enclaves, with mountain views complemented by statement lighting like Owen Mortensen’s mesmerizing tumbleweed chandelier. No matter the moment, the residence remains rooted in the family’s intimate rhythms.
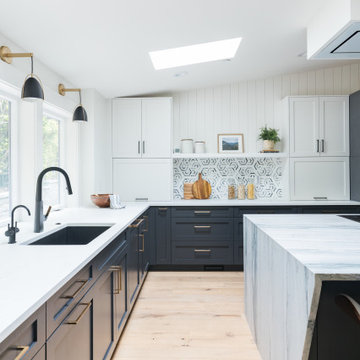 ArchiUS Architecture + Design
A stunning blue and white kitchen is at the heart of the main floor of this split-level remodel.
Kitchen - transitional l-shaped light wood floor kitchen idea in Seattle with shaker cabinets, blue cabinets and an island
Kitchen - transitional l-shaped light wood floor kitchen idea in Seattle with shaker cabinets, blue cabinets and an island
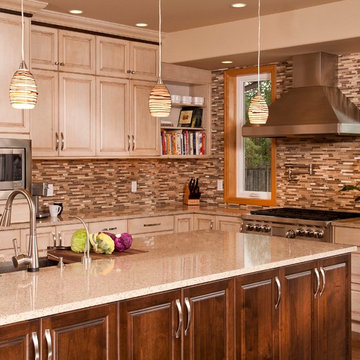
 Riddle Construction & Design
This project was a joint effort between J. Stephen Peterson, architect and Riddle Construction & Design. Incorporating a small 30 square foot bump out provided just enough extra space for the new kitchen layout featuring a Wolf range, Vent a Hood exhaust hood and Sub Zero refrigerator. The large island anchors the kitchen while multiple tall pantries offer an abundance of storage as well as display. Two- tone stained cabinets, Silestone quartz countertops and the combination glass/stone mosaic tile create a warm and welcoming environment
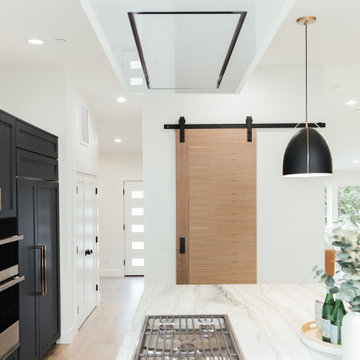 ArchiUS Architecture + Design
A walnut barn door provides access to a generous walk-in pantry.
Transitional l-shaped light wood floor kitchen photo in Seattle with shaker cabinets, blue cabinets, quartzite countertops, an island and white countertops
Transitional l-shaped light wood floor kitchen photo in Seattle with shaker cabinets, blue cabinets, quartzite countertops, an island and white countertops
 ArchiUS Architecture + Design

Black floor tile and dark blue vanity cabinets contrast with the bright walls and herringbone shower tile in this boy's bathroom.
Inspiration for a transitional kids' single-sink bathroom remodel in Seattle with shaker cabinets, blue cabinets, quartz countertops, white countertops and a built-in vanity
Inspiration for a transitional kids' single-sink bathroom remodel in Seattle with shaker cabinets, blue cabinets, quartz countertops, white countertops and a built-in vanity

 Rooted By Design
Philadelphia Row Home Renovation focusing on maximizing storage for a young family of 5. We created a "mudroom" in the front of the row home with a large living room space for family time + hosting. We used kid-friendly furnishings with performance fabrics that are durable and easy to clean. Prioritized eco-friendly selections, utilizing locally sourced + American made pieces.
 ArchiUS Architecture + Design
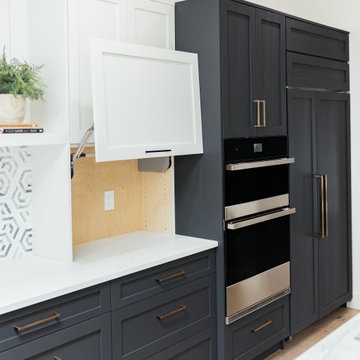
Dual appliance garages allow easy access to small appliances while keeping the counters clear.
Transitional l-shaped light wood floor kitchen photo in Seattle with shaker cabinets, blue cabinets, quartz countertops, an island and white countertops
Transitional l-shaped light wood floor kitchen photo in Seattle with shaker cabinets, blue cabinets, quartz countertops, an island and white countertops

 ArchiUS Architecture + Design
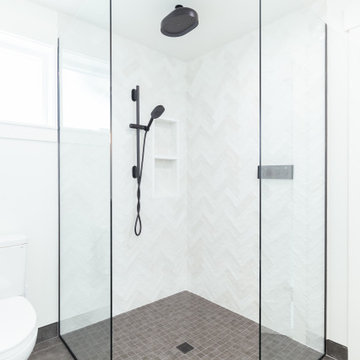
A curbless, walk-in corner shower features a rain head and hand held shower.
Corner shower - transitional kids' white tile corner shower idea in Seattle with white walls
Corner shower - transitional kids' white tile corner shower idea in Seattle with white walls
 ArchiUS Architecture + Design

With heated tile floors, the entry connects the entire main floor and access to the upper and lower floors.
Foyer - transitional gray floor and vaulted ceiling foyer idea in Seattle with white walls and a white front door
Foyer - transitional gray floor and vaulted ceiling foyer idea in Seattle with white walls and a white front door
18