
Search results for "Educate" in Home Design Ideas
 ArchiUS Architecture + Design

The small, but efficient laundry room features a large farmhouse sink and ample storage.
Example of a transitional laundry room design in Seattle with shaker cabinets, white cabinets, quartz countertops, a stacked washer/dryer and white countertops
Example of a transitional laundry room design in Seattle with shaker cabinets, white cabinets, quartz countertops, a stacked washer/dryer and white countertops
 ArchiUS Architecture + Design

The bright and open primary bedroom features six large windows, a window seat, and an electric fireplace.
Transitional master carpeted, white floor and vaulted ceiling bedroom photo in Seattle with white walls
Transitional master carpeted, white floor and vaulted ceiling bedroom photo in Seattle with white walls
 ArchiUS Architecture + Design

The kitchen looks out at the living room, dining area, covered deck, and back yard.
Example of a transitional l-shaped light wood floor kitchen design in Seattle with shaker cabinets, blue cabinets, quartzite countertops, an island and white countertops
Example of a transitional l-shaped light wood floor kitchen design in Seattle with shaker cabinets, blue cabinets, quartzite countertops, an island and white countertops
Find the right local pro for your project


 ArchiUS Architecture + Design

The basement wet-bar serves as the perfect spot for movie night snacks, or for a quick break between work meetings in the adjoining home office.
Example of a transitional single-wall wet bar design in Seattle with shaker cabinets, blue cabinets, quartz countertops and black countertops
Example of a transitional single-wall wet bar design in Seattle with shaker cabinets, blue cabinets, quartz countertops and black countertops

 Michelle Yorke Interior Design LLC
One of the most organized closets I've seen! With designated shelves, drawers, and hanging racks for everything from suits and dresses to shoes and purses, we also installed doors to ensure every item stays prestine and dust-free! A useful closet island space was also installed for easy storage and a place to fold clothes.
 John Kraemer & Sons

Builder: John Kraemer & Sons | Architect: Swan Architecture | Interiors: Katie Redpath Constable | Landscaping: Bechler Landscapes | Photography: Landmark Photography

 Claude C. Lapp Architects, LLC

This hallway was designed to house the massive book collection that the clients had accrued over time. It flows nicely with the clean lines of the home & helps break up the simplicity of the white walls. The hidden door was a fun addition.
 ArchiUS Architecture + Design

Three large windows sit atop the counter, flooding the kitchen with light.
Example of a transitional l-shaped light wood floor kitchen design in Seattle with shaker cabinets, blue cabinets, quartzite countertops, an island and white countertops
Example of a transitional l-shaped light wood floor kitchen design in Seattle with shaker cabinets, blue cabinets, quartzite countertops, an island and white countertops
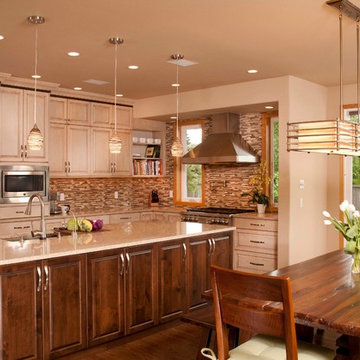
 Riddle Construction & Design
This project was a joint effort between J. Stephen Peterson, architect and Riddle Construction & Design. Incorporating a small 30 square foot bump out provided just enough extra space for the new kitchen layout featuring a Wolf range, Vent a Hood exhaust hood and Sub Zero refrigerator. The large island anchors the kitchen while multiple tall pantries offer an abundance of storage as well as display. Two- tone stained cabinets, Silestone quartz countertops and the combination glass/stone mosaic tile create a warm and welcoming environment

 Winder Gibson Architects
This home is in Noe Valley, a highly desirable and growing neighborhood of San Francisco. As young highly-educated families move into the area, we are remodeling and adding on to the aging homes found there. This project remodeled the entire existing two story house and added a third level, capturing the incredible views toward downtown. The design features integral color stucco, zinc roofing, an International Orange staircase, eco-teak cabinets and concrete counters. A flowing sequence of spaces were choreographed from the entry through to the family room.
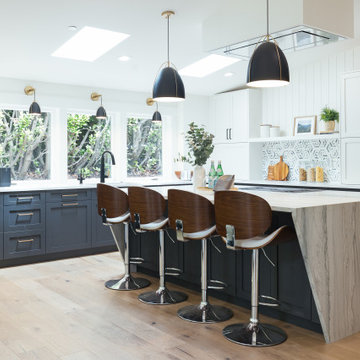 ArchiUS Architecture + Design
This kitchen completely transformed with an addition nearly doubling the size, large windows and skylights flooding it with light, and a show-stopping island with waterfall quartzite counters.



 Heather Banks
Photo: Heather Banks © 2015 Houzz
This is an example of a farmhouse landscaping in Austin.
This is an example of a farmhouse landscaping in Austin.

 Sarkela Corporation
Inspiration for a huge tropical beige two-story stucco flat roof remodel in Miami

 Durham Designs & Consulting, LLC
The floors are white marble and the marble is brought up to wainscot height in the water closet with a heavy chair rail in a matching white marble. Above the chair rail is a gorgeous tone on tone damask wallpaper. The freestanding tub sits in front of a custom designed floor length mirror. White marble chair rail pieces were used to craft the outer portion of the frame and mother of pearl mosaics were used for the inner frame and then completed with a small piece of chair ail. The mosaic tile is repeated behind the vanities in lieu of the standard 4” marble backsplash and topped with a pencil rail out of marble. The double cabinets on each end of the vanities allow for plentiful storage and offer the opportunity to create a valance connecting the two. The depth allows for recessed lighting to be tucked out of site and just a sliver of trim finishes off the edges of the mirror.
The barrel tray is magically transformed into a soft pearlized finish with just a hint of color swirled magically, reflecting beautifully with the enhancement of rope lighting hidden by the cove molding. Architectural designer, Nicole Delaney worked her magic again as always.
Schonbek crystal chandeliers and sconces adorn the bath and quality of the crystal is noted by the colors created by the prisms dancing so gloriously around the room.
Behind the mirror are double entrances into a steam shower. Laser-cut listello and custom designed wall panel from Renaissance Tile adorn the walls and niches of which there are several at various heights. The silk rug is from Stark and the ottoman was brought from their previous home and is from the Baker furniture line. A beautiful inlay tray from BoJay designs holds multiple bath products. Rohl towel hooks, tissue holders and robe hooks are tipped with Swarovski crystal ends.
Designed by Melodie Durham of Durham Designs & Consulting, LLC.
Photo by Livengood Photographs [www.livengoodphotographs.com/design].
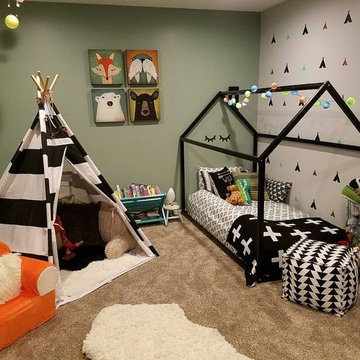

 Custom Design & Construction
We choose to highlight this project because even though it is a more traditional design style its light neutral color palette represents the beach lifestyle of the south bay. Our relationship with this family started when they attended one of our complimentary educational seminars to learn more about the design / build approach to remodeling. They had been working with an architect and were having trouble getting their vision to translate to the plans. They were looking to add on to their south Redondo home in a manner that would allow for seamless transition between their indoor and outdoor space. Design / Build ended up to be the perfect solution to their remodeling need.
As the project started coming together and our clients were able to visualize their dream, they trusted us to add the adjacent bathroom remodel as a finishing touch. In keeping with our light and warm palette we selected ocean blue travertine for the floor and installed a complimentary tile wainscot. The tile wainscot is comprised of hand-made ceramic crackle tile accented with Lunada Bay Selenium Silk blend glass mosaic tile. However the piéce de résistance is the frameless shower enclosure with a wave cut top.

 Jefferson Street Designs
Transitional 3/4 white tile and porcelain tile marble floor and black floor walk-in shower photo in DC Metro with white walls and a trough sink
19