
Search results for "Effective flowers" in Home Design Ideas

 Jerry Painting
We also offer customized solutions for commercial painting in Anaheim. Whether you have a small local shop or a large factory, we offer you the most effective and affordable way to paint your home.

 Chango
Interior Design, Custom Furniture Design & Art Curation by Chango & Co.
Inspiration for a mid-sized coastal master white tile and ceramic tile marble floor, white floor, double-sink, vaulted ceiling and shiplap wall freestanding bathtub remodel in New York with white cabinets, white walls, marble countertops, white countertops, a built-in vanity, shaker cabinets and an undermount sink
Inspiration for a mid-sized coastal master white tile and ceramic tile marble floor, white floor, double-sink, vaulted ceiling and shiplap wall freestanding bathtub remodel in New York with white cabinets, white walls, marble countertops, white countertops, a built-in vanity, shaker cabinets and an undermount sink

 Michelle Pelech
Jeremy Best
Inspiration for a mediterranean dark wood floor foyer remodel in San Luis Obispo with yellow walls
Inspiration for a mediterranean dark wood floor foyer remodel in San Luis Obispo with yellow walls
Find the right local pro for your project
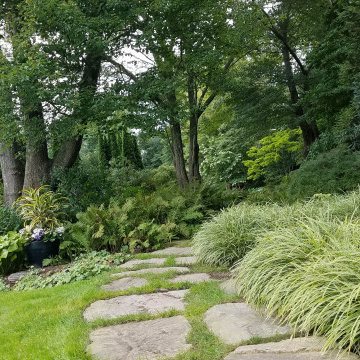


 Berger Partnership
Karen Chapman and Berger Partnership
Inspiration for a coastal courtyard garden path in Seattle.
Inspiration for a coastal courtyard garden path in Seattle.


 Jennifer M. Ramos
Photo: Jennifer M. Ramos © 2018 Houzz
Example of a cottage chic mosaic tile floor and white floor bathroom design in Austin with recessed-panel cabinets, white walls, a pedestal sink and pink cabinets
Example of a cottage chic mosaic tile floor and white floor bathroom design in Austin with recessed-panel cabinets, white walls, a pedestal sink and pink cabinets

Sponsored
Columbus, OH
Free consultation for landscape design!

Peabody Landscape Group
Franklin County's Reliable Landscape Design & Contracting

 Michael Nash Design, Build & Homes
2013 NKBA MEDIUM BATH
When this young couple purchased their nearly 25-year-old colonial, the master bathroom was the first thing they wanted to change. Drab looking with worn out cabinets and a shower that was too small, it didn’t fit their modern vision for the space.
Working with Michael Nash Design, Build & Homes, they came up with a plan to enlarge the bathroom, stealing space from the master bedroom. The new design includes a much larger shower, the addition of a walk-in shower and more. And the results are nothing less than stunning.
A new, frameless glass shower stall is equipped with a steam unit, body sprays, rain shower head, and thermostatic valve and control. A double-sided fireplace overlooks a large whirlpool tub (also visible from the master bedroom).
Modern wall hanger espresso finish vanities are topped with a marble top and his and her tumbled marble vessel sinks. Two tall linen cabinets bookend the vanity for additional storage. A recessed mirror with back lighting effect was also installed.
Large 20” × 20” white marble floor and walls with dark metallic tile were placed on featured walls for added effects. The floors in both the bathroom and closet are heated.
An enlarged doorway from bathroom to walk-in closet offers double French glass doors which are pocketed for better traffic flow. Built-in closet systems are his and hers with matching cherry espresso finish cabinetry covered by obscure glass doors and a touch pad lighting system. The middle island features shoe racks and tie and socks storage.
Clean, streamlined and functional, the homeowners love this award-winning space.


 Urban Restoration
Mid-sized transitional 3/4 white tile and ceramic tile ceramic tile and white floor bathroom photo in Seattle with recessed-panel cabinets, gray cabinets, white walls, an undermount sink, solid surface countertops and white countertops


 Significant Homes LLC
Laurie S. Woods
Inspiration for a timeless formal and open concept living room remodel in New York with beige walls, a standard fireplace and no tv
Inspiration for a timeless formal and open concept living room remodel in New York with beige walls, a standard fireplace and no tv

 Evelyn Benatar, New York Interior Design
Beckerman Photography
Mid-sized trendy dark wood floor and brown floor powder room photo in New York with a wall-mount toilet, gray walls, a console sink and purple countertops
Mid-sized trendy dark wood floor and brown floor powder room photo in New York with a wall-mount toilet, gray walls, a console sink and purple countertops

Sponsored
Sunbury, OH

J.Holderby - Renovations
Franklin County's Leading General Contractors - 2X Best of Houzz!

 User
Custom pool house and pergola designed and built by the Whitmores carpentry team. Climbing wisteria vines give shade to the outdoor dining area. Flowering crepe myrtles frame the pool house providing late season flower effect and additional screening from neighbors. A weeping Japanese maple softens a corner and has colorful, appealing foliage

 A Man's Home
Kids spaces can be playful, colourful and artistic cost effectively. Here, wall tattoos of birch trees in gold provide the framework on which to "hang" framed animal postcard prints. Pretty ribbon and sparkling flowers provide the finishing touches. This wall is easily updated to keep pace with the age of the child by switching the frames or removing them all together to leave the trees bare.
Photography by Marc Lavoie
 Atelier Noël, Inc.
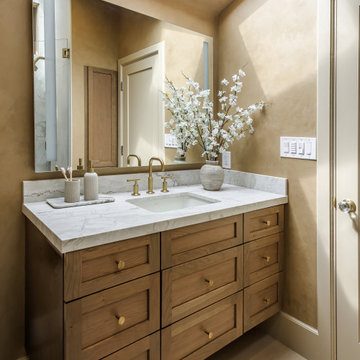
Natural skylight bathes this primary bathroom vanity in warm diffused daylight, illuminating a floating rift-cut oak vanity dressed with a marble countertop and polished brass faucet hardware—a combination that feels as much like fine furniture as cabinetry. A large frameless mirror reflects the warm plaster-toned walls and a sculptural arrangement of flowering branches, elevating the everyday ritual of the space into something quietly poetic. The overall effect is serene, spa-adjacent luxury.
Sponsored
Sunbury, OH
J.Holderby - Renovations
Franklin County's Leading General Contractors - 2X Best of Houzz!
 Estefanie Schuster
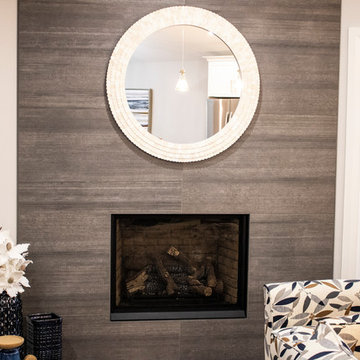
Estefanie assisted with the grey wall colour choice and some finishes such as choosing indigo layers for a modern coastal space with clean lines, rich textures and family-friendly materials. The fireplace has a sleek concrete texture and a rustic feel which pairs well with the living room’s woven pieces. Combining the concrete charcoal tile on the fireplace and the delicate scales of cream coloured flower petals on the mirror achieves a wonderful contrasting effect.

 3 Bears Landscaping
Inspiration for a mid-sized timeless backyard concrete paver patio remodel in Minneapolis with no cover
 Michael Nash Design, Build & Homes
2013 NKBA MEDIUM BATH
When this young couple purchased their nearly 25-year-old colonial, the master bathroom was the first thing they wanted to change. Drab looking with worn out cabinets and a shower that was too small, it didn’t fit their modern vision for the space.
Working with Michael Nash Design, Build & Homes, they came up with a plan to enlarge the bathroom, stealing space from the master bedroom. The new design includes a much larger shower, the addition of a walk-in shower and more. And the results are nothing less than stunning.
A new, frameless glass shower stall is equipped with a steam unit, body sprays, rain shower head, and thermostatic valve and control. A double-sided fireplace overlooks a large whirlpool tub (also visible from the master bedroom).
Modern wall hanger espresso finish vanities are topped with a marble top and his and her tumbled marble vessel sinks. Two tall linen cabinets bookend the vanity for additional storage. A recessed mirror with back lighting effect was also installed.
Large 20” × 20” white marble floor and walls with dark metallic tile were placed on featured walls for added effects. The floors in both the bathroom and closet are heated.
An enlarged doorway from bathroom to walk-in closet offers double French glass doors which are pocketed for better traffic flow. Built-in closet systems are his and hers with matching cherry espresso finish cabinetry covered by obscure glass doors and a touch pad lighting system. The middle island features shoe racks and tie and socks storage.
Clean, streamlined and functional, the homeowners love this award-winning space.
50