
Search results for "Effective flowers" in Home Design Ideas

 PetrowGardens Landscape Design
Landscaping an area that gets very wet when it rains. Created a swale to collect water and added stones and plants to make it look like a natural area.

 EBCON Corporation
Complete Renovation
Build: EBCON Corporation
Design: EBCON Corporation + Magdalena Bogart Interiors
Photography: Agnieszka Jakubowicz
Mid-sized mid-century modern beige one-story stucco flat roof idea in San Francisco
Mid-sized mid-century modern beige one-story stucco flat roof idea in San Francisco

 James Wagman Architect, LLC
Photo: Sean Litchfield
Foyer - small contemporary porcelain tile foyer idea in New York with blue walls
Foyer - small contemporary porcelain tile foyer idea in New York with blue walls
Find the right local pro for your project

 Drewett Works
Designed to embrace an extensive and unique art collection including sculpture, paintings, tapestry, and cultural antiquities, this modernist home located in north Scottsdale’s Estancia is the quintessential gallery home for the spectacular collection within. The primary roof form, “the wing” as the owner enjoys referring to it, opens the home vertically to a view of adjacent Pinnacle peak and changes the aperture to horizontal for the opposing view to the golf course. Deep overhangs and fenestration recesses give the home protection from the elements and provide supporting shade and shadow for what proves to be a desert sculpture. The restrained palette allows the architecture to express itself while permitting each object in the home to make its own place. The home, while certainly modern, expresses both elegance and warmth in its material selections including canterra stone, chopped sandstone, copper, and stucco.
Project Details | Lot 245 Estancia, Scottsdale AZ
Architect: C.P. Drewett, Drewett Works, Scottsdale, AZ
Interiors: Luis Ortega, Luis Ortega Interiors, Hollywood, CA
Publications: luxe. interiors + design. November 2011.
Featured on the world wide web: luxe.daily
Photo by Grey Crawford.

Rhododendron canescens / Piedomont Azalea
Photo: John S. Quarterman, licensed under Creative Commons Attribution-2.0 Generic

 Landscape Nirvana
Inspiration for a large transitional full sun backyard stone landscaping in San Francisco.

 Ginkgo Leaf Studio
With the expansion of the patio, a great place was created for a conversation area under the shade of an umbrella.
Renn Kuhnen Photography
Inspiration for a mid-sized 1960s backyard concrete patio remodel in Milwaukee
Inspiration for a mid-sized 1960s backyard concrete patio remodel in Milwaukee



 User
A traditional concrete pool with light gray pepplefina interior plaster. It has a tiled raised wall with water features and a sheer decent. The attached spa spills over for a calming effect. Natural stone boulders accent the far side of the pool for a rustic look.

 SP Gardens - Susanna Pagan Landscape Design
Studio 512 | Eddie Bojorquez
Design ideas for a modern landscaping in San Diego.
Design ideas for a modern landscaping in San Diego.

 Banner Day Interiors
Inspiration for a large transitional master green tile and porcelain tile marble floor, white floor, single-sink and wallpaper alcove bathtub remodel in San Francisco with flat-panel cabinets, white cabinets, multicolored walls, an undermount sink, white countertops, a niche and a built-in vanity


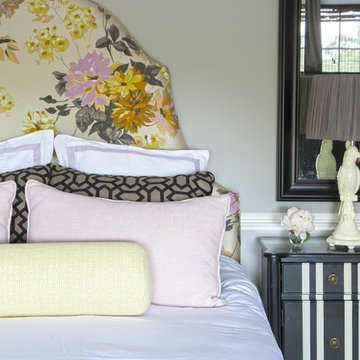
 Caitlin Wilson Design
Inspiration for a mid-sized timeless master carpeted home design remodel in Portland with gray walls



Sponsored
Columbus, OH
Free consultation for landscape design!

Peabody Landscape Group
Franklin County's Reliable Landscape Design & Contracting

 Smalls Landscaping
Corn, pumpkins, cattails, sprays, and sprigs! What a great way to showcase that Natural Stone Travertine entryway. Add that pop of color to welcome those Thanksgiving guests.

 Mirka Chodakova
Inspiration for a small modern backyard concrete patio remodel in Dallas with a fire pit and a pergola

 Dijeau Poage Construction
Bathroom - transitional mosaic tile floor bathroom idea in San Francisco with an undermount sink, flat-panel cabinets, white cabinets and multicolored walls

 LeBlanc Design
Transitional formal and enclosed medium tone wood floor and brown floor living room photo in Boston with gray walls and a standard fireplace

Sponsored
Sunbury, OH

J.Holderby - Renovations
Franklin County's Leading General Contractors - 2X Best of Houzz!

 Parkyn Design
Bright and roomy main entrance.
Inspiration for a mid-sized transitional marble floor foyer remodel in Toronto with white walls and a dark wood front door
Inspiration for a mid-sized transitional marble floor foyer remodel in Toronto with white walls and a dark wood front door


 User
Alise O'Brien Photography
Kids' bedroom - bedroom traditional girl kids' bedroom idea in St Louis with multicolored walls
Kids' bedroom - bedroom traditional girl kids' bedroom idea in St Louis with multicolored walls
51