
Search results for "Effective flowers" in Home Design Ideas


 Environments by Miko
Orchid arrangement for stairway planter with Birds Nest Fern and N-joy Pothos
This is an example of a small traditional landscaping in Orange County.
This is an example of a small traditional landscaping in Orange County.

Find the right local pro for your project

 BEGA North America
BEGA's bollard luminaires providing even illumination on not only a concrete path, but also on the grass side yard while accenting the modern style of architecture.

 Mariane Wheatley-Miller
First year planting for this project is a simple monochrome of greens and white. Low maintenance with small white flowers on the Geranium in the spring followed by the Annabelle Hydrangea white flowers all summer to late fall. The birches are preset through the summer with nice fall yellow coloring and interesting beige exfoliating bark for the winter. Some of the Heritage Birch trees are split for evening effect, underneath the wall caps are led lights as well as the steps.

 Cipriani Remodeling Solutions
Example of a large minimalist master gray tile, white tile and stone tile medium tone wood floor alcove shower design in Philadelphia with flat-panel cabinets, dark wood cabinets, a two-piece toilet, white walls, an integrated sink and solid surface countertops

 Bevins & Company Landscape/Design
This pool was constructed with boulders found on site. It is next to a large ledge outcrop and is heavily planted with flowering shrubs and perennials. It features a waterfall and a grotto with seats under the waterfall. The clients requested a pool that appeared to have occurred naturally in the forest and they just built their house next to it.

Sponsored
Sunbury, OH

J.Holderby - Renovations
Franklin County's Leading General Contractors - 2X Best of Houzz!

 Susan J Tweit
Photo: Susan J. Tweit
mountain prairie garden in Salida, Colorado, of native bunch grasses, shrubs, and wildflowers designed to provide habitat for pollinators and songbirds. The plants include Sunset hyssop (Agastache rupestris, the pink spires on the left), blue grama grass (Bouteloua gracilis, golden “eyebrow” flowerheads), common Gaillardia or blanketflower (Gaillardia aristata, the yellow daisy-like flower with red markings), rubber rabbitbrush (Ericamera nauseosa, the multi-stemmed shrub in the background with gold flowers), and Bigelow’s tansy aster (Dieteria bigelovii, the purple flowers).

 MainStreet Design Build
On April 22, 2013, MainStreet Design Build began a 6-month construction project that ended November 1, 2013 with a beautiful 655 square foot addition off the rear of this client's home. The addition included this gorgeous custom kitchen, a large mudroom with a locker for everyone in the house, a brand new laundry room and 3rd car garage. As part of the renovation, a 2nd floor closet was also converted into a full bathroom, attached to a child’s bedroom; the formal living room and dining room were opened up to one another with custom columns that coordinated with existing columns in the family room and kitchen; and the front entry stairwell received a complete re-design.
KateBenjamin Photography

 The MacDowell Company
This is an example of a traditional landscaping in Boston.
This is an example of a traditional landscaping in Boston.

 Kadlec Architecture + Design
Natural modernism for a home on the park.
A prominent Chicago lawyer and his beloved dogs live in this Modern Chicago Greystone. We consulted with Wheeler Kearns Architecture to create a warm and welcoming interior architecture that integrates seamlessly with the home’s modernist exterior and natural surroundings. Natural light and earthy materials, such as active limestones, warm woods, and reflective glass tiles, are used to comforting effect in the interior spaces. Wood window frames manipulate the play of light and highlight unobstructed views to Lincoln Park and Lake Michigan. The result is a uniquely integrated experience—from exterior to interior, modern to traditional.


 Amy Kartheiser Design
Inspiration for a large transitional master carpeted bedroom remodel in Chicago with blue walls

Sponsored
Columbus, OH
Free consultation for landscape design!

Peabody Landscape Group
Franklin County's Reliable Landscape Design & Contracting
 Golden State Gardens
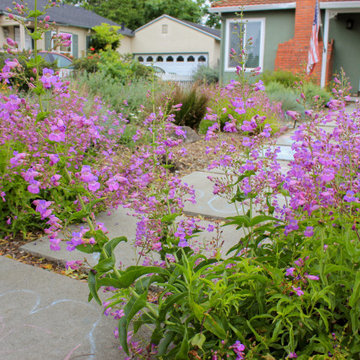
Buy cutting the walkway with 4" slats, it easily updated the existing hardscape with a cost effective and environmentally friendly technique.
Photo of a transitional landscaping in San Francisco.
Photo of a transitional landscaping in San Francisco.

 Woodhull
Trent Bell Photography
Inspiration for a transitional bathroom remodel in Portland Maine with an undermount sink, shaker cabinets, black cabinets and white walls
Inspiration for a transitional bathroom remodel in Portland Maine with an undermount sink, shaker cabinets, black cabinets and white walls

 Colorado Springs Stained Glass
This floral stained glass windows adds a touch of softness and elegance to this contemporary bathroom. The organic and curved shapes of the glass piece contrast beautifully with the stripes on the walls. As you can see here, when the sun hits the window, it creates a soft glow that provides a soothing and calming effect.


Sponsored
Columbus, OH
Free consultation for landscape design!
Peabody Landscape Group
Franklin County's Reliable Landscape Design & Contracting

 User
Martin Vecchio Photography
Example of a large beach style medium tone wood floor and brown floor enclosed dining room design in Detroit with gray walls and no fireplace
Example of a large beach style medium tone wood floor and brown floor enclosed dining room design in Detroit with gray walls and no fireplace

 zero ten design
Mariko Reed Architectural Photography
Mid-sized cottage light wood floor kitchen/dining room combo photo in San Francisco with gray walls
Mid-sized cottage light wood floor kitchen/dining room combo photo in San Francisco with gray walls
 Woodland Builders
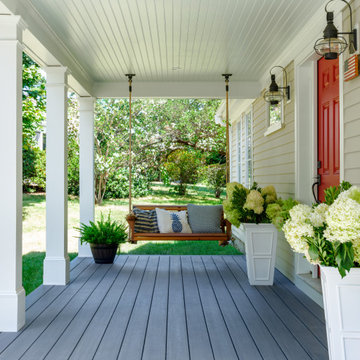
This remodeling project in Scituate, MA began with a unique challenge: the original architectural plans didn’t fully align with the family’s vision for their forever home. Woodland Builders stepped in to redesign the layout, creating a more compact and cost-effective plan that perfectly suited the family’s lifestyle and long-term needs.
The homeowners, who loved their neighborhood and planned to stay for the next 30 years, sought additional space, a functional kitchen, and a new bathroom. To achieve these goals, they moved into temporary housing, enabling Woodland to work efficiently and meet their aggressive timeline.
The remodel encompassed several key areas of the home, each thoughtfully reimagined to enhance functionality, style, and comfort.
52