
Search results for "Effective flowers" in Home Design Ideas

 Horn & Co. (Previously JHLA)
A long, narrow swimming pool fits into the otherwise slim side yard. Bronze spouts, fabricated by a west coast artist, allow the pool to function as a decorative water feature.

 DeGoey Designs
Example of a mid-sized cottage chic medium tone wood floor and brown floor kitchen/dining room combo design with gray walls


Find the right local pro for your project

 Biron Homes & Design, Inc
Inspiration for a large transitional multicolored two-story brick house exterior remodel in Chicago with a hip roof and a shingle roof

 Swanson Homes
Landmark Photography
Large transitional brown floor and dark wood floor enclosed dining room photo in Minneapolis with no fireplace and gray walls
Large transitional brown floor and dark wood floor enclosed dining room photo in Minneapolis with no fireplace and gray walls

 Koncept Design + Build
Nursery - mid-sized transitional girl carpeted and beige floor nursery idea in DC Metro with pink walls





 Allison Lind Interiors
Wynne H Earle Photography
Example of a mid-sized beach style built-in desk medium tone wood floor and brown floor study room design in Seattle with multicolored walls
Example of a mid-sized beach style built-in desk medium tone wood floor and brown floor study room design in Seattle with multicolored walls

 Douglas W. Bush, M.A.
Example of a small minimalist white tile and metal tile porcelain tile and white floor powder room design in Miami with flat-panel cabinets, white cabinets, a two-piece toilet, white walls, an integrated sink and quartzite countertops

 Mutuus Studio
Budget friendly cedar fence boards were used in the interior space. Since the space is unheated - the cedar boards fair well in the moderate climate of Seattle.

 BRB Development, LLC
Inspiration for a farmhouse concrete floor and gray floor front door remodel in Austin with white walls and a glass front door

 Flavin Architects
This new house is located in a quiet residential neighborhood developed in the 1920’s, that is in transition, with new larger homes replacing the original modest-sized homes. The house is designed to be harmonious with its traditional neighbors, with divided lite windows, and hip roofs. The roofline of the shingled house steps down with the sloping property, keeping the house in scale with the neighborhood. The interior of the great room is oriented around a massive double-sided chimney, and opens to the south to an outdoor stone terrace and gardens. Photo by: Nat Rea Photography

 HUDSON DESIGN Architecture & Construction Mgmt
The conversion of this iconic American barn into a Writer’s Studio was conceived of as a tranquil retreat with natural light and lush views to stimulate inspiration for both husband and wife. Originally used as a garage with two horse stalls, the existing stick framed structure provided a loft with ideal space and orientation for a secluded studio. Signature barn features were maintained and enhanced such as horizontal siding, trim, large barn doors, cupola, roof overhangs, and framing. New features added to compliment the contextual significance and sustainability aspect of the project were reclaimed lumber from a razed barn used as flooring, driftwood retrieved from the shores of the Hudson River used for trim, and distressing / wearing new wood finishes creating an aged look. Along with the efforts for maintaining the historic character of the barn, modern elements were also incorporated into the design to provide a more current ensemble based on its new use. Elements such a light fixtures, window configurations, plumbing fixtures and appliances were all modernized to appropriately represent the present way of life.

Sponsored
Columbus, OH
Free consultation for landscape design!

Peabody Landscape Group
Franklin County's Reliable Landscape Design & Contracting

 WINN Design+Build
Stacy Zarin-Goldberg
Open concept kitchen - mid-sized craftsman single-wall medium tone wood floor and brown floor open concept kitchen idea in DC Metro with an undermount sink, recessed-panel cabinets, green cabinets, quartz countertops, green backsplash, glass tile backsplash, paneled appliances, an island and gray countertops
Open concept kitchen - mid-sized craftsman single-wall medium tone wood floor and brown floor open concept kitchen idea in DC Metro with an undermount sink, recessed-panel cabinets, green cabinets, quartz countertops, green backsplash, glass tile backsplash, paneled appliances, an island and gray countertops

 Twisted Rock Terrascape & Design, Inc.
An area for the trampoline that can easily transition to a fire pit area down the road.
Inspiration for a mid-sized modern landscaping in Calgary.
Inspiration for a mid-sized modern landscaping in Calgary.
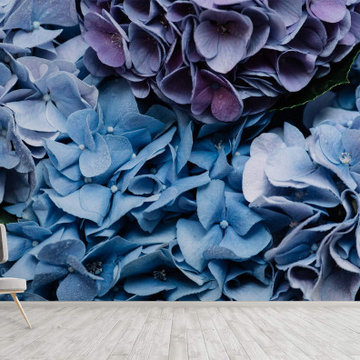
 WallsNeedLove
Now you can enjoy the soothing effect of an elegant floral arrangement anytime. Hydrangea flowers are arranged in a stunning bouquet of muted blue and violet in this high definition wall mural. Available in both removable peel-and-stick and permanent wall murals. Printed with child-safe inks.

 Teresa Manns
Werner Straube Photographer
Example of a classic enclosed dining room design in Milwaukee with blue walls
Example of a classic enclosed dining room design in Milwaukee with blue walls
Sponsored
Columbus, OH
Free consultation for landscape design!
Peabody Landscape Group
Franklin County's Reliable Landscape Design & Contracting

 The Firefly Garden
The contrast of the rustic cement planter pot with delicate Cymbidium and Dendrobium Orchids with mini Phalaenopsis creates a playful, dancing effect in this lovely, illuminated design. Dancing Orchids can be a special expression of your love and affection for Mother’s Day, an anniversary or birthday. This 14 inch arrangement comes with a 4.5v-400mA IP20 UL adaptor.

 Pimlico Interiors
Example of a transitional u-shaped dark wood floor kitchen design in New York with a farmhouse sink, shaker cabinets, white cabinets, stainless steel appliances and a peninsula

 Carolyn Reyes
Photo: Carolyn Reyes © 2016 Houzz
Design: Kelly Mack Home
Inspiration for an eclectic bathroom remodel in Los Angeles
Inspiration for an eclectic bathroom remodel in Los Angeles
46