
Search results for "Effectively minimize" in Home Design Ideas
 John McClain Design

This hallway is the entrance to the master bedroom. To create a gallery like effect, one wall was lined with custom beveled mirror panels that reflect photography by Jorg Heidenberger.
Stephen Allen Photography
 mango design co
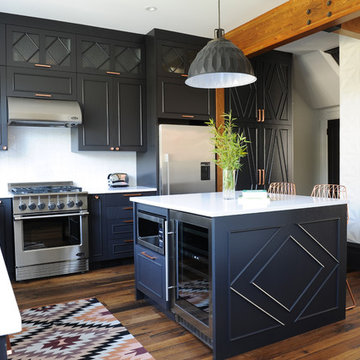
Mid-sized eclectic l-shaped medium tone wood floor open concept kitchen photo in Vancouver with a farmhouse sink, flat-panel cabinets, black cabinets, quartz countertops, white backsplash, ceramic backsplash, stainless steel appliances and an island
 Brooks and Falotico Associates, Inc.
Photo by Jeff McNamara.
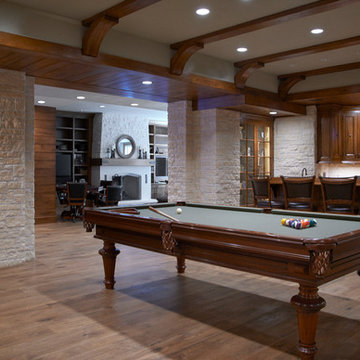
Pool Table is from Blatt Billiards model is The Chatham.
www.blattbillards.com
Large elegant look-out medium tone wood floor and brown floor basement photo in New York with beige walls and a standard fireplace
Large elegant look-out medium tone wood floor and brown floor basement photo in New York with beige walls and a standard fireplace
Find the right local pro for your project
 Arbordale Landscaping Ltd

Stepping stones in a minimal gravel paved area lead past two lounge chairs to the intimate dining area. The herringbone-patterned limestone patio dissipates into a lush planting bed filled with loose swaths of shade-loving perennials and seasonal bulbs. Beech hedging, and formal clipped evergreens, surround the space and provide privacy, structure and winter interest to the garden. On axis to the main interior living space of the home, the fountain, is the focal point of the garden. A limestone water wall featuring an engraved pattern of fallen Honey Locust leaves nods to the centrally located mature Honey Locust tree that anchors the garden. Water, flowing down the wall, falls a short distance into a pool with a submerged limestone panel. The light noise of the falling water helps soften the sounds of the bustling downtown neighbourhood, creating a tranquil back drop for living and entertaining.
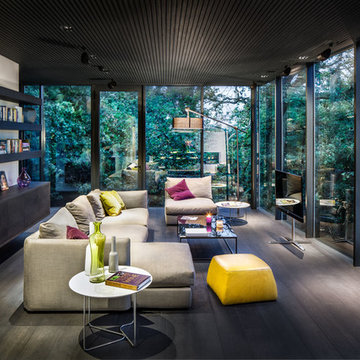
 Assen Emilov Photography
Assen Emilov
Trendy formal medium tone wood floor living room photo in London with a tv stand
Trendy formal medium tone wood floor living room photo in London with a tv stand

 Sarah Kahn Turner
Robert Radifera
Kitchen - contemporary u-shaped painted wood floor and white floor kitchen idea in DC Metro with flat-panel cabinets, black cabinets, paneled appliances and an island
Kitchen - contemporary u-shaped painted wood floor and white floor kitchen idea in DC Metro with flat-panel cabinets, black cabinets, paneled appliances and an island

 RD Architecture, LLC
Photography by Juliana Franco
Mid-sized 1950s beige one-story brick gable roof idea in Houston with a shingle roof
Mid-sized 1950s beige one-story brick gable roof idea in Houston with a shingle roof



 Biglin Architectural Group
Inspiration for a mediterranean dark wood floor and brown floor powder room remodel in Los Angeles with brown walls, a vessel sink, wood countertops and brown countertops

 IL Decor
Affianco L2-31 Wall Unit I by Sangiacomo, Italy in brown oak veneer and matt bianco and grigio corda lacquer.
Example of a mid-sized minimalist open concept gray floor living room design in Boston with white walls, no fireplace and a tv stand
Example of a mid-sized minimalist open concept gray floor living room design in Boston with white walls, no fireplace and a tv stand

 Modern Landscaping, Inc.

A formidable pallet of Asian style plant species along with traditional bamboo construction and meandering stone and gravel pathways.
Photo of an asian shade backyard water fountain landscape in San Francisco with decking.
Photo of an asian shade backyard water fountain landscape in San Francisco with decking.

 ALISONDAMONTE
Photo © Bruce Damonte
1950s formal medium tone wood floor living room photo in San Francisco with white walls
1950s formal medium tone wood floor living room photo in San Francisco with white walls


Sponsored
Sunbury, OH

J.Holderby - Renovations
Franklin County's Leading General Contractors - 2X Best of Houzz!
 Bart Reines Construction
Bart Reines Construction
Photo by Robin Hill
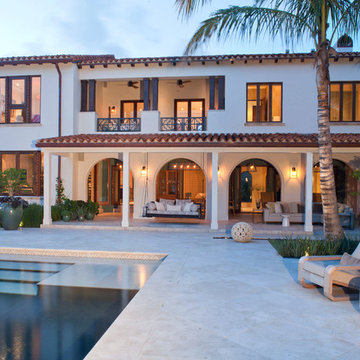
Mediterranean stucco exterior home idea in Miami
Mediterranean stucco exterior home idea in Miami

 Megan Hickman Design
Cynthia Lynn
Small trendy front porch photo in Chicago with decking and a roof extension
Small trendy front porch photo in Chicago with decking and a roof extension

 Treve Johnson Photography
Treve Johnson photography, Eco Steel Building Systems, Carlo Di Fede Architecture
Example of a large minimalist three-story metal exterior home design in San Francisco
Example of a large minimalist three-story metal exterior home design in San Francisco

 Hirshson Architecture + Design
Inspiration for a study space and mid-sized contemporary gender-neutral porcelain tile and brown floor kids' study room remodel in New York with gray walls

 DEANE Inc | Distinctive Design & Cabinetry
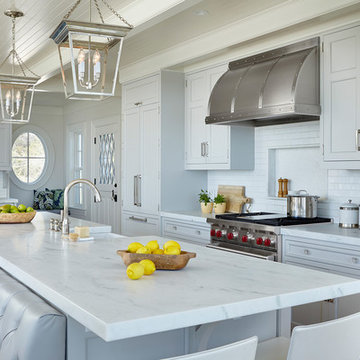
The new floor plan design for this elegant home made more effective use of the space, accommodating multiple needs into the kitchen. The new layout created an open galley kitchen with a 13 1/2′ Island with seating at each end, a cool-grey custom banquette. Durable Mitered Honed Quartz countertops were selected to contrast the Walnut 2 1/4″ thick wood Counters, and a custom hood crowns the Wolf range. A SubZero refrigerator and wine cooler along with dual Miele dishwashers and speed oven complete the kitchen.

 Hannah Dee Interiors
Julia Staples Photography
Inspiration for a mid-sized country u-shaped ceramic tile eat-in kitchen remodel in Philadelphia with a farmhouse sink, shaker cabinets, white cabinets, quartz countertops, green backsplash, subway tile backsplash, black appliances and a peninsula
Inspiration for a mid-sized country u-shaped ceramic tile eat-in kitchen remodel in Philadelphia with a farmhouse sink, shaker cabinets, white cabinets, quartz countertops, green backsplash, subway tile backsplash, black appliances and a peninsula
 Cathie Hong Interiors
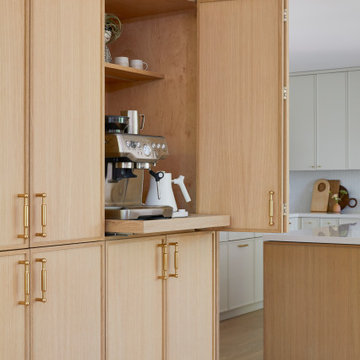
Mid-sized danish u-shaped light wood floor and brown floor open concept kitchen photo in San Francisco with an undermount sink, shaker cabinets, light wood cabinets, quartz countertops, white backsplash, ceramic backsplash, stainless steel appliances, an island and white countertops
15