
Search results for "Effectively minimize" in Home Design Ideas
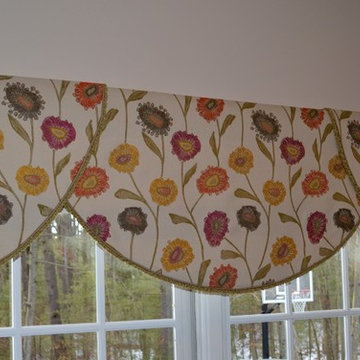
 Curtains by Jo-Anne
A custom valance with trim embellishment, minimal, but perfectly effective!
Transitional home office photo in Boston
Transitional home office photo in Boston

 Christina Lane
Inspiration for a small country master brown floor and medium tone wood floor bedroom remodel in New York with gray walls
Find the right local pro for your project

 Kessick Wine Storage Systems
Elevate wine storage system by Kessick combines neck out and label forward wine storage in a stunning format. Stainless steel rods support clear acrylic bottle cradles to create a floating effect. The rods span floor to ceiling allowing the LED lighting to shine through the wine as it reflects off the textured stone wall.

 Christen Ales Interiors
Merrick Ales
1960s galley light wood floor open concept kitchen photo in Austin with an undermount sink, flat-panel cabinets, gray cabinets, quartzite countertops, gray backsplash, ceramic backsplash, stainless steel appliances and an island
1960s galley light wood floor open concept kitchen photo in Austin with an undermount sink, flat-panel cabinets, gray cabinets, quartzite countertops, gray backsplash, ceramic backsplash, stainless steel appliances and an island

 Holland Marble Imports
Fireplace, back walls, and floors all done in Neolith Porcelain.
Example of a minimalist living room design in Dallas
Example of a minimalist living room design in Dallas
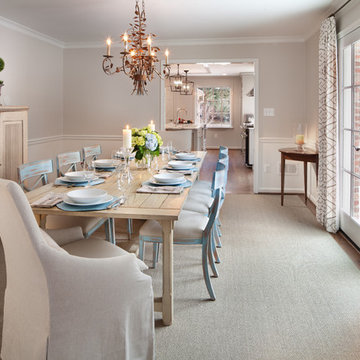
 Morgan Howarth Photography
Morgan Howarth Photography
Elegant dark wood floor enclosed dining room photo in DC Metro with beige walls
Elegant dark wood floor enclosed dining room photo in DC Metro with beige walls

Sponsored
Sunbury, OH

J.Holderby - Renovations
Franklin County's Leading General Contractors - 2X Best of Houzz!

 Livettes wallpaper
White nursery interior with boho decors and Delicate Herringbone wallpaper for a feature wall. Moroccan rug from Rugs USA, cactus hamper from Pottery Barn and pendant lamp from IKEA.

 Winkelman Architecture
Trent Bell
Inspiration for a mid-sized coastal medium tone wood floor family room remodel in Portland Maine with white walls, a standard fireplace and a concealed tv
Inspiration for a mid-sized coastal medium tone wood floor family room remodel in Portland Maine with white walls, a standard fireplace and a concealed tv
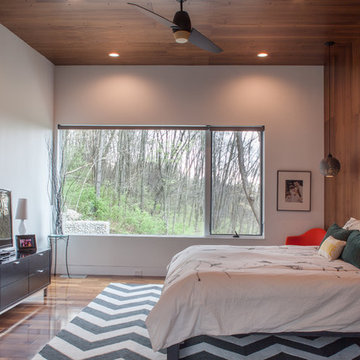
 Jason Snyder
Photo: Jason Snyder © 2014 Houzz
Design: Luca Construction and Design
Bedroom - contemporary bedroom idea
Bedroom - contemporary bedroom idea
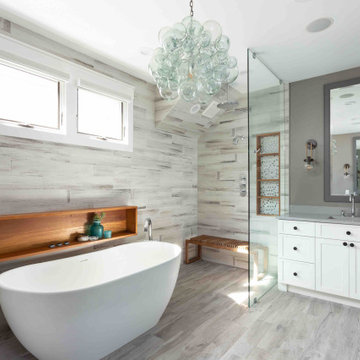
 Coco Design & Build Co.
Simple clean design...in this master bathroom renovation things were kept in the same place but in a very different interpretation. The shower is where the exiting one was, but the walls surrounding it were taken out, a curbless floor was installed with a sleek tile-over linear drain that really goes away. A free-standing bathtub is in the same location that the original drop in whirlpool tub lived prior to the renovation. The result is a clean, contemporary design with some interesting "bling" effects like the bubble chandelier and the mirror rounds mosaic tile located in the back of the niche.

 Daniel Green Architectural + Interiors Photography
Inspiration for a modern freestanding desk light wood floor and beige floor study room remodel with white walls

 Alex McKenzie Photography
Alex McKenzie Photography LLC
Inspiration for an industrial concrete floor living room remodel in Miami with gray walls
Inspiration for an industrial concrete floor living room remodel in Miami with gray walls
Sponsored
Sunbury, OH
J.Holderby - Renovations
Franklin County's Leading General Contractors - 2X Best of Houzz!

 Globarch Group Design&Architecture
Example of a small minimalist 3/4 wood-look tile cement tile floor doorless shower design with a wall-mount toilet and gray walls

 Hungerford Interior Design
Trendy master white tile white floor freestanding bathtub photo in Vancouver with flat-panel cabinets, black cabinets, white walls and an undermount sink

 CR Gas Logs & Fireplaces
Large trendy formal and open concept dark wood floor and brown floor living room photo in Boston with beige walls, a ribbon fireplace, a tile fireplace and no tv

 Domus Constructors, LLC.
“Compelling.” That’s how one of our judges characterized this stair, which manages to embody both reassuring solidity and airy weightlessness. Architect Mahdad Saniee specified beefy maple treads—each laminated from two boards, to resist twisting and cupping—and supported them at the wall with hidden steel hangers. “We wanted to make them look like they are floating,” he says, “so they sit away from the wall by about half an inch.” The stainless steel rods that seem to pierce the treads’ opposite ends are, in fact, joined by threaded couplings hidden within the thickness of the wood. The result is an assembly whose stiffness underfoot defies expectation, Saniee says. “It feels very solid, much more solid than average stairs.” With the rods working in tension from above and compression below, “it’s very hard for those pieces of wood to move.”
The interplay of wood and steel makes abstract reference to a Steinway concert grand, Saniee notes. “It’s taking elements of a piano and playing with them.” A gently curved soffit in the ceiling reinforces the visual rhyme. The jury admired the effect but was equally impressed with the technical acumen required to achieve it. “The rhythm established by the vertical rods sets up a rigorous discipline that works with the intricacies of stair dimensions,” observed one judge. “That’s really hard to do.”



 Urban Edge Homes
Mudroom - large transitional dark wood floor mudroom idea in Minneapolis with gray walls and a black front door

 Living Designs By Linda
Design ideas for a large traditional drought-tolerant and full sun backyard stone garden path in San Diego.
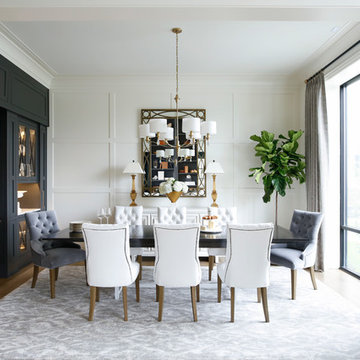
 Grove Park Construction
Example of a beach style medium tone wood floor and brown floor dining room design in Nashville with white walls
19