
Search results for "Effectively minimize" in Home Design Ideas

 Ana Gil-Jones Interiors
Example of a mid-sized farmhouse guest carpeted and gray floor bedroom design with white walls

 Atmosphere Design Build
Kat Alves Photography
Country kitchen photo in Sacramento with blue cabinets, concrete countertops, blue backsplash, ceramic backsplash, stainless steel appliances and an island
Country kitchen photo in Sacramento with blue cabinets, concrete countertops, blue backsplash, ceramic backsplash, stainless steel appliances and an island

 Casework Inter Design
When Casework first met this 550 square foot attic space in a 1912 Seattle Craftsman home, it was dated and not functional. The homeowners wanted to transform their existing master bedroom and bathroom to include more practical closet and storage space as well as add a nursery. The renovation created a purposeful division of space for a growing family, including a cozy master with built-in bench storage, a spacious his and hers dressing room, open and bright master bath with brass and black details, and a nursery perfect for a growing child. Through clever built-ins and a minimal but effective color palette, Casework was able to turn this wasted attic space into a comfortable, inviting and purposeful sanctuary.
Find the right local pro for your project

 Lisa Tharp Design
Governor's House Family Room by Lisa Tharp. 2019 Bulfinch Award - Interior Design. Photo by Michael J. Lee
Beach style light wood floor and beige floor living room library photo with white walls
Beach style light wood floor and beige floor living room library photo with white walls


 User
UserThis modern farmhouse located outside of Spokane, Washington, creates a prominent focal point among the landscape of rolling plains. The composition of the home is dominated by three steep gable rooflines linked together by a central spine. This unique design evokes a sense of expansion and contraction from one space to the next. Vertical cedar siding, poured concrete, and zinc gray metal elements clad the modern farmhouse, which, combined with a shop that has the aesthetic of a weathered barn, creates a sense of modernity that remains rooted to the surrounding environment.
The Glo double pane A5 Series windows and doors were selected for the project because of their sleek, modern aesthetic and advanced thermal technology over traditional aluminum windows. High performance spacers, low iron glass, larger continuous thermal breaks, and multiple air seals allows the A5 Series to deliver high performance values and cost effective durability while remaining a sophisticated and stylish design choice. Strategically placed operable windows paired with large expanses of fixed picture windows provide natural ventilation and a visual connection to the outdoors.

 Peninsula Building Materials
Ammirato Construction's use of K2's Pacific Ashlar thin veneer, is beautifully displayed on many of the walls of this property.
Large mid-century modern gray two-story mixed siding gable roof photo in San Francisco with a shingle roof
Large mid-century modern gray two-story mixed siding gable roof photo in San Francisco with a shingle roof





 Campos Studio
Photo Credit @ Ema Peter
Inspiration for a small contemporary galley concrete floor and gray floor kitchen remodel in Vancouver with white cabinets, white backsplash, white countertops, an undermount sink, flat-panel cabinets and no island
Inspiration for a small contemporary galley concrete floor and gray floor kitchen remodel in Vancouver with white cabinets, white backsplash, white countertops, an undermount sink, flat-panel cabinets and no island
 User
UserMaster Bedroom

Example of a large mountain style master carpeted and beige floor bedroom design in Los Angeles with beige walls and no fireplace
Example of a large mountain style master carpeted and beige floor bedroom design in Los Angeles with beige walls and no fireplace
 Jacob Bodkin Photography
Jacob Bodkin Phototgraphy
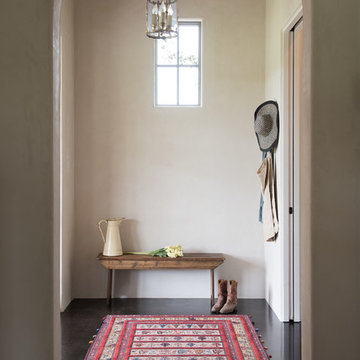
Example of a cottage foyer design in Austin with white walls
Example of a cottage foyer design in Austin with white walls
 Specialized Stair and Rail
Ryan Patrick Kelly Photographs

Example of a trendy wooden floating open and mixed material railing staircase design in Edmonton
Example of a trendy wooden floating open and mixed material railing staircase design in Edmonton
 The Design Gallery
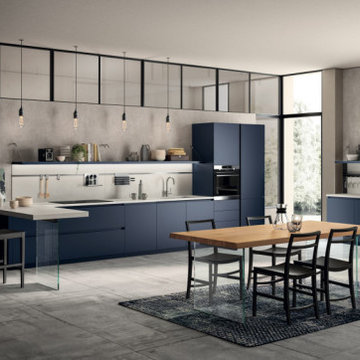
An attractive design and minimal styling (thanks to the absence of handles), open-fronted modules for the most diverse confgurations and a great variety of finishes and colours.
Indeed, the focus lies on materials: Marble effect laminates, available for doors and tops; warm Walnut effect decorative melamines and Oak decorative melamines, all with vertical grain; textured effect Biomalta with a metropolitan feel; attractive metal effect lacquers.
These are all stylish choices for a truly classy kitchen.
Design by Vuesse
Visit our showroom today by booking your appointment on www.the-design.gallery
#Liberamentekitchendesign #kitchenbyscavolini #scavolinikitchens #thedesigngalleryea #interiordesign

Sponsored
Sunbury, OH

J.Holderby - Renovations
Franklin County's Leading General Contractors - 2X Best of Houzz!
 Ground Force Properties

Deck container garden - mid-sized traditional backyard deck container garden idea in New York with no cover


 Naor Suzumori Architecture D.P.C.
Cheng Lin

Mid-sized danish master dark wood floor and brown floor bedroom photo in New York with white walls
Mid-sized danish master dark wood floor and brown floor bedroom photo in New York with white walls

 Fireclay Tile
Design: Camille Henderson Davis // Photos: Jenna Peffley
Kitchen - large 1960s u-shaped light wood floor and beige floor kitchen idea in Los Angeles with flat-panel cabinets, white cabinets, multicolored backsplash, ceramic backsplash, colored appliances, an island, white countertops and an undermount sink
Kitchen - large 1960s u-shaped light wood floor and beige floor kitchen idea in Los Angeles with flat-panel cabinets, white cabinets, multicolored backsplash, ceramic backsplash, colored appliances, an island, white countertops and an undermount sink
Sponsored
Sunbury, OH
J.Holderby - Renovations
Franklin County's Leading General Contractors - 2X Best of Houzz!
 The Design Gallery
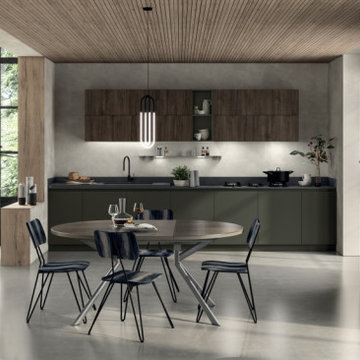
An attractive design and minimal styling (thanks to the absence of handles), open-fronted modules for the most diverse confgurations and a great variety of finishes and colours.
Indeed, the focus lies on materials: Marble effect laminates, available for doors and tops; warm Walnut effect decorative melamines and Oak decorative melamines, all with vertical grain; textured effect Biomalta with a metropolitan feel; attractive metal effect lacquers.
These are all stylish choices for a truly classy kitchen.
Design by Vuesse
Visit our showroom today by booking your appointment on www.the-design.gallery
#Liberamentekitchendesign #kitchenbyscavolini #scavolinikitchens #thedesigngalleryea #interiordesign
 PureHaven Homes

Example of a mountain style single-wall light wood floor and beige floor wet bar design in Salt Lake City with an undermount sink, flat-panel cabinets, light wood cabinets, black backsplash and black countertops
 The Design Gallery
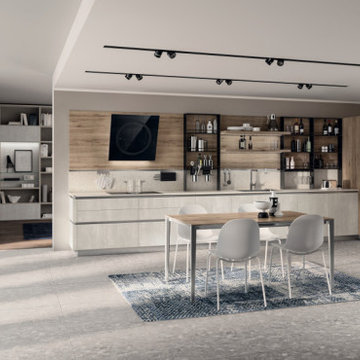
An attractive design and minimal styling (thanks to the absence of handles), open-fronted modules for the most diverse confgurations and a great variety of finishes and colours.
Indeed, the focus lies on materials: Marble effect laminates, available for doors and tops; warm Walnut effect decorative melamines and Oak decorative melamines, all with vertical grain; textured effect Biomalta with a metropolitan feel; attractive metal effect lacquers.
These are all stylish choices for a truly classy kitchen.
Design by Vuesse
Visit our showroom today by booking your appointment on www.the-design.gallery
#Liberamentekitchendesign #kitchenbyscavolini #scavolinikitchens #thedesigngalleryea #interiordesign
23