
Search results for "Effectively minimize" in Home Design Ideas
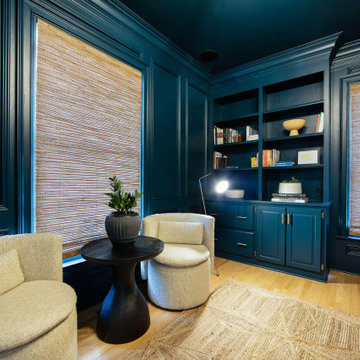

 Claudia Interior Design

Warm spa like feel for this contemporary modern master bathroom.
Inspiration for a mid-sized modern master brown tile and ceramic tile ceramic tile, beige floor and double-sink doorless shower remodel in Orange County with shaker cabinets, medium tone wood cabinets, a one-piece toilet, an undermount sink, quartz countertops, beige countertops and a floating vanity
Inspiration for a mid-sized modern master brown tile and ceramic tile ceramic tile, beige floor and double-sink doorless shower remodel in Orange County with shaker cabinets, medium tone wood cabinets, a one-piece toilet, an undermount sink, quartz countertops, beige countertops and a floating vanity
 Springhouse Architects, LLC
Kelly Ann Photos

Inspiration for a mid-sized modern beige one-story stone house exterior remodel in Cincinnati with a hip roof and a mixed material roof
Inspiration for a mid-sized modern beige one-story stone house exterior remodel in Cincinnati with a hip roof and a mixed material roof
Find the right local pro for your project
 New Jersey Tile & Stone Inc.
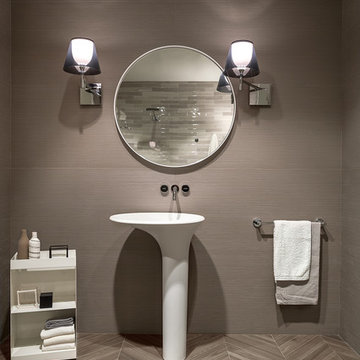
Shadebox Taupe
Shadebox collection is a complete solution for any application. It is made up of 3 distinct parts that combine for a very pleasing, contemporary effect.
Shadebrick - A glossy, nuanced 3"x12" wall tile.
Shadelines - A 12"x24" linear relief with a resin effect.
Shadewood - A sophisticated and refined, minimal wood effect porcelain tile. Available in a 6"x48" plank or 4"x20" chevron.
PDF Download http://34.gs/fdcp

 JENNIFER GIERSBROOK INTERIOR DESIGN
Mid-sized trendy courtyard patio photo in Los Angeles with a fire pit, decking and no cover
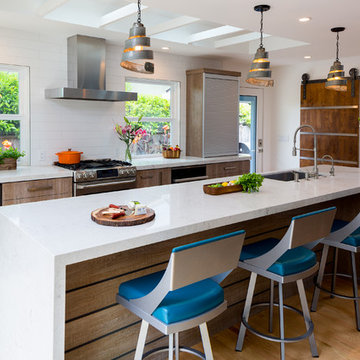
 Urbana Design Studio
We completed a full kitchen, dining, and living room remodel for this home and re-arranged the entire space to include a large island, appliance garage and hidden butler's pantry that houses the "mess" of life. The client chose these amazing wine barrel pendants (from Houzz) that compliment the industrial feeling of the barn door and appliance garage.
Kate Falconer Photography

Mid-sized trendy open concept porcelain tile and gray floor living room photo in Atlanta with black walls, no fireplace and a wall-mounted tv


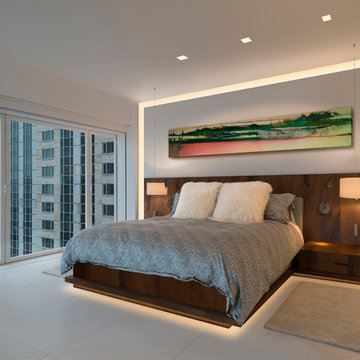
 Pure Lighting
Verge provides illumination to create a floating wall effect in this dreamy bedroom
Inspiration for a contemporary bedroom remodel in Chicago
Inspiration for a contemporary bedroom remodel in Chicago

 National Association of Home Builders
The kitchen is open to the family room and has a wall of glass facing the outside. It features a wonderful Robin Wade live-edge-eat island. The state-of-the-art appliances are from Sub-Zero and Wolf. A hidden door disguises a full walk-in pantry. Kitchens supplied the modern gloss and glass cabinets. An elevator provides easy access to the roof terrace. The wine coolers and wine storage room separates and flows into the dining area.
Photography: Jeff Davis Photography
 Square Inch Design
photography: Viktor Ramos

Example of a mid-sized minimalist light wood floor living room design in Cincinnati with white walls, a ribbon fireplace, a stone fireplace and a wall-mounted tv
Example of a mid-sized minimalist light wood floor living room design in Cincinnati with white walls, a ribbon fireplace, a stone fireplace and a wall-mounted tv

 Budget Blinds
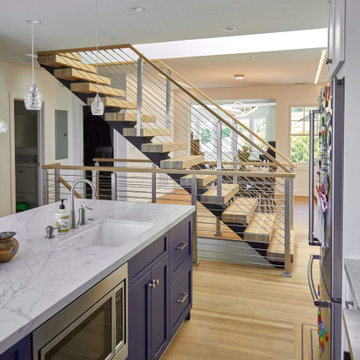
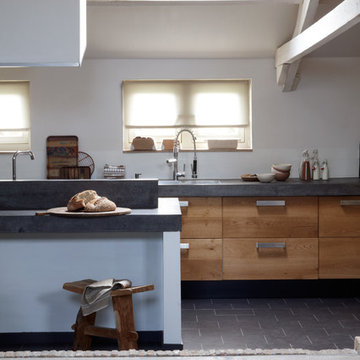
Room-darkening roller shades effectively block unwanted sunlight and help cool kitchens.
Inspiration for a contemporary kitchen remodel in Orange County
Inspiration for a contemporary kitchen remodel in Orange County
 Waleed Architects
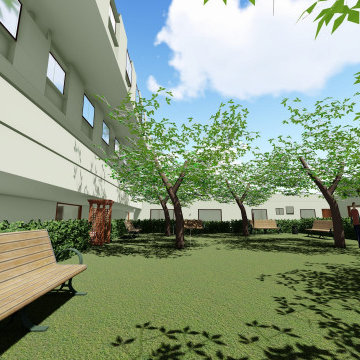
A Healing Garden In the Heart of the Hospital Plan. The Reason of this is when the stressed Faculty or The Depressed Patient takes a tour over here or just looks at it he may find Piece

Sponsored
Sunbury, OH

J.Holderby - Renovations
Franklin County's Leading General Contractors - 2X Best of Houzz!

 Walls n Effects
Concrete board formed tile fireplace surround and floating concrete hearth Orange County California
Example of a minimalist living room design in Orange County
Example of a minimalist living room design in Orange County
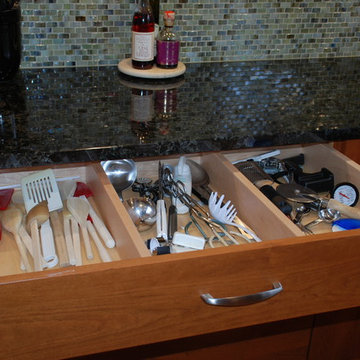
 Brian J. McGarry Interiors
Wide cabinets are always more cost effective as the basic cost of building the cabinet is only expanded by more materials. We find it also makes sense to minimize the cost of drawer mechanisms and merely pay for inexpensive drawer partitions to keep things organized.
Photos by Brian J. McGarry

 Prime Interior Agencies
CL11
Minimal floating TV composition with 3 horizontal containers in Wood effect and calacatta finishes. Floating base with mirror case drawers.
Example of a trendy living room design in London
Example of a trendy living room design in London
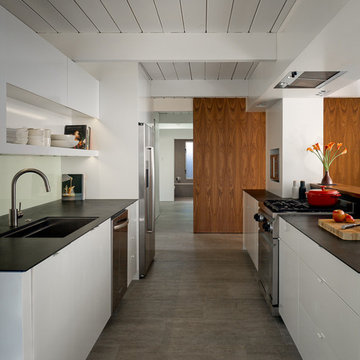
 building Lab, inc.
Eichler in Marinwood - In conjunction to the porous programmatic kitchen block as a connective element, the walls along the main corridor add to the sense of bringing outside in. The fin wall adjacent to the entry has been detailed to have the siding slip past the glass, while the living, kitchen and dining room are all connected by a walnut veneer feature wall running the length of the house. This wall also echoes the lush surroundings of lucas valley as well as the original mahogany plywood panels used within eichlers.
photo: scott hargis

 WINN Design+Build

Example of a mid-sized transitional white tile and porcelain tile porcelain tile and multicolored floor doorless shower design in DC Metro with flat-panel cabinets, gray cabinets, a one-piece toilet, white walls, an integrated sink, quartz countertops and white countertops
 MyHome Renovation Experts

White, modern kitchen renovation in Midtown West, NYC. Open floor plan with sleek white gloss cabinets, gray tile, and stainless steel fixtures. A gray Haisa marble backsplash creates a mosaic effect, resulting in minimal grout lines and providing a beautiful contrast between the backsplash and the darker Caesar stone countertops.
 BZ Interiors

Inspiration for a large contemporary u-shaped light wood floor and brown floor enclosed kitchen remodel in Toronto with flat-panel cabinets, light wood cabinets, white backsplash, stainless steel appliances, a double-bowl sink, marble countertops, marble backsplash and a peninsula
34