
Search results for "Effectively minimize" in Home Design Ideas

 Minglewood, LLC

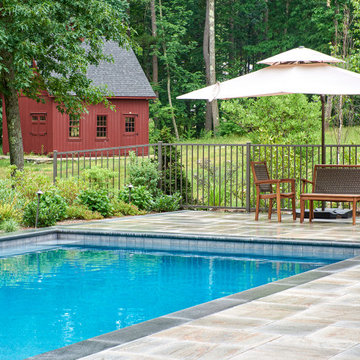
This in-ground swimming pool was built into a sloped lawn, thus minimizing site disturbance and affording views into conservation land with a planted, infinity edge effect.
 Tech Lighting
The K-Bye-Bye task head is minimal and effective, the head rotates 360 degrees and the arms are both adjustable allowing you the the ability to put light exactly where its needed.
Find the right local pro for your project
 DGI Design x Build

The new custom vanity is a major upgrade from the existing conditions. It’s larger in size and still creates a grounding focal point, but in a much more contemporary way. We opted for black stained wood, flat cabinetry with integrated pulls for the most minimal look. Then we selected a honed limestone countertop that we carried down both sides of the vanity in a waterfall effect. To maintain the most sleek and minimal look, we opted for an integrated sink and a custom cut out for trash.
 Minglewood, LLC
This in-ground swimming pool was built into a sloped lawn, thus minimizing site disturbance and affording views into conservation land with a planted, infinity edge effect.
 Minglewood, LLC
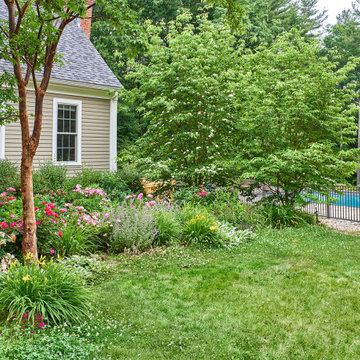
This in-ground swimming pool was built into a sloped lawn, thus minimizing site disturbance and affording views into conservation land with a planted, infinity edge effect.
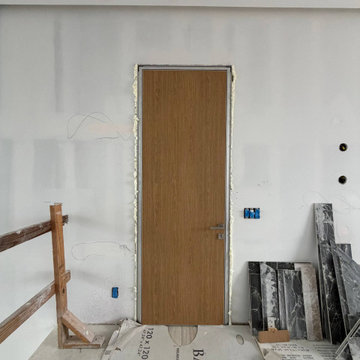
 United Porte Inc
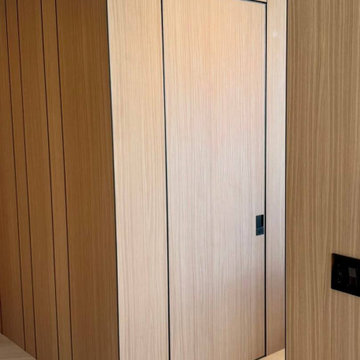
What is a hidden door?
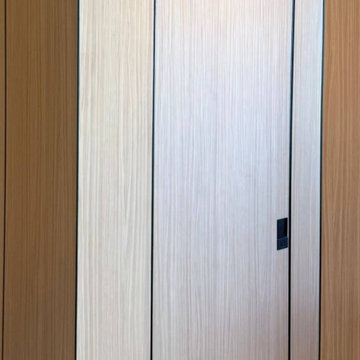
This is a "flush with the wall" system. The aluminum frame is fully built in, and the door leaf is painted or finished to match the wall — the door literally disappears.
The result is minimalism, clean lines, and spatial harmony.
Invisible Hidden Doors.
Visible effect.
Hidden doors by UnitedPorte transform walls into pure architecture — no casings, no visual noise, just design.

Sponsored
Sunbury, OH

J.Holderby - Renovations
Franklin County's Leading General Contractors - 2X Best of Houzz!
 United Porte Inc
Invisible Hidden Doors.
Visible effect.
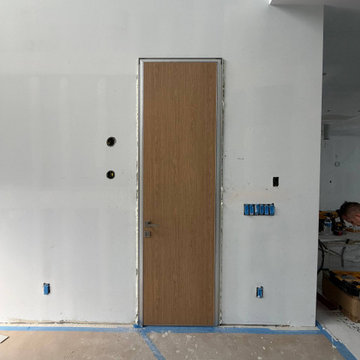
Hidden doors by UnitedPorte transform walls into pure architecture — no casings, no visual noise, just design.
What is a hidden door?
This is a "flush with the wall" system. The aluminum frame is fully built in, and the door leaf is painted or finished to match the wall — the door literally disappears.
The result is minimalism, clean lines, and spatial harmony.
 United Porte Inc
Invisible Hidden Doors.
Visible effect.
Hidden doors by UnitedPorte transform walls into pure architecture — no casings, no visual noise, just design.
What is a hidden door?
This is a "flush with the wall" system. The aluminum frame is fully built in, and the door leaf is painted or finished to match the wall — the door literally disappears.
The result is minimalism, clean lines, and spatial harmony.
 United Porte Inc
What is a hidden door?
This is a "flush with the wall" system. The aluminum frame is fully built in, and the door leaf is painted or finished to match the wall — the door literally disappears.
The result is minimalism, clean lines, and spatial harmony.
Invisible Hidden Doors.
Visible effect.
Hidden doors by UnitedPorte transform walls into pure architecture — no casings, no visual noise, just design.
 Bobeche Interiors

Classic terrazzo taking on a new twist for a modern kitchen design. Modern clean line cabinetry gives this kitchen a minimal look for a small space, while a modern XL porcelain tile with large fragments of marble of different colours create a spectacular visual effect.
 United Porte Inc
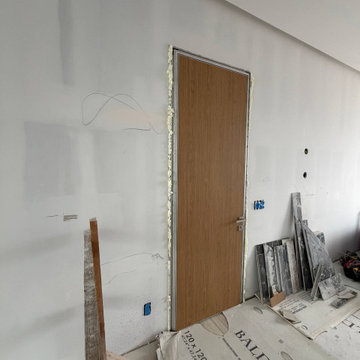
Invisible Hidden Doors.
Visible effect.
Hidden doors by UnitedPorte transform walls into pure architecture — no casings, no visual noise, just design.
What is a hidden door?
This is a "flush with the wall" system. The aluminum frame is fully built in, and the door leaf is painted or finished to match the wall — the door literally disappears.
The result is minimalism, clean lines, and spatial harmony.
 Cameron's Design
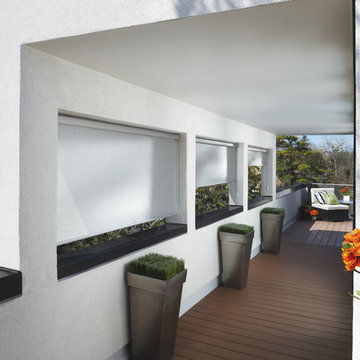
For excellent UV protection while maintaining your view of the outdoors, our Designer Screen Shades are available in varying levels of opacity. Offering a minimal yet sophisticated shade with light control, color and style - a perfect roller screen shade for your patio or sunroom. Experience the effect today at our premiere Hunter Douglas showroom.


 JANET CLAIRE STUDIO, LLC INTERIOR DESIGN
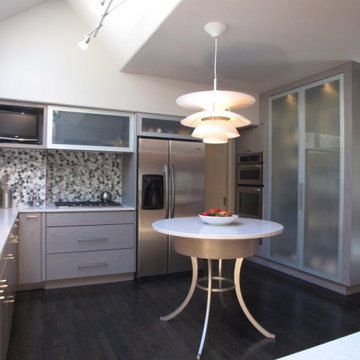
The desk area was turned into a deep floor to ceiling storage cabinet, with translucent textured acrylic doors, illuminated inside for dramatic effect at night. The refrigerator was shifted to the right, opening up counter space for the cooktop. Instead of the crowded racetrack island with the cooktop, a stunning round island table unifies the kitchen space for equal access on all sides.
The new black stained maple floors help to pop the soft gray cabinets.
 United Porte Inc
Invisible Hidden Doors.
Visible effect.
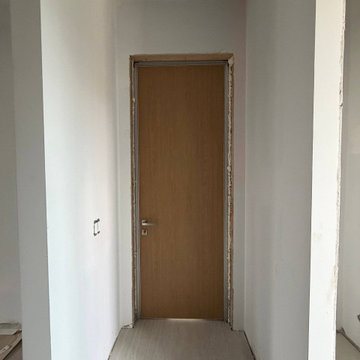
Hidden doors by UnitedPorte transform walls into pure architecture — no casings, no visual noise, just design.
What is a hidden door?
This is a "flush with the wall" system. The aluminum frame is fully built in, and the door leaf is painted or finished to match the wall — the door literally disappears.
The result is minimalism, clean lines, and spatial harmony.
 Gaughan Construction Corporation
John Muggenborg

Inspiration for a scandinavian formal and open concept living room remodel in New York with white walls, a standard fireplace, a stone fireplace and no tv
Inspiration for a scandinavian formal and open concept living room remodel in New York with white walls, a standard fireplace, a stone fireplace and no tv

 Growsgreen Home
By styling this office space with beautiful warm tones, the layered effect adds a calm open feeling. An organic oil painting and styling with local available pillow covers supports local businesses.
All photos Caitlin Atkinson Photography, please ask for permission before using.

 Blackline Renovations
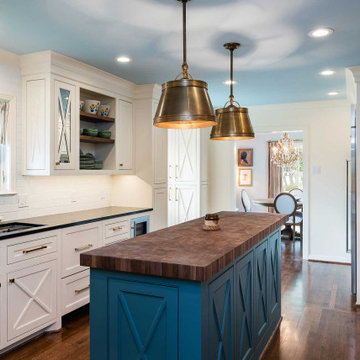
To open up space and make the kitchen feel larger without knocking down walls, Blackline Renovations made the hall entry from the kitchen to the dining room wider. We also relocated the refrigerator and oven and minimized the depth of the full-height cabinets near the range to give the couple enough space for a beautiful new functional narrow island.

 Chi Renovation & Design
A bold statement and a warm welcome — that’s the tone our client set for this Guest Bathroom Renovation In Bucktown.
The blue labyrinth vanity wallpaper introduces a striking element to the room, boasting bold geometric patterns that elevates the overall design. Secret Silver tiles grace the shower wall, niche, and floor, creating a sophisticated atmosphere with its marble effect and contrasting tones. The gray-painted wall and white ceiling tie everything together to create the perfect balance without overwhelming the space.
The space is enhanced with the decorative accent of Newbury Glass Penny Mosaic in the shower floor, giving the bathroom an additional creative expression through its distinctive shape and color.
The Shadowbox mirror from Shades of Light features a sleek matte black finish, providing depth in the border for both aesthetic appeal and function. The Industrial Triangle Shade Three Light lights up the vanity, embodying industrial minimalism, making the room burst with light and style.
This guest bathroom brought our client's vision to life – a modern and inviting space that is functional at the same time.
Project designed by Chi Renovation & Design, a renowned renovation firm based in Skokie. We specialize in general contracting, kitchen and bath remodeling, and design & build services. We cater to the entire Chicago area and its surrounding suburbs, with emphasis on the North Side and North Shore regions. You'll find our work from the Loop through Lincoln Park, Skokie, Evanston, Wilmette, and all the way up to Lake Forest.
For more info about Chi Renovation & Design, click here: https://www.chirenovation.com/
 Margaret Wright Photography
Photo: Margaret Wright © 2017 Houzz

Example of an island style living room design in Charleston
Example of an island style living room design in Charleston
36