
Search results for "Effectively minimize" in Home Design Ideas
 Graham & Brown
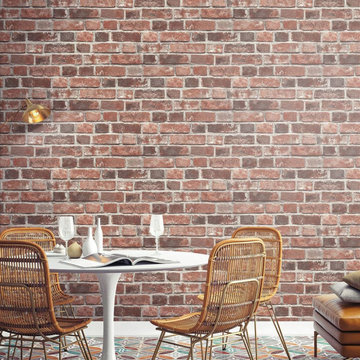
Get the look of real exposed brick in you home. This red brick wallpaper design provides an urban touch to your walls. Our peel and stick wallpaper is perfect for renters and redecorators. Shown here creating an industrial look in a dining area, the effect is instant whereas the work to achieve it is minimal!
 Budget Blinds
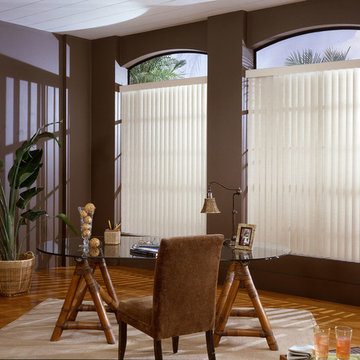
S-shaped vertical blinds in "Glacier" are ideal for covering larger windows.
Example of an island style home office design in Orange County
Example of an island style home office design in Orange County
 Century Stair Company
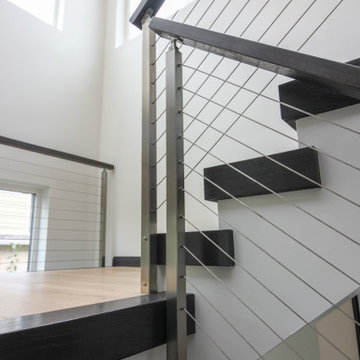
This striking contemporary staircase pairs dark-stained wood treads with white-painted monumental stringers for bold visual contrast. Stainless steel posts support a sleek horizontal cable railing system, topped with a dark-stained modern handrail that echoes the tread color.
The open-riser design combined with the minimal cable railing creates an unobstructed, light-filled effect that keeps the space feeling open and functional. The interplay between dark wood, white stringers, and metallic elements transforms a simple vertical connection into an elegant architectural statement.
1976-2026 © Century Stair Company
Find the right local pro for your project
 Century Stair Company
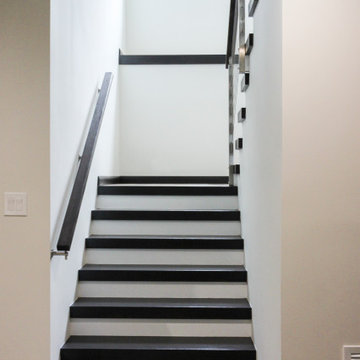
This striking contemporary staircase pairs dark-stained wood treads with white-painted monumental stringers for bold visual contrast. Stainless steel posts support a sleek horizontal cable railing system, topped with a dark-stained modern handrail that echoes the tread color.
The open-riser design combined with the minimal cable railing creates an unobstructed, light-filled effect that keeps the space feeling open and functional. The interplay between dark wood, white stringers, and metallic elements transforms a simple vertical connection into an elegant architectural statement.
1976-2026 © Century Stair Company
 Frederick Cooke Architecture, LLC
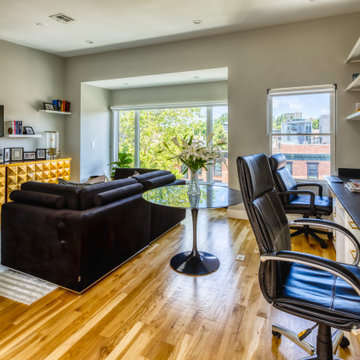
Welcome home to this luxe, modern, and inviting townhome in the heart of downtown Jersey City! We are ecstatic to see this project completed.
This 4-story multifamily underwent a major renovation and was transformed into a spacious and functional family home for our clients. Careful consideration of our client’s lifestyle and plans for the future dictated every design decision. They needed a space that would function well now that they are a young professional couple and a space that would nicely accommodate a growing family in the future. Greater emphasis was placed on common family spaces and bedrooms were designed exclusively for sleep with minimal room for work or study and without TV connections to discourage those activities from taking place in these spaces. Instead, common places such as the family room and the kitchen are inviting and foster those activities.
Due to sagging floors in need of extensive repair, it made more financial sense to replace them entirely. We took this historic house and by re-pitching the roof in an inverted form we were able to gain an overall 36” which we used for raising the floors. This, in turn, allowed us to bring the ground level up to code and be suitable for living space and gave us additional ceiling room on the upper floors. The ground floor was designed to be used as a rental unit and can be reincorporated into the home later when more space is needed.
Both front and back facades were replaced with timeless brick and vertical wood siding and all windows and front doors were replaced. The ground floor features a one-bedroom suite, living room, and open kitchen-dining area. On the first floor, we achieved a more effective entry sequence to the living room, an open-concept design leading to the kitchen. The interior is bright and airy, and the kitchen opens up to the deck in the back and the patio, making entertaining indoors and outdoors seamless. The design works in a way to accommodate the addition of a stair leading to the ground level when the rental unit is incorporated back into the house.
Up on the second floor, a suite with a bathroom was designed with grandparents or guests in mind. Also, two additional bedrooms are now being used as an exercise room and a zoom-worthy office but can later be used as kids’ rooms.
Last but not least, the third floor features the master suite with his and hers walk-in closets, a master bath, and a library.
 The Amendola Group, Inc.

This exceptional Kingswood Park property showcases the meticulous care that went into each element. Every stone in the large travertine patio that surrounds the backyard pool was chosen to accent and complement the color of the home. The addition of trees and other plantings transformed the pool area into a secluded refuge. Special landscape lighting effects bring night-time enjoyment of nature’s bounty.
 Granite Countertops by Mogastone
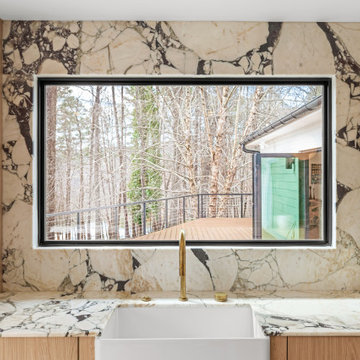
Luxury Calacatta Viola Marble Kitchen with Bookmatched Backsplash | Cary, NC
This luxury kitchen project in Cary, North Carolina showcases the power of natural stone as a true architectural centerpiece. Designed with a refined balance of modern minimalism and bold material expression, the space is defined by a dramatic installation of Calacatta Viola marble, expertly fabricated and installed by Mogastone.
The focal point of the kitchen is the full-height, bookmatched marble backsplash, where large-format slabs create a continuous, symmetrical composition. The bold veining and rich contrast of Calacatta Viola transform the cooking area into a statement feature, elevating the entire space with a gallery-like presence.
A custom waterfall island extends the same marble throughout the kitchen, reinforcing continuity and visual impact. The island’s sculptural form highlights the natural movement of the stone while providing a functional centerpiece for gathering, preparation, and entertaining.
Warm white oak cabinetry introduces a soft, organic contrast to the expressive marble, creating a balanced material palette that feels both modern and inviting. Integrated lighting beneath the cabinetry and island enhances the floating effect while adding depth and ambiance to the space.
The kitchen is further elevated by architectural elements including a curved archway, skylight, and open-concept layout, allowing natural light to interact with the stone surfaces throughout the day. This interplay of light highlights the depth, texture, and variation within the marble, emphasizing its natural beauty.
Every detail of this project reflects precision craftsmanship and advanced fabrication techniques. From digital templating to CNC and waterjet cutting, Mogastone ensured seamless installation, tight tolerances, and a flawless finish across all surfaces.
This project is a perfect example of how premium natural stone, when paired with thoughtful design and expert execution, can transform a kitchen into a timeless luxury environment.
Project Details:
• Material: Calacatta Viola Marble
• Application: Full-height backsplash, waterfall island, countertops
• Cabinetry: Custom white oak
• Location: Cary, North Carolina
• Fabrication & Installation: Mogastone

Sponsored
Sunbury, OH

J.Holderby - Renovations
Franklin County's Leading General Contractors - 2X Best of Houzz!
 Castle Building & Remodeling
The homeowner of this 1970’s Mid-Century Modern home in St. Paul was seeking a space that would function efficiently for their family of 3. Their old 70’s kitchen was truly falling apart and there were almost no countertops to utilize the space effectively. The old kitchen was too closed in and tight and lacked the proper work zones. It was important to the client to have durable finishes and to create an updated aesthetic that married the original homes style.
We demoed a wall from kitchen to hallway to back sunroom to help open up the space. However, we kept the beautiful fireplace and brick wall and used this as a new feature wall in the kitchen for cabinets and floating shelves. We also added pop-up outlets here so we could meet code and not have to drill through pretty original brick.
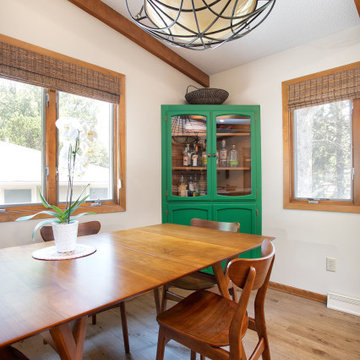
The overall space achieved the Mid-Century and Scandinavian Modern look by including minimal finishes, crisp lines and pops of color texture. For example, in the dining room, we kept one corner cabinet and painted a bright green for a pop of color to bring the Scandinavian mod style into the room. The aesthetic is enhanced with light-stained frameless cherry cabinetry from Crystal cabinets, a chevron tile backsplash, and beautiful Silestone quartz countertops.
To bring their kitchen up to date, we updated all electrical and HVAC with a new a new range hood. The client chose sustainable Adura luxury vinyl plank flooring in both the kitchen and dining room. To round out the remodel, we installed new custom modern iron railings by Loftus Iron at the stairwell.
Personal touches are found throughout the new space with the homeowner’s travel collections and records proudly displayed on the floating shelves. Overall, the clients were so happy to have this great kitchen for when the 2020 pandemic hit and cooking ALL meals at home in conjunction to learning to work and attend school from home for their family. They couldn’t be happier.
 JANET CLAIRE STUDIO, LLC INTERIOR DESIGN
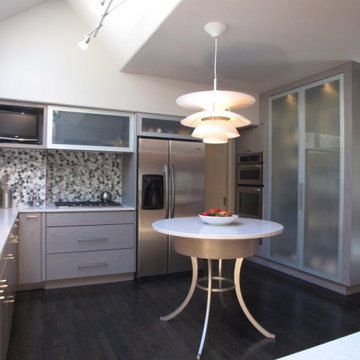
The desk area was turned into a deep floor to ceiling storage cabinet, with translucent textured acrylic doors, illuminated inside for dramatic effect at night. The refrigerator was shifted to the right, opening up counter space for the cooktop. Instead of the crowded racetrack island with the cooktop, a stunning round island table unifies the kitchen space for equal access on all sides.
The new black stained maple floors help to pop the soft gray cabinets.
 Prime & Precision

This shower design features large format Firenze marble tile from #thetileshop, #Kohler purist fixtures and a custom made shower pan recessed into the concrete slab to create a one of a kind zero curb shower. Featuring a herringbone mosaic marble for the shower floor, custom bench with quartz top to match the vanity, recessed shampoo niche with matching pencil edging and an extended glass surround, you feel the difference from basic economy to first class when you step into this space ✈️
The Kohler Purist shower system consists of a ceiling mounted rain head, handheld wand sprayer and wall mounted shower head that features innovative Katalyst air-induction technology, which efficiently mixes air and water to produce large water droplets and deliver a powerful, thoroughly drenching overhead shower experience, simulating the soaking deluge of a warm summer downpour.
We love the vibrant brushed bronze finish on these fixtures as it brings out the sultry effect in the bathroom and when paired with classic marble it adds a clean, minimal feel whilst also being the showstopper of the space ?
 Orange Wallpaper Hanger
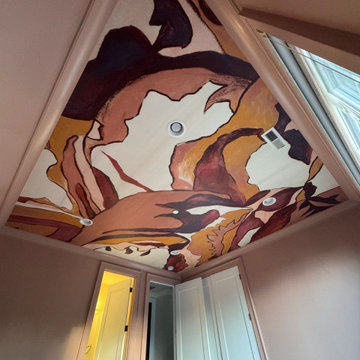
Wallpaper Installation – Ceiling in Longwood
Elevate your fifth wall with stunning ceiling wallpaper installation in Longwood. As your local wallpaper specialist, I transform overlooked ceilings into breathtaking design statements with:
✔ Ceiling-Specific Expertise
Ultra-lightweight vinyl wallpaper designed for overhead use
Specialized adhesives that prevent sagging (guaranteed)
Precise pattern alignment across beams and angles
✔ Longwood-Adapted Solutions
Humidity-resistant materials for Florida homes
Fade-proof finishes for sunrooms and skylights
Architectural-grade options for vaulted ceilings
✔ Signature Ceiling Services
Tray ceiling enhancements with dimensional effects
Coffered ceiling detailing
Wallpaper repair for existing installations
Why Longwood Homeowners Choose Us:
✔ Scaffold-Free Installation – Minimal disruption to your home
✔ Free Digital Preview – See your design before installation
✔ HOA Compliance Knowledge – Local regulation expertise
✔ 1-Day Transformations – Most projects completed same-day
Popular Longwood Ceiling Styles:
• Florida Sky – Cloudscapes or celestial designs
• Old Florida Charm – Faux tin tile patterns
• Modern Luxury – Metallic geometrics
• Nature Inspired – Driftwood or palm textures
Serving All of Longwood – From historic districts to Markham Woods estates.
 Prime & Precision

This shower design features large format Firenze marble tile from #thetileshop, #Kohler purist fixtures and a custom made shower pan recessed into the concrete slab to create a one of a kind zero curb shower. Featuring a herringbone mosaic marble for the shower floor, custom bench with quartz top to match the vanity, recessed shampoo niche with matching pencil edging and an extended glass surround, you feel the difference from basic economy to first class when you step into this space ✈️
The Kohler Purist shower system consists of a ceiling mounted rain head, handheld wand sprayer and wall mounted shower head that features innovative Katalyst air-induction technology, which efficiently mixes air and water to produce large water droplets and deliver a powerful, thoroughly drenching overhead shower experience, simulating the soaking deluge of a warm summer downpour.
We love the vibrant brushed bronze finish on these fixtures as it brings out the sultry effect in the bathroom and when paired with classic marble it adds a clean, minimal feel whilst also being the showstopper of the space ?
 Portland Wallpaper Installer
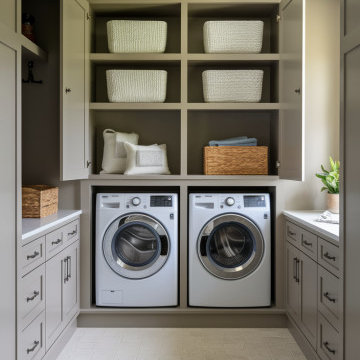
Luxury Laundry Room Wallpaper Installation in Camas, WA
Elevate your laundry space with premium wallpaper installation designed for Camas homes. We specialize in creating Pacific Northwest-inspired laundry rooms that blend Pacific Northwest beauty with high-performance materials to withstand our humid climate.
Why Camas Homeowners Love Our Laundry Wallpaper:
✔ PNW-Proof Materials – Mold/mildew-resistant vinyl wallpapers
✔ Rustic Elegance – Nature-inspired designs perfect for Camas style
✔ Space-Enhancing Magic – Makes small laundry rooms feel open and airy
✔ Durable & Washable – Stands up to kids, pets, and laundry day messes
Popular Camas Laundry Room Styles:
? Evergreen Elegance – Fir tree silhouettes or mountain landscapes
? Modern Farmhouse – Shiplap-effect or linen-look textures
? Pacific Mist – Soft gray-blue ombrés and watercolor washes
? Columbia Gorge – Autumn leaf patterns or river-inspired designs
Our Camas-Specific Services Include:
✅ Humidity-Tested Installation – Special adhesives for our damp climate
✅ Appliance-Fit Precision – Perfect cuts around your washer/dryer
✅ Peel-and-Stick Options – Great for rentals or temporary updates
✅ Complete Wall Prep – Fixing imperfections before installation
The Camas Advantage:
• Local Design Expertise – We understand PNW aesthetics
• Quick 1-Day Service – Minimal disruption to your routine
• Eco-Friendly Options – Low-VOC materials available
Serving: Downtown Camas, Prune Hill, Lacamas Shores & surrounding areas


 Century Stair Company
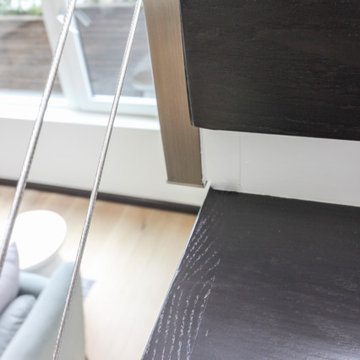
This striking contemporary staircase pairs dark-stained wood treads with white-painted monumental stringers for bold visual contrast. Stainless steel posts support a sleek horizontal cable railing system, topped with a dark-stained modern handrail that echoes the tread color.
The open-riser design combined with the minimal cable railing creates an unobstructed, light-filled effect that keeps the space feeling open and functional. The interplay between dark wood, white stringers, and metallic elements transforms a simple vertical connection into an elegant architectural statement.
1976-2026 © Century Stair Company
 Sacramento Wallpaper Installation

"Luxury Ceiling Wallpaper Installation in Rocklin – Look Up to Stunning Designs!"
Elevate your space with our 5th wall transformation services in Rocklin. As your local ceiling wallpaper specialists, we turn overlooked ceilings into breathtaking focal points with durable, eye-catching designs.
Why Rocklin Homeowners Choose Ceiling Wallpaper
✔ Space-Enhancing Magic – Makes rooms feel larger and more luxurious
✔ Rocklin-Tough Materials – Fade-resistant and humidity-stable
✔ Designer Effects – From subtle textures to bold statement prints
✔ Precision Installation – Flawless pattern alignment overhead
✔ Free Ceiling Consultation – Including 3D augmented reality preview
Popular Rocklin Ceiling Styles
? Starry Night – Glow-in-the-dark constellations perfect for bedrooms
? Tray Ceiling Elegance – Metallic damasks for formal spaces
? Placer County Nature – Pine tree silhouettes and river-inspired patterns
✨ Modern Glam – Geometric metallics for contemporary homes
Our Elevated Service Includes:
✅ Scaffold-Free Installation – Specialized equipment for minimal disruption
✅ Light Fixture Integration – Perfect cuts around chandeliers and cans
✅ Trim & Crown Molding Coordination
✅ 3-Year Performance Guarantee
Recent Client Rave:
"Our dining room ceiling now gets more compliments than our furniture!" – The Thompson Family, Whitney Ranch
 Alair Homes Kelowna
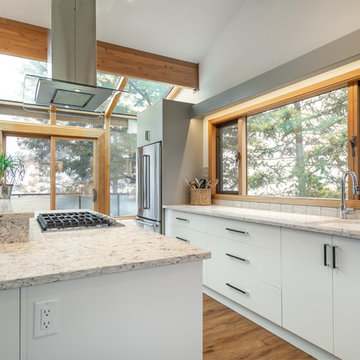
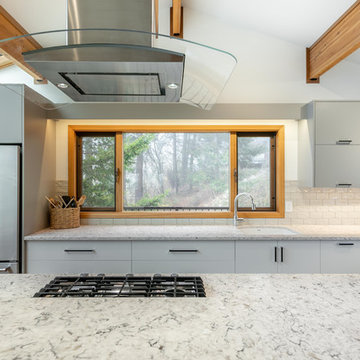
For this kitchen renovation we preserved as much of the original materials in the home in order to have a minimal effect on wasted materials. Counters are finished in quartz and accented with a timeless subway backsplash. Additional storage was added below the windows and our cabinet company created a matching hutch and floating shelves to help tie everything together.
 Building Designers Association of Australia
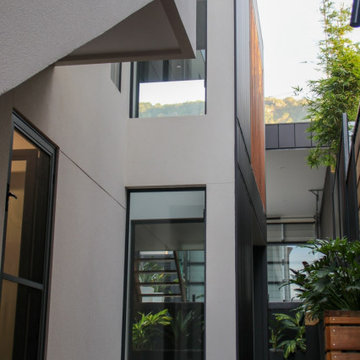
Making a real impression by designing & building with exceptional people is exactly the effect JL Design & the client as owner-builder have achieved with “Scarborough House” in Scarborough, NSW. The brief required the dwelling to take maximum advantage of stunning views over the ocean & nearby escarpment cliffs. The residence was also to be a contemporary modernist four bedroom family dwelling, maximising built external living & pool areas. The client was extensively involved with the overall design, & carried out material selection, interior detailing and selection of fixtures and fittings. This collective method guaranteed a result where the client as the builder, through continued personal investment throughout the design and construction achieved a stunning result. The concrete, steelwork, windows, timber & various forms of cladding, joinery and concealed lighting are all custom made hand crafted elements. The design called for minimal tolerances, requiring a high level of skill and cooperation between trades. “Scarborough House” features BlueScope Colorbond monument matt ribbed wall cladding with rendered & ‘rendered look’ areas in off-white. A vertical feature hardwood timber screen to the side of the entry softens the ‘industrial’ feel, giving a modernist external appearance. Carefully calculated overhangs allow a passive solar solution to heating & cooling, with efficient reverse-cycle air conditioning required only during weather extremes. Internally, timber floors to the upper living areas give a feel of comfort & warmth. The warm, substantial character of the dwelling is carefully composed by means of the clarity of the detailing, a palette of tactical natural materials and the careful manipulation of light.
Sponsored
Sunbury, OH
J.Holderby - Renovations
Franklin County's Leading General Contractors - 2X Best of Houzz!
 CLS Landscape Supply

Modern Minimal Landscape Design
The landscape design for this home perfectly complements its modern look, with straight and clean lines. The walkway off of the driveway leads us to the backyard with clean 90-degree lines and green shrubs for colour. Moving into the backyard, we have a 2-tiered Zen wall that creates two patio areas for seating, complimented with a water feature for sound and visual effect with trees and plantings that will grow and provide privacy for the backyard.
This project includes:
25mm Rundle Rock
Sterling grey Lexington tiles 16x24
90-degree poured concrete curbing
Trees and shrubs in a 25 mm Rundle Rock bed
2-tiered Zen wall in grey from Expocrete with drainage and charcoal caps
Contrasting Bridgewood slabs in charcoal that utilize all three sizes of slabs with 25mm Limestone in between
Waterwall and blade that feeds into a small pond with Montana Rainbow River Rock, sound and visual for a seating area
 Alair Homes Kelowna
For this kitchen renovation we preserved as much of the original materials in the home in order to have a minimal effect on wasted materials. Counters are finished in quartz and accented with a timeless subway backsplash. Additional storage was added below the windows and our cabinet company created a matching hutch and floating shelves to help tie everything together.
 Utopia 360 Studio
SieMatic Kitchen 3D Visualization
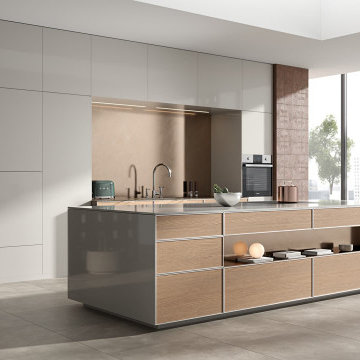
This 3D visualization captures the timeless elegance and precision engineering of a luxury SieMatic kitchen. Designed around the brand’s iconic handleless aesthetic (inspired by the SieMatic SLX concept), the render highlights a harmonious balance between functional minimalism and warm, tactile materials.
Key Visual Highlights
Signature Handleless Cabinetry: Features SieMatic’s integrated recessed handle channels with subtle, dimmable LED strip lighting that creates a floating effect across seamless matte-lacquered cabinet fronts.
Monolithic Island: A central waterfall island crafted from book-matched Calacatta marble, paired with an integrated cantilevered smoked-oak breakfast bar to introduce organic warmth.
Material Palette: A refined contrast of velvety, finger-print-resistant matte slate surfaces, warm dark timber, and subtle bronze anodized aluminum accents.
Lighting & Atmosphere: Soft, natural daylight streams through floor-to-ceiling glass doors, creating realistic soft shadows and highlighting the micro-textures of the stone grain and wood veneers.
Architectural Integration: Flush-mounted induction cooktops, concealed pocket-door appliance garages, and integrated ceiling extraction maintain a clean, uncluttered spatial flow.
40