
Search results for "Effectively minimize" in Home Design Ideas

 Wyrick Residential Design
Hallway - mid-sized mediterranean medium tone wood floor and brown floor hallway idea in Houston with white walls

 The Woodshop Inc.
Small transitional guest vinyl floor and brown floor bedroom photo in Chicago with beige walls and no fireplace

Find the right local pro for your project
 minimal windows® UK
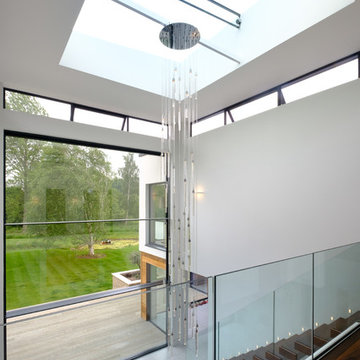
IQ Glass installed a large collection of structural glass balustrades throughout this new building including the staircase as a protection batter while allowing light to penetrate further into the building.
 Mike Farley Pool Designer, SWD, ASLA
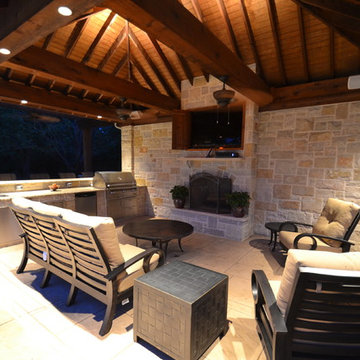
The primary view out of the home is on the center fountain which is also a 6 person hot tub. The big surprise is at night when the 10' long automated Grand Effects fire bar comes to life. The traditional pool is accented with Travertine coping and a upper level all Travertine deck. The vaulted ceiling cabana provides a retreat by the fireplace and complete outdoor kitchen. The flanking arbor provides shade for those sitting on the bar stools. Cannon jets and gushers provide visual & sound effects. We almost forgot the diving board since it's recessed into the deck to minimize visibility.
 Zieba Builders, Inc.
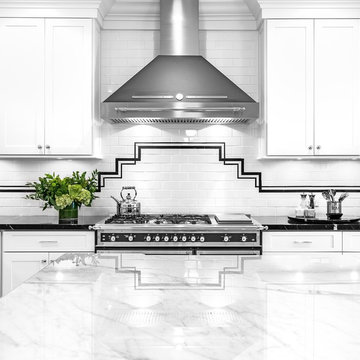
The use of ornate lighting fixture, black tiles, geometric forms, and chrome has really captured the Art Deco style in the space.
Example of a trendy kitchen design in Los Angeles
Example of a trendy kitchen design in Los Angeles

Sponsored
Sunbury, OH

J.Holderby - Renovations
Franklin County's Leading General Contractors - 2X Best of Houzz!
 Casework Inter Design

When Casework first met this 550 square foot attic space in a 1912 Seattle Craftsman home, it was dated and not functional. The homeowners wanted to transform their existing master bedroom and bathroom to include more practical closet and storage space as well as add a nursery. The renovation created a purposeful division of space for a growing family, including a cozy master with built-in bench storage, a spacious his and hers dressing room, open and bright master bath with brass and black details, and a nursery perfect for a growing child. Through clever built-ins and a minimal but effective color palette, Casework was able to turn this wasted attic space into a comfortable, inviting and purposeful sanctuary.
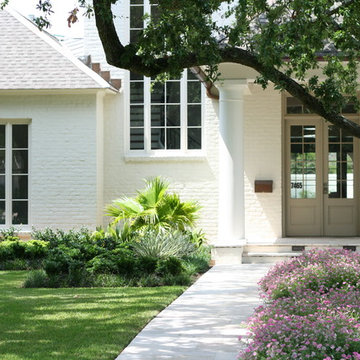
 McKnight Landscape Architects
This is an example of a contemporary front yard landscaping in New Orleans.

 Dan Nelson, Designs Northwest Architects
Photography by Lucas Henning.
Kitchen/dining room combo - small modern porcelain tile and beige floor kitchen/dining room combo idea in Seattle with white walls
Kitchen/dining room combo - small modern porcelain tile and beige floor kitchen/dining room combo idea in Seattle with white walls

 Rigsby Builders Inc.
Huge arts and crafts multicolored two-story mixed siding gable roof photo in Chicago
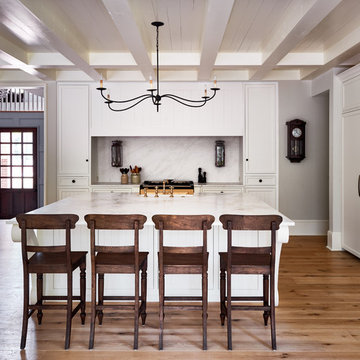
 Home Design & Decor Magazine
Photographer: Dustin Peck http://www.houzz.com/pro/dpphoto/dustinpeckphotographyinc
Designer: Mary Ludemann
http://www.houzz.com/pro/newold/new-old-llc
April/May 2016
The Welsh House
http://urbanhomemagazine.com/feature/1518



 Kristen Bombeck
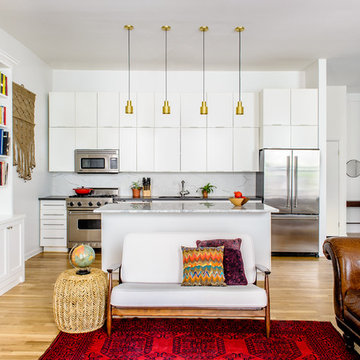

Inspiration for a small scandinavian l-shaped light wood floor and beige floor eat-in kitchen remodel in Salt Lake City with a farmhouse sink, flat-panel cabinets, light wood cabinets, quartz countertops, gray backsplash, mosaic tile backsplash, stainless steel appliances, an island and gray countertops

 Tomecek Studio Architecture

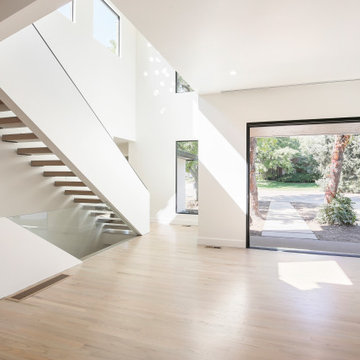
Jasmine Residence is a renovation of a single-story ranch house in Denver, Colorado. Two accordion folding glass doors connect the main living space with the rear yard and the neighborhood street. This effectively creates a large breezeway that can be opened up for three seasons annually. The second story addition expands the house's existing program to include a new master suite and a loft.

 MEL/ARCH architectural studio
trying to keep the old world charm of the building while introducing new modern fixtures and design. Transparency was key to make the space appear as large as possible

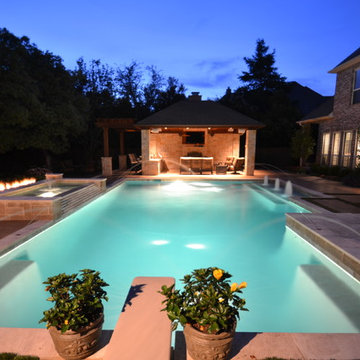 Mike Farley Pool Designer, SWD, ASLA
The primary view out of the home is on the center fountain which is also a 6 person hot tub. The big surprise is at night when the 10' long automated Grand Effects fire bar comes to life. The traditional pool is accented with Travertine coping and a upper level all Travertine deck. The vaulted ceiling cabana provides a retreat by the fireplace and complete outdoor kitchen. The flanking arbor provides shade for those sitting on the bar stools. Cannon jets and gushers provide visual & sound effects. We almost forgot the diving board since it's recessed into the deck to minimize visibility.

 Shannon Ggem Design
Example of a mid-sized country 3/4 multicolored tile multicolored floor bathroom design in Los Angeles with flat-panel cabinets, light wood cabinets, white walls, an integrated sink and beige countertops

 Susan Yeley Homes
This gem of a house was built in the 1950s, when its neighborhood undoubtedly felt remote. The university footprint has expanded in the 70 years since, however, and today this home sits on prime real estate—easy biking and reasonable walking distance to campus.
When it went up for sale in 2017, it was largely unaltered. Our clients purchased it to renovate and resell, and while we all knew we'd need to add square footage to make it profitable, we also wanted to respect the neighborhood and the house’s own history. Swedes have a word that means “just the right amount”: lagom. It is a guiding philosophy for us at SYH, and especially applied in this renovation. Part of the soul of this house was about living in just the right amount of space. Super sizing wasn’t a thing in 1950s America. So, the solution emerged: keep the original rectangle, but add an L off the back.
With no owner to design with and for, SYH created a layout to appeal to the masses. All public spaces are the back of the home--the new addition that extends into the property’s expansive backyard. A den and four smallish bedrooms are atypically located in the front of the house, in the original 1500 square feet. Lagom is behind that choice: conserve space in the rooms where you spend most of your time with your eyes shut. Put money and square footage toward the spaces in which you mostly have your eyes open.
In the studio, we started calling this project the Mullet Ranch—business up front, party in the back. The front has a sleek but quiet effect, mimicking its original low-profile architecture street-side. It’s very Hoosier of us to keep appearances modest, we think. But get around to the back, and surprise! lofted ceilings and walls of windows. Gorgeous.
42