
Search results for "Effectively minimize" in Home Design Ideas
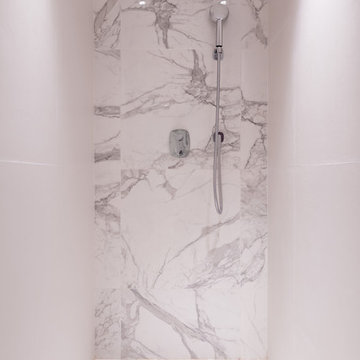
 KEVV DESIGN
Inspiration for a small modern master white tile and ceramic tile marble floor drop-in bathtub remodel in Hong Kong with flat-panel cabinets, light wood cabinets, a one-piece toilet, white walls, a wall-mount sink and marble countertops

 MCD Studio
Hallway, featuring @MindtheGap custom made wallpaper, depicting a vintage effect illustration of a retro red bicycle and bicycle coat rack.
Cezar Buliga Photography

 Andrew Franz Architect PLLC
© Albert Vecerka/Esto
Example of a trendy l-shaped kitchen design in New York with flat-panel cabinets, green cabinets, marble countertops, stone slab backsplash, paneled appliances, no island, an undermount sink and white backsplash
Example of a trendy l-shaped kitchen design in New York with flat-panel cabinets, green cabinets, marble countertops, stone slab backsplash, paneled appliances, no island, an undermount sink and white backsplash
Find the right local pro for your project


 Orange Design Build

Relax in style with this 940 square foot patio that has it all: a lounging area, BBQ and hot tub. This is a fully maximized patio and effective use of exterior roofing space. The decking is trex for minimal maintenance with custom fabricated steel posts and cedar paneling to soften up the feel. This decking system is the perfect place to host parties, friends family and will be low maintenance for years to come due to the unique design and material use.
 Design DCA
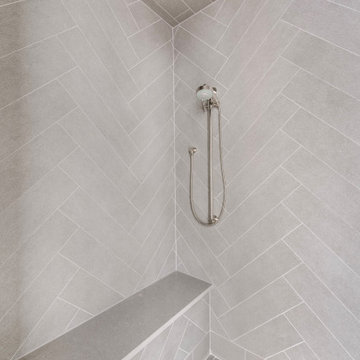
A shower interior fully tiled in large format grey porcelain or stone-look tile laid in a herringbone pattern on all walls and ceiling, creating a continuous wrapped texture that eliminates any dominant focal point and gives the enclosure a monolithic, sculptural quality. The grout is tone-on-tone with the tile, minimizing contrast and reinforcing the seamless effect. A built-in bench runs the full width of the corner at seat height, tiled to match. A brushed nickel handheld shower head on a slide bar is wall mounted at center. The ceiling continues the herringbone pattern without interruption.

Sponsored
Sunbury, OH

J.Holderby - Renovations
Franklin County's Leading General Contractors - 2X Best of Houzz!

 Lauren Levant
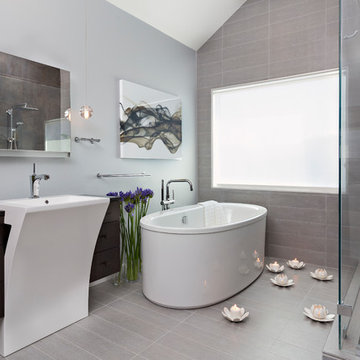
This design emphasizes the vertical stature and soaring lines of the space by cladding the most dramatically shaped walls with accent materials. Large-format porcelain tiles with a metallic finish run fifteen feet high, emphasizing the vaulting of the shower area, and drawing the eye up. Shimmering glass mosaic tile accents the vaulted wall opposite, balancing the height of the shower with an effective counterpoint. A large, unobstructed window placed in the bathing area brings soft natural light flooding into the space.
In the bathing area, boundaries between the tub and the shower areas are minimized by wrapping the floor tile up the common wall they share, separated only by lead-free, ultra-clear glass. The effect is an airy looking, contemporary space with plenty of breathing room.Dave Bryce Photography

 Dona Rosene Interiors

ASID 2018 DESIGN OVATION SINGLE SPACE DEDICATED FUNCTION/ SECOND PLACE. The clients requested professional assistance transforming this small, jumbled room with lots of angles into an efficient home office and occasional guest bedroom for visiting family. Maintaining the existing stained wood moldings was requested and the final vision was to reflect their Nigerian heritage in a dramatic and tasteful fashion. Photo by Michael Hunter
 Alterra Landscape Design
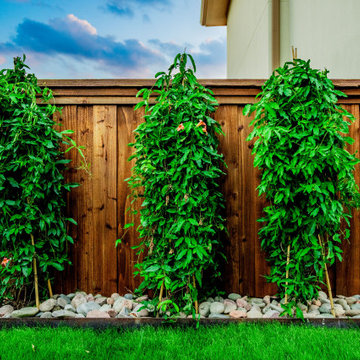
Lush vertical greenery adds a soft, organic layer to the property’s boundary. Our landscape architecture team integrated climbing vines on structured trellises to create a living wall effect against the privacy fence. Contained within a neat stone bed with steel edging, these features provide maximum impact with a minimal footprint. This is a key part of our master plan to introduce biodiversity and vertical interest into compact outdoor living spaces, proving that great design can thrive even in limited square footage.

Sponsored
Sunbury, OH
J.Holderby - Renovations
Franklin County's Leading General Contractors - 2X Best of Houzz!
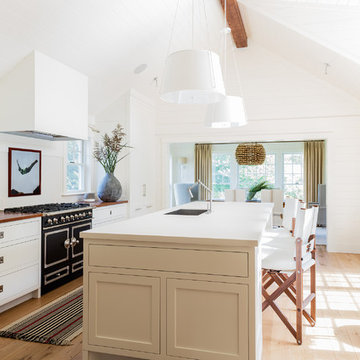
Kitchen - large coastal galley light wood floor kitchen idea with an undermount sink, shaker cabinets, white cabinets, quartzite countertops, white backsplash, black appliances and an island

 Casework Inter Design
When Casework first met this 550 square foot attic space in a 1912 Seattle Craftsman home, it was dated and not functional. The homeowners wanted to transform their existing master bedroom and bathroom to include more practical closet and storage space as well as add a nursery. The renovation created a purposeful division of space for a growing family, including a cozy master with built-in bench storage, a spacious his and hers dressing room, open and bright master bath with brass and black details, and a nursery perfect for a growing child. Through clever built-ins and a minimal but effective color palette, Casework was able to turn this wasted attic space into a comfortable, inviting and purposeful sanctuary.
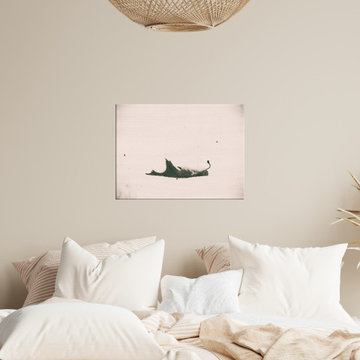
 PI Photography Wall Art & Fine Art
This minimalist photograph captures the stark beauty of a lone leaf resting on a bed of snow. The muted tones and vintage effect create a sense of serenity and stillness, evoking the quietude of a winter landscape. The delicate details of the leaf's veins and edges are highlighted against the smooth expanse of white, offering a subtle reminder of nature's resilience even in the depths of winter. This image would bring a touch of understated elegance and peaceful contemplation to any space. Available in a variety of formats, from art prints to canvases, this photograph can be easily incorporated into your home décor to create a calming and evocative atmosphere. For print options, please visit: https://pipafineart.com/pages/vintage-farmhouse-art-bleak-winter-botanical-nature-photograph-wall-art-prints



 Viridis Design Studio, Inc.
Tahvory Bunting, Denver Image Photography
Example of a large trendy master gray tile and porcelain tile travertine floor corner shower design in Denver with an undermount sink, flat-panel cabinets, dark wood cabinets, marble countertops, an undermount tub and purple walls
Example of a large trendy master gray tile and porcelain tile travertine floor corner shower design in Denver with an undermount sink, flat-panel cabinets, dark wood cabinets, marble countertops, an undermount tub and purple walls

 Badeloft
Factory Direct Pricing. Please Call 415-644-5888 to visit our Showroom or to get for more info. Please visit our website at www.badeloft.com. Our showroom is located at 2829 Bridgeway Sausalito, CA 94965. Photos Owned by Badeloft USA LLC.

 Mammoth Projects
The cabinets are a grey painted wood with custom routed pulls that triangulate to taper. The countertops in the space are a juxtaposition of concrete-effect dekton along with a 4” thick live-edge walnut slab.
45