
Search results for "Effectively minimize" in Home Design Ideas
 Wow Great Place
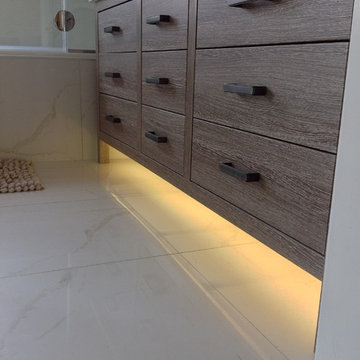
We added LED light strips under the vanity, on a separate switch, in order to set a mood and have minimal lighting at night (almost like a night light) This also enhances the effect of the furniture legs on the vanity. And yes, the floors are heated!
 MMI Design

Open concept kitchen - mid-sized transitional l-shaped light wood floor open concept kitchen idea in Houston with a farmhouse sink, shaker cabinets, beige cabinets, quartzite countertops, white backsplash, marble backsplash, stainless steel appliances, an island and beige countertops
 Lauren Levant

This design emphasizes the vertical stature and soaring lines of the space by cladding the most dramatically shaped walls with accent materials. Large-format porcelain tiles with a metallic finish run fifteen feet high, emphasizing the vaulting of the shower area, and drawing the eye up. Shimmering glass mosaic tile accents the vaulted wall opposite, balancing the height of the shower with an effective counterpoint. A large, unobstructed window placed in the bathing area brings soft natural light flooding into the space.
In the bathing area, boundaries between the tub and the shower areas are minimized by wrapping the floor tile up the common wall they share, separated only by lead-free, ultra-clear glass. The effect is an airy looking, contemporary space with plenty of breathing room.
Dave Bryce Photography
Find the right local pro for your project
 Mammoth Projects



The cabinets are a grey painted wood with custom routed pulls that triangulate to taper. The countertops in the space are a juxtaposition of concrete-effect dekton along with a 4” thick live-edge walnut slab.
 Mammoth Projects
The cabinets are a grey painted wood with custom routed pulls that triangulate to taper. The countertops in the space are a juxtaposition of concrete-effect dekton along with a 4” thick live-edge walnut slab.
 Hawkeye Landscape Design
Hawkeye Landscape Design

We began this project with the idea of making a friendly entryway and social area under the Mulberry tree which provides much needed shade in this hot, mountainous area. The 'red fescue' meadow grass has a cooling effect and the agaves reduce the need for excess water and maintenance.
The backyard has a covered dining area with a corner lounge and fireplace. The large barbecue offers a cantilevered counter for entertaining. The waterfall into the pool is surrounded with bamboo and plantings that emulate the hillside beyond the property. The permeable paving and mix of Vitex and Olive trees provide shade for smaller seating areas to enjoy the variety of succulents throughout the garden
 Darsaya Studio
Jennifer Lowe

Pool - mid-sized 1960s backyard stamped concrete and kidney-shaped pool idea in Los Angeles
Pool - mid-sized 1960s backyard stamped concrete and kidney-shaped pool idea in Los Angeles

Sponsored
Sunbury, OH

J.Holderby - Renovations
Franklin County's Leading General Contractors - 2X Best of Houzz!

Laundry closet - transitional single-wall dark wood floor and brown floor laundry closet idea with recessed-panel cabinets, white walls, a side-by-side washer/dryer and dark wood cabinets
 Bauer Metal

Elegant l-shaped dark wood floor, brown floor and vaulted ceiling kitchen photo in Minneapolis with a farmhouse sink, beaded inset cabinets, white cabinets, white backsplash, stone slab backsplash, colored appliances, an island and white countertops
 Andrew Mikhael Architect

A portal of light in the hallway washes the space in color.
Photo by Brad Dickson
Inspiration for a mid-sized contemporary light wood floor and beige floor hallway remodel in New York with white walls
Inspiration for a mid-sized contemporary light wood floor and beige floor hallway remodel in New York with white walls
 Dallas Grant
photos by Casey Dunn
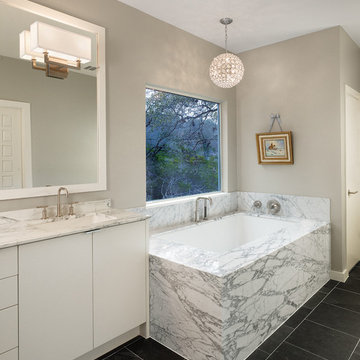
Example of a trendy bathroom design in Austin with an undermount tub and an undermount sink
Example of a trendy bathroom design in Austin with an undermount tub and an undermount sink
 Andrew Mikhael Architect
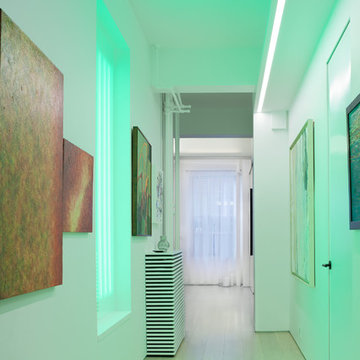
A portal of light in the hallway washes the space in color.
Photo by Brad Dickson
Example of a mid-sized trendy hallway design in New York
Example of a mid-sized trendy hallway design in New York
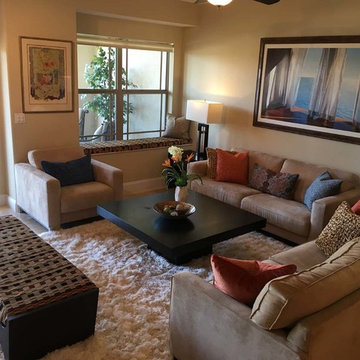
 SRQ Interior Design
Staging a living room to create an elegant conversation area, adding colorful pillows to neutral elegant furnishings with minimal accessories gives prospective buyers inspiration to imagine themselves living here.


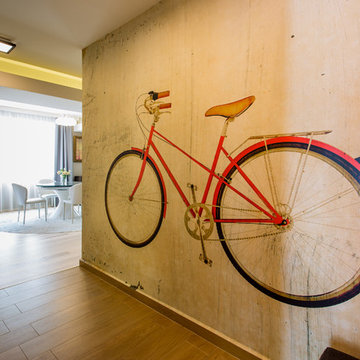
 MCD Studio
Hallway, featuring @MindtheGap custom made wallpaper, depicting a vintage effect illustration of a retro red bicycle and bicycle coat rack; view over the open area living room.
Cezar Buliga Photography

 Seabold Architectural Studio
Designed by Seabold Studio
Architect: Jeff Seabold
Example of an urban l-shaped gray floor kitchen design in Jackson with a farmhouse sink, flat-panel cabinets, brown cabinets, black backsplash, subway tile backsplash, an island and gray countertops
Example of an urban l-shaped gray floor kitchen design in Jackson with a farmhouse sink, flat-panel cabinets, brown cabinets, black backsplash, subway tile backsplash, an island and gray countertops
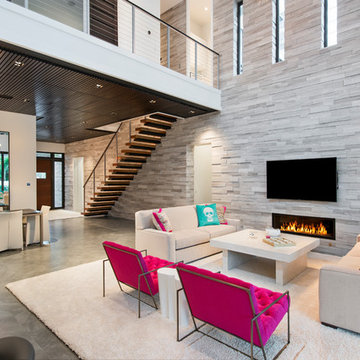
Inspiration for a contemporary open concept gray floor living room remodel in Miami with gray walls, a ribbon fireplace and a wall-mounted tv
 Mammoth Projects
The cabinets are a grey painted wood with custom routed pulls that triangulate to taper. The countertops in the space are a juxtaposition of concrete-effect dekton along with a 4” thick live-edge walnut slab.
Sponsored
Sunbury, OH
J.Holderby - Renovations
Franklin County's Leading General Contractors - 2X Best of Houzz!
 Memar Interiors Inc

Example of a mid-sized transitional 3/4 brown tile and porcelain tile beige floor alcove bathtub design in Dallas with a two-piece toilet, gray walls and a hinged shower door
 Tile Experience
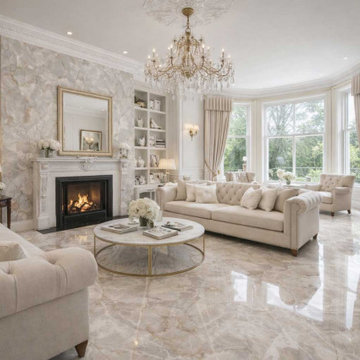
Located in Chelsea, London, this luxury residential living space was designed to capture the elegance of natural onyx stone while offering the durability and practicality of porcelain.
Onice Klimt large-format porcelain slabs were selected for the feature wall and floor surfaces, creating a seamless, sophisticated interior with minimal grout lines. The warm ivory tones and subtle golden veining enhance natural light and add a timeless sense of luxury throughout the room.
Tile Experience supported the project with product selection, material specification, sample services, and quantity estimating to help achieve the desired design vision.
Project Highlights
• Luxury residence in Chelsea, London
• Onice Klimt polished porcelain slabs
• Large-format 1200x2780mm surfaces
• Seamless stone-inspired appearance
• Minimal grout lines
• Durable and low-maintenance finish
Services Provided
• Product Specification
• Quantity Estimating
• Sample Service
• Trade & Contractor Support
• Project-Based Surface Solutions
 Denise Maloney Interior Design
Photography: davidduncanlivingston.com
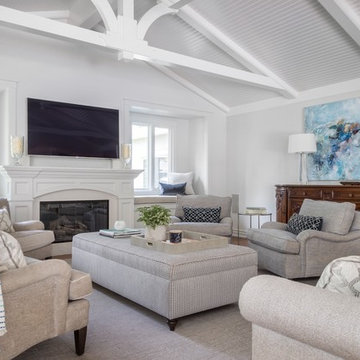
Large transitional open concept medium tone wood floor and brown floor family room photo in San Francisco with gray walls, a standard fireplace, a wood fireplace surround and a wall-mounted tv
Large transitional open concept medium tone wood floor and brown floor family room photo in San Francisco with gray walls, a standard fireplace, a wood fireplace surround and a wall-mounted tv
46