
Search results for "Effectiveness" in Home Design Ideas



 Studio Dearborn
This expansive Victorian had tremendous historic charm but hadn’t seen a kitchen renovation since the 1950s. The homeowners wanted to take advantage of their views of the backyard and raised the roof and pushed the kitchen into the back of the house, where expansive windows could allow southern light into the kitchen all day. A warm historic gray/beige was chosen for the cabinetry, which was contrasted with character oak cabinetry on the appliance wall and bar in a modern chevron detail. Kitchen Design: Sarah Robertson, Studio Dearborn Architect: Ned Stoll, Interior finishes Tami Wassong Interiors

 TKS Design Group
Free ebook, CREATING THE IDEAL KITCHEN
Download now → http://bit.ly/idealkitchen
The hall bath for this client started out a little dated with its 1970’s color scheme and general wear and tear, but check out the transformation!
The floor is really the focal point here, it kind of works the same way wallpaper would, but -- it’s on the floor. I love this graphic tile, patterned after Moroccan encaustic, or cement tile, but this one is actually porcelain at a very affordable price point and much easier to install than cement tile.
Once we had homeowner buy-in on the floor choice, the rest of the space came together pretty easily – we are calling it “transitional, Moroccan, industrial.” Key elements are the traditional vanity, Moroccan shaped mirrors and flooring, and plumbing fixtures, coupled with industrial choices -- glass block window, a counter top that looks like cement but that is actually very functional Corian, sliding glass shower door, and simple glass light fixtures.
The final space is bright, functional and stylish. Quite a transformation, don’t you think?
Designed by: Susan Klimala, CKD, CBD
Photography by: Mike Kaskel
For more information on kitchen and bath design ideas go to: www.kitchenstudio-ge.com
Find the right local pro for your project
 Cabinets 4U, Inc.
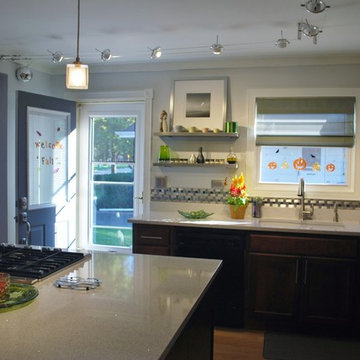
This Lombard IL kitchen received a dramatic transformation. A Transitional style cabinet was chosen, to tie together the home’s more traditional furnishings and the new modern kitchen. A warm tone was used to soften feel of all the stainless steel. Awesome storage was created with the tall cabinetry and generous island. The clean modern look was carried through with the use of a simple crown molding, frosted glass door inserts, and steel hardware.
Additional contemporary touches include sleek quartz countertops in a pale gray, and a modern shaped quartz sink. Made with bits of glass and mirror, the countertop sparkles and reflects light. The brushed steel backsplash is an eye-catching focal point, and the brushed stainless open shelving is the perfect display area. A ‘classic’ take on transitional that gives this kitchen a timeless look.

 Lake Effect Interiors
Gene Schnar, IL
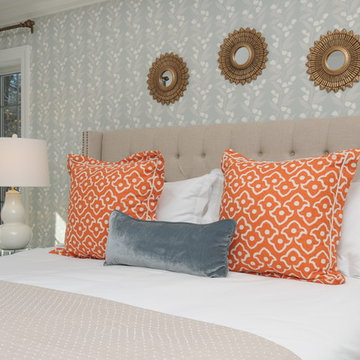
Inspiration for a mid-sized transitional master carpeted bedroom remodel in Vancouver with white walls
Inspiration for a mid-sized transitional master carpeted bedroom remodel in Vancouver with white walls



Sponsored
Sunbury, OH

J.Holderby - Renovations
Franklin County's Leading General Contractors - 2X Best of Houzz!



 User
UserInspiration for a timeless kitchen remodel in Other with a farmhouse sink, white cabinets, stainless steel appliances and an island
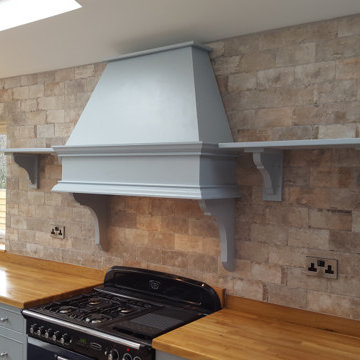
 TileStyle
Get the look of exposed brick in your home with faux brick-effect tiles!
These tiles were used in a private home of one of our clients for the kitchen backsplash.
 User
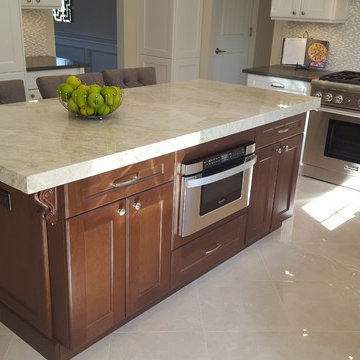
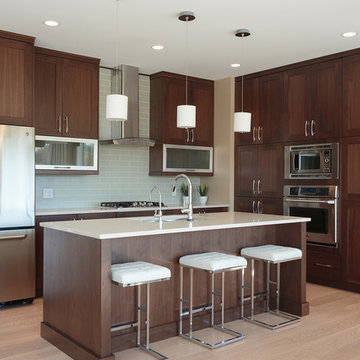
UserInspiration for a transitional light wood floor kitchen remodel in Other with an undermount sink, dark wood cabinets, stainless steel appliances and an island
 User
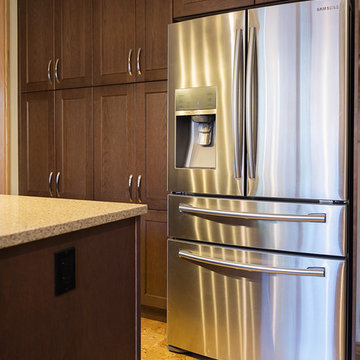
UserExample of a mid-sized transitional l-shaped light wood floor and beige floor eat-in kitchen design in Calgary with dark wood cabinets, stainless steel appliances, an island, an undermount sink, shaker cabinets, quartz countertops, multicolored backsplash and matchstick tile backsplash
Sponsored
Sunbury, OH
J.Holderby - Renovations
Franklin County's Leading General Contractors - 2X Best of Houzz!

 Effect Home Builders Ltd.
Holmes Approved Home
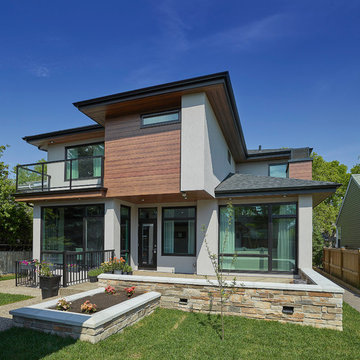
Inspiration for a large contemporary full sun backyard stone landscaping in Edmonton.
Inspiration for a large contemporary full sun backyard stone landscaping in Edmonton.

 GMT Home Designs Inc.
The original kitchen was dark and lacked storage space. It was cut off from the rest of the house and needed an update. We removed the wall between the dining room and kitchen and bumped the kitchen out in the rear of the house. We created lots of storage, a new island with seating and added windows bringing in much needed natural light. The kitchen is now a hub of activity for the whole family.





 Ameriside
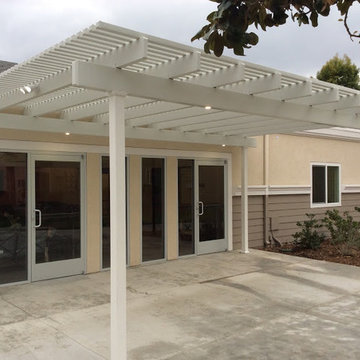
Beautiful patio cover, duralum, no termites, never needs paint, won't rot! The one pictured has recessed LED lights in the cross beams. Most installs can be accomplished in one day. Call for free in home inspection and quote 1-800-599-8124
Dave Palmer
 Interior Pros - Design Studio
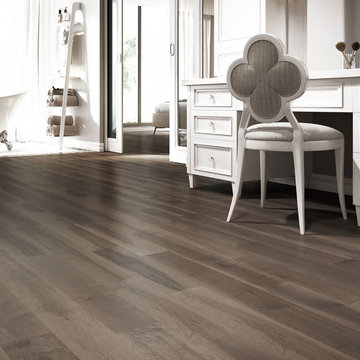
The grey trend has evolved in the last twelve months. Nowadays browns, beige and a touch of grey are in demand. Greige is the new buzzword.
Heavier hand scraped or contoured products, the rage that started around 2005 has taken a back seat in most areas, while a softer wire brushed "ceruse effect" seen mostly on White Oak has been remarkably strong showing no effects of becoming “dated” like the others mentioned.
Ceruse Color Possibilities
There are numerous color combinations to the "cerused" process with the most popular being white or off white. This design trend in hardwood flooring can have darker gray white oak with a mild ceruse off white effect.
There are limitless possibilities in either a prefinished hardwood floor or with what we can create for you in a custom on-site finished hardwood floor.
If something suits your fancy, contact us and we can work on creating just the look and sense of style you are looking for.
48