
Search results for "Efficaces" in Home Design Ideas

 User
UserFellini Designs
Inspiration for a mid-sized contemporary galley light wood floor eat-in kitchen remodel in Montreal with an undermount sink, recessed-panel cabinets, white cabinets, solid surface countertops, multicolored backsplash, mosaic tile backsplash, stainless steel appliances and an island
Inspiration for a mid-sized contemporary galley light wood floor eat-in kitchen remodel in Montreal with an undermount sink, recessed-panel cabinets, white cabinets, solid surface countertops, multicolored backsplash, mosaic tile backsplash, stainless steel appliances and an island


 Lara Stancich Interior Design
A contemporary style for this large, bright open plan living area looking out to a sun terrace and garden
Living room - mid-sized contemporary open concept and formal medium tone wood floor living room idea in Auckland with white walls, a standard fireplace and no tv
Living room - mid-sized contemporary open concept and formal medium tone wood floor living room idea in Auckland with white walls, a standard fireplace and no tv
Find the right local pro for your project

 Dibello Architects, PLLC
A covered balcony opens from the hall near the second floor family room.
The owners of this New Braunfels house have a love of Spanish Colonial architecture, and were influenced by the McNay Art Museum in San Antonio.
The home elegantly showcases their collection of furniture and artifacts.
Handmade cement tiles are used as stair risers, and beautifully accent the Saltillo tile floor.


 Andrew Mikhael Architect
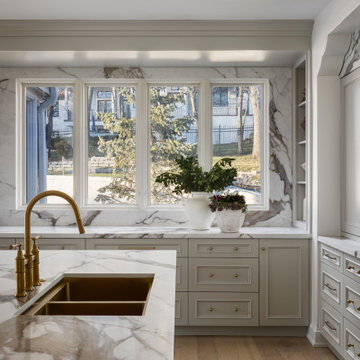

View from the dining room towards the living room that transforms into a guest bedroom.
Mid-sized trendy medium tone wood floor and brown floor dining room photo in Seattle with gray walls
Mid-sized trendy medium tone wood floor and brown floor dining room photo in Seattle with gray walls

 Kitchen & Bath Design + Construction
Ample seating around this kitchen's big, beautiful island provides a spot for chatting and snacking. Banquette seating at the window is a cozy place for meals and provides added storage. Photography by Chrissy Racho.


 Gabriel Builders Inc.
Double bowl farmhouse sink by Kohler from Fergusons of Greenville, quartzite countertops by Star Granite, mosaic backsplash by Francois
Large tuscan u-shaped limestone floor eat-in kitchen photo with a farmhouse sink, shaker cabinets, beige cabinets, quartzite countertops, beige backsplash, mosaic tile backsplash, stainless steel appliances and an island
Large tuscan u-shaped limestone floor eat-in kitchen photo with a farmhouse sink, shaker cabinets, beige cabinets, quartzite countertops, beige backsplash, mosaic tile backsplash, stainless steel appliances and an island

 GS Construction
Example of a small classic 3/4 white tile and stone tile mosaic tile floor alcove shower design in Chicago with an undermount sink, recessed-panel cabinets, black cabinets, quartzite countertops, a two-piece toilet and gray walls

 Spire North
Tucked away in the backwoods of Torch Lake, this home marries “rustic” with the sleek elegance of modern. The combination of wood, stone and metal textures embrace the charm of a classic farmhouse. Although this is not your average farmhouse. The home is outfitted with a high performing system that seamlessly works with the design and architecture.
The tall ceilings and windows allow ample natural light into the main room. Spire Integrated Systems installed Lutron QS Wireless motorized shades paired with Hartmann & Forbes windowcovers to offer privacy and block harsh light. The custom 18′ windowcover’s woven natural fabric complements the organic esthetics of the room. The shades are artfully concealed in the millwork when not in use.
Spire installed B&W in-ceiling speakers and Sonance invisible in-wall speakers to deliver ambient music that emanates throughout the space with no visual footprint. Spire also installed a Sonance Landscape Audio System so the homeowner can enjoy music outside.
Each system is easily controlled using Savant. Spire personalized the settings to the homeowner’s preference making controlling the home efficient and convenient.

 The HomeWright, LLC
Small elegant single-wall ceramic tile and white floor utility room photo in Indianapolis with recessed-panel cabinets, gray cabinets, granite countertops, gray walls, a stacked washer/dryer and black countertops

 Complete Flooring
Chris Golden
Inspiration for a transitional carpeted living room remodel in Phoenix with beige walls, a standard fireplace and a tile fireplace
Inspiration for a transitional carpeted living room remodel in Phoenix with beige walls, a standard fireplace and a tile fireplace



 Kahal Interiors
Adding a large mirror in a small space creates volume. All of these items can be found on www.designaclickaway.com
Inspiration for a small industrial open concept living room library remodel in Orange County
Inspiration for a small industrial open concept living room library remodel in Orange County

 Jack Calderone
This bedroom and full bathroom are part of an adventuresome project my wife and I embarked upon to create a complete apartment in the basement of our townhouse. We designed a floor plan that creatively and efficiently used all of the 385-square-foot-space, without sacrificing beauty, comfort or function – and all without breaking the bank! To maximize our budget, we did the work ourselves and added everything from thrift store finds to DIY wall art to bring it all together.
A partial double closet bar adds a little extra space while still leaving room for longer hanging clothes.


 Groupe Cartier
Example of a huge transitional l-shaped marble floor eat-in kitchen design in Montreal with an undermount sink, shaker cabinets, white cabinets, quartzite countertops, gray backsplash, glass tile backsplash, paneled appliances and an island
7