
Search results for "Efficacy" in Home Design Ideas
 Actual-Size Architecture
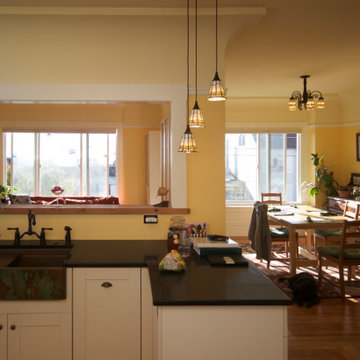
The kitchen utilizes all formaldehyde-free cabinetry, a compact dishwasher, high-efficacy lighting, and a Sun Frost super-high efficiency refrigerator.
 McCutcheon Construction Inc.

New master bedroom: a rich custom crafted FSC certified walnut platform bed and paneling. Design details such as the cove ceiling allow for multiple high efficacy lighting options.
Treve Johnson Photographer

 BH Design Group
Following work was done: Structural steel, structural heavy gauge metal stud (building façade), light gauge framing and drywall, ready for paint, mezzanine and ceilings. .
Coordinating and supervising work performed by trades and outsite suppliers for quality, completeness, schedule, and conformity with plans and specifications/
Upon substaintial completion of contruction, examine work to assure efficacy quality and proper commisioning of equipment.
Developing a community relations program.
Provide the highest quality service to build-up the best result of the project as the agreement between 2 sites.
Find the right local pro for your project
 BestLEDStrip
High CRI 98 LED Strip Lights for Under Cabinet Lighting, TrueColor Series, 240 leds/m.
High brightness LED strip for ceiling lighting. 128 leds/m high efficacy, 4000K.
https://www.bestledstrip.com/led-strip-lights
 JayMarc Homes
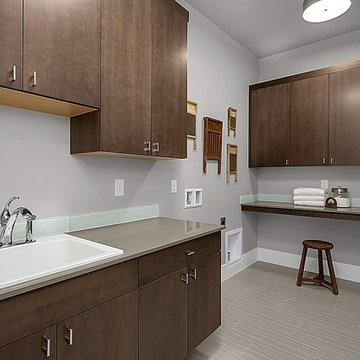
Designed to handle your family's needs, the laundry features a full sink and generous counter space, multipurpose in design you'll have all the tools for efficacy!

 Kleinlighting
Sculptural lines of the staircase are silhouetted against the ceiling by a continuous tiny cove housing interconnecting RGB LED solid state segments. Combinations of high efficacy lamp sources matched with specific lighting objectives wastes no light. Ambient lighting is primarily LED based and while expensive, has extremely low electrical power consumption and yields the maximum visual response.
 Rhodes Architecture + Light
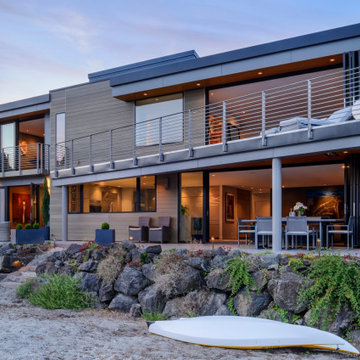
Energy use and sustainable systems were a key component of the design which used high-efficacy lighting, better cladding on a rain-screen system, high-efficiency doors and windows, new insulation and weather barriers, and which added a photovoltaic-generated electrical system. The contemporary design sought to integrate all of these systems, materials, and finishes into a seamless whole that lent interest and drama to a residence which was previously lusterless.
 Pasolumination
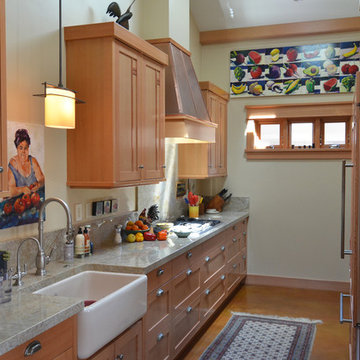
Elegant and efficient Kitchen is fitted with general lighting from skylights during the day, high-efficacy dimmable recess lighting at night. Small form factor linear LED tape lighting is used for task lighting on counters without reflection and glare by fitting liner tape behind cabinet's lower angled to corner of backsplash. Accent lighting comes from matching pendants over sink and oatmeal desk. Kitchen lighting scenes controlled by a Lutron HomeWorks lighting system
Sarah Greenman - Houzz
 Master Blinds
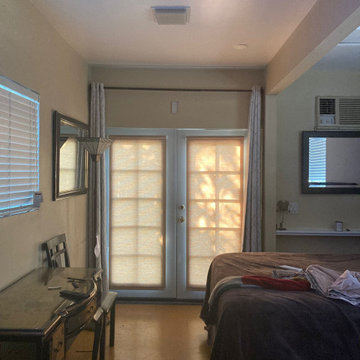
Favored for both their stylishness and efficacy in diffusing sunlight, roller shades offer glass doors, French style or other, an excellent shading solution. With color patterns of your choosing that can contrast with the window tint for a unique look, and varying levels of opacity, sheer roller shades can help create a cozy ambiance indoors, while preventing too harsh sunlight from causing glare. Learn more about Master Blinds’ different roller shades for French doors and other windows by scheduling a free in-person consultation with no obligation at 877-708-5883.
 Master Blinds
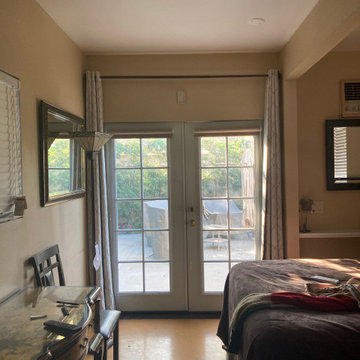
Favored for both their stylishness and efficacy in diffusing sunlight, roller shades offer glass doors, French style or other, an excellent shading solution. With color patterns of your choosing that can contrast with the window tint for a unique look, and varying levels of opacity, sheer roller shades can help create a cozy ambiance indoors, while preventing too harsh sunlight from causing glare. Learn more about Master Blinds’ different roller shades for French doors and other windows by scheduling a free in-person consultation with no obligation at 877-708-5883.
 Business_Name_Placeholder
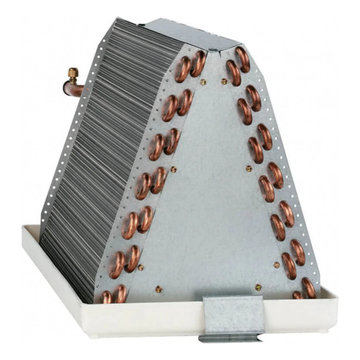
The Carrier 342813-75105 Evap Coil Replacement Kit is an essential component for any split system air conditioner or heat pump. This is in charge of removing moisture and heat from the air within your house so that you can stay cool and comfortable throughout the summer. By pulling warm, humid air through its fins and tubes, the evaporator coil generates heat. A refrigerant inside the coil absorbs heat, forcing the air to cool and condense moisture onto the fins of the coil. The air handler device then distributes this cold, dehumidified air throughout your house. Lower indoor air quality, higher energy expenses, and decreased efficacy can all be caused by a defective evaporator coil.
 studioWTA
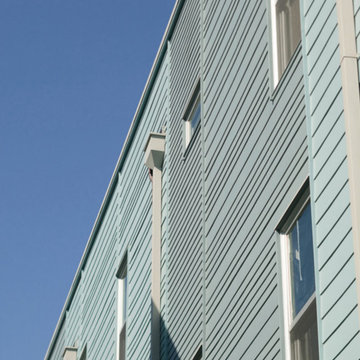
Hardiplank siding in varied widths is set up in vertical panels (with trim separations) to animate the façade along the South elevation.
The siding is part of a rain- screen system as part of the sustainable design initiatives of the project. The rainscreen provides heightened moisture protection to the structure. It also increases the efficacy of the building’s spray-foam insulation, and improves the building’s thermal insulation.
Photography by Louis Perriault, Jeff Johnston, Neil Alexander

 Mittendorf Quality Construction
Inspiration for a rustic brown one-story wood gable roof remodel in Seattle
 pipexai
Pipex.ai is an example of an efficient sourcing option through a reliable B2B platform, where buyers can search for relevant components of intricate piping systems. The bleed ring flange can be used between two flanges to provide a safe way to measure the pressure, sample the fluid, and vent the pipeline without breaking the pipeline. This element is also extensively used in oil and gas, refineries, petrochemical plants, and power plants, where the aspects of operational safety and control are paramount. A buyer can also compare specifications, compliance information, and order certified bleed ring flanges that would fit in the high-pressure, high-temperature environment and ensure the system reliability, maintenance control, and continuous industrial processes.
In case of critical pipeline installations, the Bleed Ring Flanges Manufacturers prepare components that are built to fit between normal flanges without pressure reduction. The bleed ring flange will enable the controlled monitoring and isolation, which will reduce downtime even when inspection or sampling is in progress. A B2B Portal assists buyers in accessing qualified suppliers that will supply the products and materials that have been machined correctly, and a reliable supply. Adequate selection of the Bleed Ring Flange of the system would enhance safety precautions, system diagnostics, and add to the future efficacy of the systems, hence a required change in the case of industries operating with pressurized and hazardous media.
 RECO ROBERTS ELECTRIC
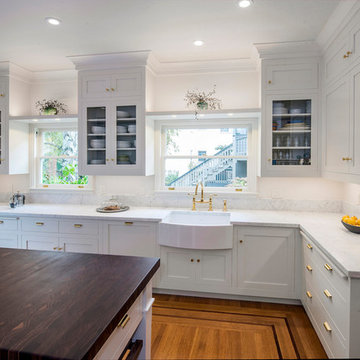
Roberts Electric was the electrical contractor on this Oakland project that won a REMMIE for the Regional and National Contractor of the Year Award by the San Francisco Chapter of NARI in the Kitchens over $150K category. The project also was selected for the 2017 Rockridge Kitchen Tour in September. RECO once again teamed with longtime trade partner, McCutcheon Construction, on this project.
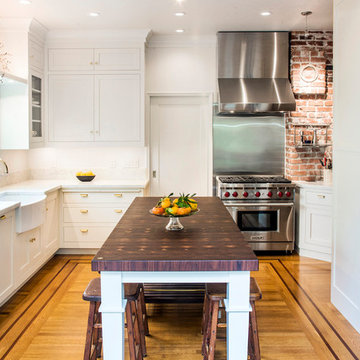
The owners of this 100-year-old craftsman wanted not just a new dream kitchen, but one that restored the home’s original character. It also needed to serve as a central gathering place for three generations of family. Like many kitchen remodels these days, the existing kitchen and dining area were small and cramped, with a low ceiling. The new design opened up the living area by removing dividing walls and raising the ceiling. A central island focuses the space toward the outdoors and the new stair landing. White walls and cabinets are the perfect backdrop for the bold color of the exposed brickwork and the dark blue china cabinet. RECO installed high-efficacy LED recessed lights, up lights and undercounter strips that help save energy. We adapted the existing circuiting and distribution as needed, including arc fault safety breakers and installed soft-glow, energy-efficient LED steplights on the deck, with complementary sconces and added security lighting.


 RECO ROBERTS ELECTRIC
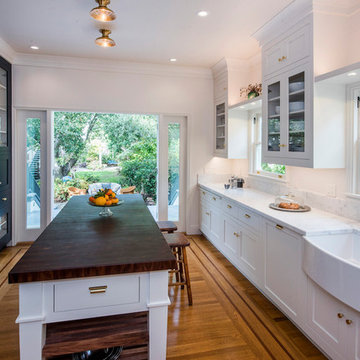
Roberts Electric was the electrical contractor on this Oakland project that won a REMMIE for the Regional and National Contractor of the Year Award by the San Francisco Chapter of NARI in the Kitchens over $150K category. The project also was selected for the 2017 Rockridge Kitchen Tour in September. RECO once again teamed with longtime trade partner, McCutcheon Construction, on this project.
The owners of this 100-year-old craftsman wanted not just a new dream kitchen, but one that restored the home’s original character. It also needed to serve as a central gathering place for three generations of family. Like many kitchen remodels these days, the existing kitchen and dining area were small and cramped, with a low ceiling. The new design opened up the living area by removing dividing walls and raising the ceiling. A central island focuses the space toward the outdoors and the new stair landing. White walls and cabinets are the perfect backdrop for the bold color of the exposed brickwork and the dark blue china cabinet. RECO installed high-efficacy LED recessed lights, up lights and undercounter strips that help save energy. We adapted the existing circuiting and distribution as needed, including arc fault safety breakers and installed soft-glow, energy-efficient LED steplights on the deck, with complementary sconces and added security lighting.
 RECO ROBERTS ELECTRIC
Roberts Electric was the electrical contractor on this Oakland project that won a REMMIE for the Regional and National Contractor of the Year Award by the San Francisco Chapter of NARI in the Kitchens over $150K category. The project also was selected for the 2017 Rockridge Kitchen Tour in September. RECO once again teamed with longtime trade partner, McCutcheon Construction, on this project.
The owners of this 100-year-old craftsman wanted not just a new dream kitchen, but one that restored the home’s original character. It also needed to serve as a central gathering place for three generations of family. Like many kitchen remodels these days, the existing kitchen and dining area were small and cramped, with a low ceiling. The new design opened up the living area by removing dividing walls and raising the ceiling. A central island focuses the space toward the outdoors and the new stair landing. White walls and cabinets are the perfect backdrop for the bold color of the exposed brickwork and the dark blue china cabinet. RECO installed high-efficacy LED recessed lights, up lights and undercounter strips that help save energy. We adapted the existing circuiting and distribution as needed, including arc fault safety breakers and installed soft-glow, energy-efficient LED steplights on the deck, with complementary sconces and added security lighting.
Photography: Robert Vente


 Highland Builders LLC
Powder room with glam geometric wallpaper complimented with a vessel sink rustic vanity with riveted hardware. Counter top is quartz Viatera - Truffle. Mirror framed wall mirror.
Ryan Hainey
2